Welcome to this beautifully maintained end-unit condo townhouse in the highly desirable Arora Hills community! This bright and airy home offers an open-concept layout with abundant natural light, 2 spacious bedrooms, 2 full baths, 1 half bath, and an attached 1-car garage. The main level features bamboo flooring, a spacious living and dining area, ceramic tile flooring in the kitchen, and a cozy electric fireplace that adds warmth and charm to the living space. Upstairs, you’ll find generously sized bedrooms plus a versatile loft area with balcony access — perfect for a home office, reading nook, exercise area, or additional lounge space. The thoughtfully designed layout combines comfort and functionality, while the end-unit location provides extra windows and enhanced privacy. Enjoy all the amenities Arora Hills has to offer, including community pool, clubhouse, playgrounds, walking trails, and recreation facilities. Located within the sought-after Montgomery County Public Schools cluster. Conveniently located near shopping, dining, parks, and major commuter routes including I-270, this home also offers easy access to multiple nearby bus routes connecting to Shady Grove Metro Station and surrounding areas, providing additional commuting flexibility throughout Montgomery County and the DC metro area. Move-in ready and ideally situated in one of Clarksburg’s most desirable communities, this home offers both comfort and convenience in a prime location.
For sale
Price cut: $10K (8/19)
$435,000
11964 Little Seneca Pkwy #2561, Clarksburg, MD 20871
2beds
1,730sqft
Townhouse
Built in 2010
-- sqft lot
$432,000 Zestimate®
$251/sqft
$330/mo HOA
What's special
Cozy electric fireplaceBright and airy homeBamboo flooringAbundant natural lightGenerously sized bedroomsOpen-concept layout
- 96 days
- 406
- 9
Zillow last checked:
Listing updated:
Listed by:
Huai En Chiu 301-919-8279,
Evergreen Properties 301-840-8061
Source: Bright MLS,MLS#: MDMC2233700
Facts & features
Interior
Bedrooms & bathrooms
- Bedrooms: 2
- Bathrooms: 3
- Full bathrooms: 2
- 1/2 bathrooms: 1
- Main level bathrooms: 1
Rooms
- Room types: Loft
Loft
- Features: Fireplace - Electric, Flooring - Carpet, Lighting - Ceiling, Balcony Access
- Level: Upper
Heating
- Forced Air, Natural Gas
Cooling
- Central Air, Ceiling Fan(s), Electric
Appliances
- Included: Cooktop, Dishwasher, Disposal, Dryer, Exhaust Fan, Microwave, Oven/Range - Electric, Refrigerator, Washer, Water Heater, Gas Water Heater
- Laundry: Upper Level
Features
- Soaking Tub, Bathroom - Walk-In Shower, Bathroom - Tub Shower, Breakfast Area, Butlers Pantry, Ceiling Fan(s), Combination Dining/Living, Combination Kitchen/Dining, Combination Kitchen/Living, Open Floorplan, Kitchen Island, Pantry, Primary Bath(s), Walk-In Closet(s), Dry Wall
- Flooring: Bamboo, Ceramic Tile, Carpet
- Doors: Sliding Glass
- Windows: Double Pane Windows, Insulated Windows, Screens
- Has basement: No
- Number of fireplaces: 2
- Fireplace features: Electric
Interior area
- Total structure area: 1,730
- Total interior livable area: 1,730 sqft
- Finished area above ground: 1,730
- Finished area below ground: 0
Property
Parking
- Total spaces: 2
- Parking features: Garage Faces Rear, Concrete, Attached, Driveway, Off Site
- Attached garage spaces: 1
- Uncovered spaces: 1
Accessibility
- Accessibility features: None
Features
- Levels: Two
- Stories: 2
- Exterior features: Lighting, Sidewalks, Balcony
- Pool features: Community
Details
- Additional structures: Above Grade, Below Grade
- Parcel number: 160203674173
- Zoning: CRT
- Special conditions: Standard
Construction
Type & style
- Home type: Townhouse
- Architectural style: Colonial
- Property subtype: Townhouse
Materials
- Brick, Vinyl Siding
- Foundation: Permanent, Slab, Concrete Perimeter, Brick/Mortar
- Roof: Architectural Shingle
Condition
- Excellent
- New construction: No
- Year built: 2010
Utilities & green energy
- Electric: Circuit Breakers
- Sewer: Public Sewer
- Water: Public
- Utilities for property: Electricity Available, Natural Gas Available, Water Available
Community & HOA
Community
- Features: Pool
- Security: Main Entrance Lock, Smoke Detector(s), Fire Sprinkler System, Carbon Monoxide Detector(s)
- Condo and coop fee: $235 monthly
- Subdivision: Arora Hills
HOA
- Has HOA: Yes
- Amenities included: Common Grounds, Community Center, Bike Trail, Pool, Tot Lots/Playground, Jogging Path
- Services included: Maintenance Grounds, Snow Removal, Trash, Recreation Facility, Pool(s), Road Maintenance, Water, Maintenance Structure
- HOA fee: $95 monthly
- HOA name: ARORA HILLS CONDO ASSOCIATION
- Second HOA name: Arora Hills Condo Association
Location
- Region: Clarksburg
Financial & listing details
- Price per square foot: $251/sqft
- Tax assessed value: $380,000
- Annual tax amount: $4,642
- Date on market: 5/27/2026
- Listing agreement: Exclusive Right To Sell
- Listing terms: Cash,Conventional,VA Loan
- Inclusions: Washer, Dryer, Refrigerator, Dishwasher, Microwave, Oven / Range, Garage Door Opener, Ceiling Fans, Window Blinds, Shelves, Tv Mount
- Ownership: Condominium
Estimated market value
$432,000
$410,000 - $454,000
$2,628/mo
Price history
| Date | Event | Price |
|---|---|---|
| 8/19/2026 | Listed for rent | $2,800$2/sqft |
Source: Bright MLS #MDMC2252110 Report a problem | ||
| 8/19/2026 | Price change | $435,000-2.2%$251/sqft |
Source:  Bright MLS #MDMC2233700 Report a problem Bright MLS #MDMC2233700 Report a problem | ||
| 5/27/2026 | Listed for sale | $445,000+48.3%$257/sqft |
Source: Bright MLS #MDMC2233700 Report a problem | ||
| 11/6/2014 | Sold | $300,000$173/sqft |
Source: Public Record Report a problem | ||
Public tax history
| Year | Property taxes | Tax assessment |
|---|---|---|
| 2025 | $4,642 +16.3% | $365,000 +5.3% |
| 2024 | $3,991 +5.5% | $346,667 +5.6% |
| 2023 | $3,783 +10.6% | $328,333 +5.9% |
| 2022 | $3,421 +2.3% | $310,000 +2.2% |
| 2021 | $3,344 +2.2% | $303,333 +2.2% |
| 2020 | $3,273 +6% | $296,667 +2.3% |
| 2019 | $3,088 -0.2% | $290,000 +3.6% |
| 2018 | $3,093 -0.1% | $280,000 +3.7% |
| 2017 | $3,097 -1.2% | $270,000 +3.8% |
| 2016 | $3,135 | $260,000 |
| 2015 | $3,135 | $260,000 |
| 2014 | $3,135 | $260,000 -3.7% |
| 2013 | -- | $270,000 |
| 2012 | -- | $270,000 |
| 2011 | -- | $270,000 |
Find assessor info on the county website
Monthly payment
Est. payment
Payment breakdown
Explore the cost of this home by adjusting the details. Changes won't be saved.Climate risks
Neighborhood: 20871
Nearby schools
Schools provided by the listing agent
- Elementary: Little Bennett
- Middle: Rocky Hill
- High: Clarksburg
- District: Montgomery County Public Schools
Source: Bright MLS. This data may not be complete. We recommend contacting the local school district to confirm school assignments for this home.
- $445,0002 bd3 ba1.7k sqft11940 Little Seneca Pkwy #2501, Clarksburg, MD 20871Coming Soon

- $529,9003 bd3 ba2.5k sqft11942 Little Seneca Pkwy #2502, Clarksburg, MD 20871Sold

- $394,900-- bd2 ba1.7k sqft11936 Little Seneca Pkwy #2491, Clarksburg, MD 20871Off Market
- $476,6003 bd3 ba2.5k sqft11958 Little Seneca Pkwy #2542, Clarksburg, MD 20871Off Market
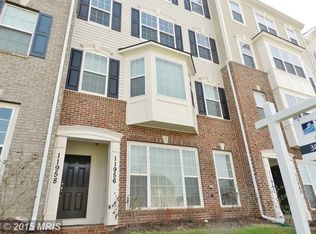
Similar homes
- $599,0003 bd3 ba2.4k sqft11882 Country Squire Way, Clarksburg, MD 20871For Sale

 MLS ID #MDMC2249440, Ven Sunkara, Tesla Realty Group, LLC. Bright MLS
 - $425,0003 bd4 ba1.1k sqft12912 Boggy Trail Way #55, Germantown, MD 20876For Sale
 MLS ID #MDMC2209096, Annette Ekeruche, Long & Foster Real Estate, Inc.. Bright MLS
 - $599,0005 bd3 ba1.7k sqft23407 Rainbow Arch Dr, Clarksburg, MD 20871For Sale
 MLS ID #MDMC2245818, NWABUEZE OKWODU, Samson Properties. Bright MLS
 - $429,9903 bd4 ba1.6k sqft47 Gas Light Ct, Gaithersburg, MD 20879For Sale
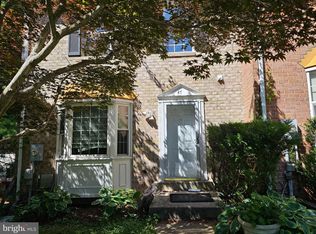 MLS ID #MDMC2239722, Akin Popoola, Paragon Realty, LLC. Bright MLS
 - $475,0003 bd3 ba1.8k sqft12854 Cloverleaf Center Dr #165, Germantown, MD 20874For SaleMLS ID #MDMC2233436, Rokhsan Fallah, Samson Properties. Bright MLS
- $449,0003 bd3 ba1.3k sqft12421 Walnut Cove Cir, Germantown, MD 20874For SaleMLS ID #MDMC2222512, Paul Choe, Fairfax Realty Premier. Bright MLS
- $400,0002 bd2 ba1.3k sqft9722 Winery Ct #9722, Gaithersburg, MD 20879For SaleMLS ID #MDMC2248748, Janet Flaherty, T. F. Sarelas Company. Bright MLS
- $385,0003 bd3 ba1.6k sqft48 Whitechurch Ct, Germantown, MD 20874For SaleMLS ID #MDMC2238070, Yuanning Zhang, United Realty, Inc.. Bright MLS
- $375,0003 bd3 ba1.8k sqft12933 Pickering Dr, Germantown, MD 20874For SaleMLS ID #MDMC2241330, Shahnaz Tehraniazad, Royalty Realty, LLC. Bright MLS
- $375,0002 bd2 ba1.3k sqftMilestone Codm, Germantown, MD 20876For SaleMLS ID #MDMC2251044, Amy Presley, Samson Properties. Bright MLS
- $374,9002 bd2 ba1.5k sqft20477 Summersong Ln, Germantown, MD 20874For SaleMLS ID #MDMC2248912, Joe Howerton, Taylor Properties. Bright MLS
- $425,0003 bd3 ba1.7k sqft9208 Weathervane Pl, Montgomery Village, MD 20886For SaleMLS ID #MDMC2243766, Omid Asgari, Spring Hill Real Estate, LLC.. Bright MLS
- $465,0003 bd4 ba2k sqft1103 Wildpark Ave, Gaithersburg, MD 20879For SaleMLS ID #MDMC2244802, Min Zhang, Prostage Realty, LLC. Bright MLS
- $428,0003 bd3 ba1.7k sqft11364 King George Dr #15, Wheaton, MD 20902For SaleMLS ID #MDMC2253102, Baka Kasule, Atlas Realty, Inc.. Bright MLS
- $400,0003 bd3 ba1.5k sqft540 Palmtree Dr, Gaithersburg, MD 20878For SaleMLS ID #MDMC2244124, Peter Yin, Libra Realty, LLC. Bright MLS
- $363,9992 bd3 ba1.6k sqft19939 Dunstable Cir #215, Germantown, MD 20876For SaleMLS ID #MDMC2238670, Eileen Blair, Samson Properties. Bright MLS
- $385,0004 bd3 ba1.4k sqft12602 Red Pepper Ct, Germantown, MD 20874For SaleMLS ID #MDMC2249668, Pamela Alcantara, Impact Real Estate, LLC. Bright MLS
- $479,9003 bd4 ba2.2k sqft8527 Fountain Valley Dr, Montgomery Village, MD 20886For SaleMLS ID #MDMC2240712, Bryant Ferreira, HomeSmart. Bright MLS
- $539,0003 bd3 ba1.8k sqft364 Urban Ave #364, Gaithersburg, MD 20878For SaleMLS ID #MDMC2249790, Sheila Khorasanian, NextHome Envision. Bright MLS
- $389,0003 bd4 ba2.4k sqftNewport Est Sec, Gaithersburg, MD 20877For SaleMLS ID #MDMC2251280, Bhavin Shah, Samson Properties. Bright MLS
