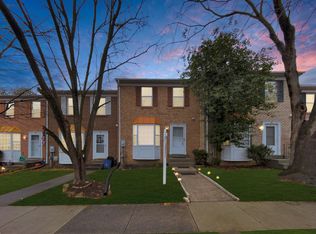
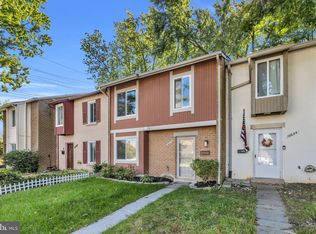
Freshly updated and Back on the Market! Following a brief intermission for property enhancements, this beautiful home is ready for its new owners. Enjoy turnkey living, modern peace of mind, and a pristine presentation. Act fast—this second opportunity won't last long! Be ready to step into a lifestyle of effortless comfort in this beautifully updated, move-in ready end-of-row townhome. Nestled at the end of a peaceful cul-de-sac, this residence provides the perfect blend of privacy and convenience. The 3-bedroom, 2 full and 2 half-bath end-of-row townhome offers a quiet retreat featuring a beautifully upgraded gourmet ready, spacious kitchen with brand-new appliances (electric cooker, dishwasher, and refrigerator) and flows beautifully into a dedicated dining space. The living room naturally extends to a sweeping wraparound deck. Surrounded by mature trees, it provides a quiet, shaded sanctuary for al fresco dining and relaxing evenings. The versatile basement is fully finished and offers additional storage, interior stairs and an exterior door for both safety and convenience. The laundry area also doubles as extra storage space. You will enjoy the best of both worlds—peaceful, quiet neighborhood living paired with ultimate convenience. You are just moments from major commuter routes like I-270, local shopping, and public transit.
For sale
$415,000
47 Gas Light Ct, Gaithersburg, MD 20879
3beds
1,630sqft
Townhouse
Built in 1987
3,408 Square Feet Lot
$413,700 Zestimate®
$255/sqft
$108/mo HOA
What's special
Additional storageFreshly updatedSurrounded by mature treesPristine presentationSweeping wraparound deckDedicated dining space
- 119 days
- 258
- 10
Zillow last checked:
Listing updated:
Listed by:
Akin Popoola 240-713-9926,
Paragon Realty, LLC 301-559-2212,
Co-Listing Agent: Akinbode A Akinola 301-559-2212,
Paragon Realty, LLC
Source: Bright MLS,MLS#: MDMC2239722
Facts & features
Interior
Bedrooms & bathrooms
- Bedrooms: 3
- Bathrooms: 4
- Full bathrooms: 2
- 1/2 bathrooms: 2
- Main level bathrooms: 1
Basement
- Area: 640
Heating
- Central, Electric
Cooling
- Central Air, Electric
Appliances
- Included: Dishwasher, Disposal, Refrigerator, Cooktop, Washer, Dryer, Water Heater, Electric Water Heater
- Laundry: In Basement
Features
- Basement: Connecting Stairway,Partial,Exterior Entry
- Number of fireplaces: 1
Interior area
- Total structure area: 1,920
- Total interior livable area: 1,630 sqft
- Finished area above ground: 1,280
- Finished area below ground: 350
Property
Parking
- Total spaces: 2
- Parking features: Assigned, On Street, Parking Lot
- Has uncovered spaces: Yes
- Details: Assigned Parking
Accessibility
- Accessibility features: 2+ Access Exits
Features
- Levels: Three
- Stories: 3
- Patio & porch: Wrap Around
- Pool features: None
Lot
- Size: 3,408 Square Feet
- Features: Backs to Trees, Cul-De-Sac
Details
- Additional structures: Above Grade, Below Grade
- Parcel number: 160902439533
- Zoning: R18
- Special conditions: Standard
Construction
Type & style
- Home type: Townhouse
- Architectural style: Traditional
- Property subtype: Townhouse
Materials
- Brick Front, Vinyl Siding
- Foundation: Concrete Perimeter
Condition
- Excellent
- New construction: No
- Year built: 1987
Utilities & green energy
- Sewer: Public Sewer
- Water: Public
Community & HOA
Community
- Subdivision: Montgomery Meadows
HOA
- Has HOA: Yes
- Services included: Trash, Snow Removal, Recreation Facility, Other
- HOA fee: $108 monthly
- HOA name: MONTGOMERY MEADOWS HOA
Location
- Region: Gaithersburg
- Municipality: City of Gaithersburg
Financial & listing details
- Price per square foot: $255/sqft
- Tax assessed value: $372,200
- Annual tax amount: $4,938
- Date on market: 6/12/2026
- Listing agreement: Exclusive Right To Sell
- Ownership: Fee Simple
Estimated market value
$413,700
$393,000 - $434,000
$2,455/mo
Price history
| Date | Event | Price |
|---|---|---|
| 10/9/2026 | Listed for sale | $415,000$255/sqft |
Source:  Bright MLS #MDMC2239722 Report a problem Bright MLS #MDMC2239722 Report a problem | ||
| 9/17/2026 | Listing removed | $415,000$255/sqft |
Source: Bright MLS #MDMC2239722 Report a problem | ||
| 9/3/2026 | Price change | $415,000-3.5%$255/sqft |
Source: Bright MLS #MDMC2239722 Report a problem | ||
| 6/25/2026 | Listed for sale | $429,990+68.6%$264/sqft |
Source: Bright MLS #MDMC2239722 Report a problem | ||
| 2/17/2009 | Sold | $255,000-23.9%$156/sqft |
Source: Public Record Report a problem | ||
| 9/9/2005 | Sold | $335,000+87.2%$206/sqft |
Source: Public Record Report a problem | ||
| 12/4/2001 | Sold | $179,000$110/sqft |
Source: Public Record Report a problem | ||
Public tax history
| Year | Property taxes | Tax assessment |
|---|---|---|
| 2026 | $5,118 +3.7% | $372,200 +4.3% |
| 2025 | $4,938 +11.1% | $356,900 +4.5% |
| 2024 | $4,446 +5.2% | $341,600 +4.7% |
| 2023 | $4,228 +8.2% | $326,300 +5.2% |
| 2022 | $3,908 +5% | $310,233 +5.5% |
| 2021 | $3,722 +6.1% | $294,167 +5.8% |
| 2020 | $3,509 +3.1% | $278,100 |
| 2019 | $3,402 -0.6% | $278,100 +3.5% |
| 2018 | $3,421 -1.4% | $268,767 +1.8% |
| 2017 | $3,468 +24.7% | $264,100 +6.3% |
| 2016 | $2,780 | $248,333 +6.8% |
| 2015 | $2,780 | $232,567 +7.3% |
| 2014 | $2,780 | $216,800 |
| 2013 | -- | $216,800 |
| 2012 | -- | $216,800 -18.8% |
| 2011 | -- | $266,840 |
| 2010 | -- | $266,840 |
| 2009 | -- | $266,840 -23.3% |
| 2008 | -- | $347,950 +18% |
| 2007 | -- | $294,860 +22% |
| 2006 | -- | $241,770 +28.1% |
| 2005 | -- | $188,680 +13.1% |
| 2004 | -- | $166,756 |
| 2003 | -- | $166,756 +35.7% |
| 2002 | -- | $122,910 |
| 2001 | -- | $122,910 |
Find assessor info on the county website
Monthly payment
Est. payment
Payment breakdown
Explore the cost of this home by adjusting the details. Changes won't be saved.Climate risks
Neighborhood: 20879
Nearby schools
Schools provided by the listing agent
- District: Montgomery County Public Schools
Source: Bright MLS. This data may not be complete. We recommend contacting the local school district to confirm school assignments for this home.

Similar homes
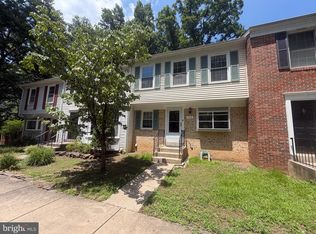
- $435,0003 bd4 ba2k sqft1103 Wildpark Ave, Gaithersburg, MD 20879For Sale
 MLS ID #MDMC2244802, Min Zhang, Prostage Realty, LLC. Bright MLS
 - $425,0002 bd4 ba1.6k sqft8304 Mountain Ash Way, Gaithersburg, MD 20879For Sale
 MLS ID #MDMC2249736, Nahid Kiani-Anaraki, REMAX Platinum Realty. Bright MLS
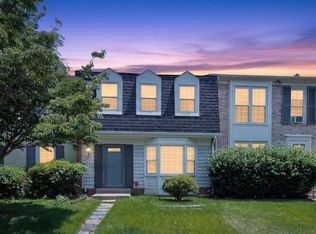
 - $425,0003 bd3 ba1.7k sqft9208 Weathervane Pl, Montgomery Village, MD 20886For Sale
 MLS ID #MDMC2259178, Omid Asgari, Spring Hill Real Estate, LLC.. Bright MLS
 - $370,0003 bd3 ba1.1k sqft10022 Wedge Way, Montgomery Village, MD 20886For Sale
 MLS ID #MDMC2258706, Sophia Ferderer, Keller Williams Capital Properties. Bright MLS
 - $399,9003 bd3 ba1.1k sqft17645 Larchmont Ter, Gaithersburg, MD 20877For SaleMLS ID #MDMC2259358, Angel Ribulotta, Aguilar & Associates, Inc.. Bright MLS
- $360,0004 bd4 ba1.4k sqft10336 Watkins Mill Dr, Montgomery Village, MD 20886For SaleMLS ID #MDMC2258478, Armando Liban, EagleWings Realty. Bright MLS
- $424,5003 bd3 ba1.2k sqft19 Applegrath Ct, Germantown, MD 20876For SaleMLS ID #MDMC2256178, Janeth Baron Baron, KW Metro Center. Bright MLS
- $319,0004 bd3 ba1.1k sqft18685 Nathans Pl, Montgomery Village, MD 20886For SaleMLS ID #MDMC2258710, Tony Calkins, Compass. Bright MLS
- $400,0002 bd3 ba1.9k sqftCloverleaf Center Codm, Germantown, MD 20874For SaleMLS ID #MDMC2258720, Jim Resnick, RE/MAX Realty Group. Bright MLS
- $425,0003 bd3 ba1.6k sqft17553 Amity Dr, Gaithersburg, MD 20877For SaleMLS ID #MDMC2254838, Jay Yu, Ten Thousand Realty. Bright MLS
- $540,0003 bd4 ba1.9k sqft407 Fleece Flower Dr, Gaithersburg, MD 20878For SaleMLS ID #MDMC2258482, DIANA CARRASCO, RLAH @properties. Bright MLS
- $379,9003 bd4 ba2.4k sqftNewport Est Sec, Gaithersburg, MD 20877For SaleMLS ID #MDMC2251280, Bhavin Shah, Samson Properties. Bright MLS
- $450,0004 bd4 ba1.9k sqft12234 Brittania Cir, Germantown, MD 20874For SaleMLS ID #MDMC2253638, Francis DeSouza, Samson Properties. Bright MLS
- $405,0004 bd4 ba1.3k sqft17721 Topfield Dr #5-A, Gaithersburg, MD 20877For SaleMLS ID #MDMC2258398, Lorena Rojas, Freedom Choice Realty LLC. Bright MLS
- $449,0003 bd3 ba1.3k sqft12421 Walnut Cove Cir, Germantown, MD 20874For SaleMLS ID #MDMC2222512, Paul Choe, Fairfax Realty Premier. Bright MLS
- $395,0005 bd4 ba1.5k sqftNewport Est Sec 3 Codm, Gaithersburg, MD 20877For SaleMLS ID #MDMC2211770, Jorge Alvarez, First Decision Realty LLC. Bright MLS
- $400,0002 bd2 ba1.6k sqft13703 Creola Ct #179, Germantown, MD 20874For SaleMLS ID #MDMC2247192, Miguel Salazar, Spring Hill Real Estate, LLC.. Bright MLS
- $472,0003 bd4 ba1.6k sqft8527 Fountain Valley Dr, Montgomery Village, MD 20886For SaleMLS ID #MDMC2256042, Jose Morejon, Realty Advantage of Maryland LLC. Bright MLS
- $450,0003 bd3 ba2.1k sqft9914 Maple Leaf Dr, Gaithersburg, MD 20886For SaleMLS ID #MDMC2226978, SUNKARIE KEITA, Long & Foster Real Estate, Inc.. Bright MLS
- $420,0004 bd3 ba2.2k sqft9416 Penshurst Ct, Gaithersburg, MD 20886For SaleMLS ID #MDMC2216434, Chana Kohler, Keller Williams Realty Centre. Bright MLS
