Discover the charm of this beautifully renovated Colonial townhouse in the desirable BRANDERMILL community. With a major renovation completed in 2026, this home seamlessly blends modern comforts with classic appeal. The exterior features durable shingle siding and is enhanced by inviting street lights that illuminate the neighborhood, creating a warm and welcoming atmosphere. Step inside to find a spacious layout with 1,635 finished square feet, offering four generous bedrooms and three and a half bathrooms. The fully finished walkout basement provides additional living space, perfect for a family room, home office, or guest suite. Enjoy the convenience of an electric laundry setup right in your unit, making chores a breeze. The heart of the home is the well-appointed kitchen, equipped with essential appliances including a built-in microwave, dishwasher, and refrigerator, ensuring you have everything you need for culinary adventures. The community amenities include a fenced above-ground pool, perfect for summer relaxation and social gatherings. Parking is hassle-free with two assigned off-street spaces, providing easy access to your home. The low-maintenance lot size of 0.05 acres allows you to enjoy your outdoor space without the burden of extensive upkeep. This property is not just a house; it's a place to create lasting memories. Experience the comfort and convenience of this exceptional home, where every detail has been thoughtfully designed for modern living.
For sale
$474,900
11437 Applegrath Way, Germantown, MD 20876
4beds
1,635sqft
Townhouse
Built in 1986
2,100 Square Feet Lot
$472,700 Zestimate®
$290/sqft
$119/mo HOA
What's special
Inviting street lightsFenced above-ground poolDurable shingle sidingWell-appointed kitchenBuilt-in microwaveFour generous bedroomsFully finished walkout basement
- 37 days
- 183
- 12
Zillow last checked:
Listing updated:
Listed by:
Gloria Rosario 301-442-0253,
Realty Advantage of Maryland LLC 3018819800
Source: Bright MLS,MLS#: MDMC2258618
Facts & features
Interior
Bedrooms & bathrooms
- Bedrooms: 4
- Bathrooms: 4
- Full bathrooms: 3
- 1/2 bathrooms: 1
- Main level bathrooms: 4
- Main level bedrooms: 4
Basement
- Area: 580
Heating
- Heat Pump, Central, Electric
Cooling
- Central Air, Electric
Appliances
- Included: Dishwasher, Disposal, Microwave, Dryer, Oven/Range - Electric, Refrigerator, Washer, Electric Water Heater
- Laundry: In Basement, Dryer In Unit, Washer In Unit
Features
- Flooring: Laminate, Carpet
- Basement: Walk-Out Access,Finished
- Has fireplace: No
Interior area
- Total structure area: 1,780
- Total interior livable area: 1,635 sqft
- Finished area above ground: 1,200
- Finished area below ground: 435
Property
Parking
- Total spaces: 2
- Parking features: Assigned, Off Street
- Details: Assigned Parking, Assigned Space #: 163
Accessibility
- Accessibility features: Accessible Entrance, Doors - Lever Handle(s)
Features
- Levels: Three
- Stories: 3
- Exterior features: Street Lights
- Pool features: Community
- Fencing: Full,Wood
Lot
- Size: 2,100 Square Feet
Details
- Additional structures: Above Grade, Below Grade
- Parcel number: 160902056252
- Zoning: RT12.
- Special conditions: Standard
Construction
Type & style
- Home type: Townhouse
- Architectural style: Colonial
- Property subtype: Townhouse
Materials
- Shingle Siding
- Foundation: Concrete Perimeter
- Roof: Composition,Shingle
Condition
- Excellent
- New construction: No
- Year built: 1986
- Major remodel year: 2026
Utilities & green energy
- Sewer: Public Sewer
- Water: Public
- Utilities for property: Cable Available, Cable Connected
Green energy
- Energy efficient items: Appliances
Community & HOA
Community
- Features: Pool
- Subdivision: Brandermill
HOA
- Has HOA: Yes
- HOA fee: $119 monthly
Location
- Region: Germantown
Financial & listing details
- Price per square foot: $290/sqft
- Tax assessed value: $351,300
- Annual tax amount: $4,508
- Date on market: 10/5/2026
- Listing agreement: Exclusive Right To Sell
- Listing terms: Cash,Conventional,Bank Portfolio,FHA
- Ownership: Fee Simple
Estimated market value
$472,700
$449,000 - $496,000
$2,939/mo
Price history
| Date | Event | Price |
|---|---|---|
| 10/3/2018 | Sold | $310,000$190/sqft |
Source: Agent Provided Report a problem | ||
| 8/31/2018 | Pending sale | $310,000$190/sqft |
Source: RE/MAX Town Center #1002276292 Report a problem | ||
| 8/21/2018 | Listed for sale | $310,000+46.2%$190/sqft |
Source: RE/MAX Town Center #1002276292 Report a problem | ||
| 2/12/2003 | Sold | $212,000+30.5%$130/sqft |
Source: Public Record Report a problem | ||
| 6/12/2001 | Sold | $162,500+22.2%$99/sqft |
Source: Public Record Report a problem | ||
| 8/4/1994 | Sold | $133,000$81/sqft |
Source: Public Record Report a problem | ||
Public tax history
| Year | Property taxes | Tax assessment |
|---|---|---|
| 2026 | $4,508 +5.8% | $351,300 +5.7% |
| 2025 | $4,261 +18.2% | $332,267 +6.1% |
| 2024 | $3,606 +6.4% | $313,233 +6.5% |
| 2023 | $3,390 +8.7% | $294,200 +4.1% |
| 2022 | $3,117 +4.4% | $282,500 +4.3% |
| 2021 | $2,986 +4.4% | $270,800 +4.5% |
| 2020 | $2,858 +5.4% | $259,100 |
| 2019 | $2,712 -0.2% | $259,100 +5.4% |
| 2018 | $2,716 -1.3% | $245,900 +2.8% |
| 2017 | $2,752 +41.6% | $239,300 +8.8% |
| 2016 | $1,944 | $219,900 +9.7% |
| 2015 | $1,944 | $200,500 +10.7% |
| 2014 | $1,944 | $181,100 |
| 2013 | -- | $181,100 |
| 2012 | -- | $181,100 -19.2% |
| 2011 | -- | $224,000 |
| 2010 | -- | $224,000 |
| 2009 | -- | $224,000 -31.2% |
| 2008 | -- | $325,730 +17% |
| 2007 | -- | $278,326 +20.5% |
| 2006 | -- | $230,923 +25.8% |
| 2005 | -- | $183,520 +14% |
| 2004 | -- | $160,926 |
| 2003 | -- | $160,926 +39% |
| 2002 | -- | $115,740 |
| 2001 | -- | $115,740 |
Find assessor info on the county website
Monthly payment
Est. payment
Payment breakdown
Explore the cost of this home by adjusting the details. Changes won't be saved.Climate risks
Neighborhood: 20876
Nearby schools
Schools provided by the listing agent
- District: Montgomery County Public Schools
Source: Bright MLS. This data may not be complete. We recommend contacting the local school district to confirm school assignments for this home.
- $10-- bd-- ba-- sqft11401 Applegrath Way, Germantown, MD 20876Off Market
- $406,8004 bd3 ba1.6k sqft11439 Applegrath Way, Germantown, MD 20876Off Market
- $397,2004 bd3 ba1.2k sqft11433 Applegrath Way, Germantown, MD 20876Off Market
- $373,1004 bd2 ba1.1k sqft11441 Applegrath Way, Germantown, MD 20876Off Market
Similar homes
- $420,0003 bd3 ba1.2k sqft19 Applegrath Ct, Germantown, MD 20876For Sale
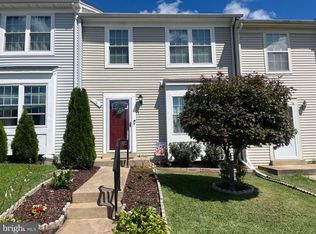
 MLS ID #MDMC2256178, Janeth Baron Baron, KW Metro Center. Bright MLS
- $479,9003 bd4 ba2k sqft13158 Country Ridge Dr, Germantown, MD 20874For Sale
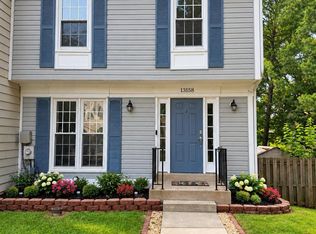 MLS ID #MDMC2258428, Silvia Anders, District Pro Realty. Bright MLS
- $485,0003 bd4 ba2k sqft23 Grotto Ct, Germantown, MD 20874For Sale
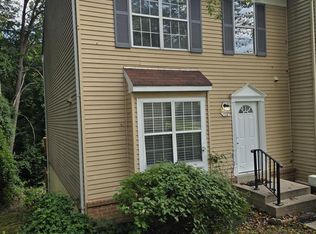 MLS ID #MDMC2259348, Hong Cai, BMI REALTORS INC.. Bright MLS
- $429,0004 bd4 ba1.9k sqft12234 Brittania Cir, Germantown, MD 20874For Sale
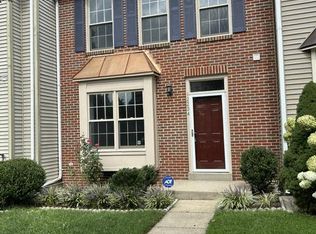 MLS ID #MDMC2253638, Francis DeSouza, Samson Properties. Bright MLS
- $494,9003 bd3 ba1.7k sqft20508 Afternoon Ln, Germantown, MD 20874For SaleMLS ID #MDMC2261998, Daniel Demers, Sell Your Home Services. Bright MLS
- $390,0004 bd4 ba1.2k sqft19503 White Saddle Dr, Germantown, MD 20874For SaleMLS ID #MDMC2258018, Audrey Doukoure, Weichert, REALTORS. Bright MLS
- $446,0003 bd3 ba1.5k sqft13005 Pickering Dr, Germantown, MD 20874For SaleMLS ID #MDMC2250542, Ana Garcia, Argent Realty, LLC. Bright MLS
- $365,0002 bd3 ba1.4k sqft11705 Zebrawood Ct, Germantown, MD 20876For SaleMLS ID #MDMC2254462, IRMA RODRIGUEZ, LPT Realty, LLC. Bright MLS
- $460,0002 bd4 ba1.9k sqftWillow Cove Twnhs Codm, Germantown, MD 20874For SaleMLS ID #MDMC2261590, Heather R Nahr, RE/MAX Plus. Bright MLS
- $419,0003 bd4 ba1.2k sqft19515 White Saddle Dr, Germantown, MD 20874For SaleMLS ID #MDMC2256282, Ms. Cristina Moral, Deausen Realty. Bright MLS
- $365,0003 bd3 ba1k sqft18732 Pikeview Dr, Germantown, MD 20874For SaleMLS ID #MDMC2262670, Cici Bridges, Trademark Realty, Inc. Bright MLS
- $472,0003 bd4 ba1.6k sqft8527 Fountain Valley Dr, Montgomery Village, MD 20886For SaleMLS ID #MDMC2256042, Jose Morejon, Realty Advantage of Maryland LLC. Bright MLS
- $365,0003 bd2 ba1.4k sqft20514 Sterncroft Ct, Montgomery Village, MD 20886For SaleMLS ID #MDMC2257518, Jennie Lee, Pearson Smith Realty, LLC. Bright MLS
- $394,9993 bd3 ba1.6k sqft13329 Demetrias Way, Germantown, MD 20874For SaleMLS ID #MDMC2259180, Paula Camila Cortez Rivero, EXP Realty, LLC. Bright MLS
- $389,0002 bd2 ba1.4k sqftNorth Creek, Germantown, MD 20874For SaleMLS ID #MDMC2259832, Jane Ho, Haven Realty. Bright MLS
- $415,0003 bd4 ba1.6k sqft47 Gas Light Ct, Gaithersburg, MD 20879For SaleMLS ID #MDMC2239722, Akin Popoola, Paragon Realty, LLC. Bright MLS
- $409,9993 bd2 ba1.4k sqft19964 Apple Ridge Pl, Montgomery Village, MD 20886For SaleMLS ID #MDMC2244228, Miguel Gotay, Realty Concepts Group LLC. Bright MLS
- $400,0003 bd3 ba1.5k sqft19001 Lark Song Ter, Germantown, MD 20874For SaleMLS ID #MDMC2254966, Bassam Hamandi, Samson Properties. Bright MLS
- $400,0002 bd3 ba1.9k sqftCloverleaf Center Codm, Germantown, MD 20874For SaleMLS ID #MDMC2258720, Jim Resnick, RE/MAX Realty Group. Bright MLS
- $449,0003 bd3 ba1.4k sqft15441 Reprise Ter, Rockville, MD 20850For SaleMLS ID #MDMC2259634, Kelly Zhang, Signature Home Realty LLC. Bright MLS
