This charming Colonial townhouse offers a perfect blend of comfort and modern living. With three bedrooms and two and a half baths, this home is designed for both relaxation and entertaining. This home features two newly renovated full bathrooms, newly installed roof, new kitchen cabinets, new countertop, freshed paint and flooring thoughout the house. The heart of the home features a newly renovated kitchen with ample space, complemented by modern appliances including a refrigerator, dishwasher, and oven. Enjoy the natural light streaming through bay windows. Upstairs, 3 bedrooms and 2 full bathrooms A partially finished basement provides additional space for creativity, and potentials to add additional room or bathroom. Step outside to a corner backyard with fence for outdoor leisure. With assigned parking and a community that is minutes away from I-270, Downtown Crown and Rio, Kentlands, NIST, this home is a true gem. Experience the comfort and convenience of this property, ready for you to make it your own!
For sale
$509,000
136 Sharpstead Ln, Gaithersburg, MD 20878
3beds
1,144sqft
Townhouse
Built in 1980
2,400 Square Feet Lot
$-- Zestimate®
$445/sqft
$69/mo HOA
What's special
New kitchen cabinetsNewly installed roofThree bedroomsNew countertop
- 41 days
- 260
- 12
Zillow last checked:
Listing updated:
Listed by:
Lun Li 240-786-8228,
Samson Properties 7033788810
Source: Bright MLS,MLS#: MDMC2256432
Facts & features
Interior
Bedrooms & bathrooms
- Bedrooms: 3
- Bathrooms: 3
- Full bathrooms: 2
- 1/2 bathrooms: 1
- Main level bathrooms: 1
Basement
- Area: 572
Heating
- Heat Pump, Electric
Cooling
- Other, Electric
Appliances
- Included: Dishwasher, Disposal, Dryer, Exhaust Fan, Microwave, Oven/Range - Electric, Refrigerator, Washer, Electric Water Heater
Features
- Attic, Kitchen - Table Space, Primary Bath(s)
- Doors: Sliding Glass
- Windows: Bay/Bow, Window Treatments
- Basement: Partially Finished,Sump Pump,Space For Rooms,Partial,Connecting Stairway
- Number of fireplaces: 1
- Fireplace features: Glass Doors, Mantel(s)
Interior area
- Total structure area: 1,716
- Total interior livable area: 1,144 sqft
- Finished area above ground: 1,144
- Finished area below ground: 0
Property
Parking
- Total spaces: 2
- Parking features: Assigned, On Street, Parking Lot
- Has uncovered spaces: Yes
- Details: Assigned Parking
Accessibility
- Accessibility features: None
Features
- Levels: Three
- Stories: 3
- Pool features: None
- Fencing: Back Yard
Lot
- Size: 2,400 Square Feet
- Features: Backs - Open Common Area, Corner Lot
Details
- Additional structures: Above Grade, Below Grade
- Parcel number: 160901912971
- Zoning: RPT
- Special conditions: Standard
Construction
Type & style
- Home type: Townhouse
- Architectural style: Colonial
- Property subtype: Townhouse
Materials
- Aluminum Siding
- Foundation: Concrete Perimeter
Condition
- Excellent
- New construction: No
- Year built: 1980
- Major remodel year: 2026
Utilities & green energy
- Sewer: Public Sewer
- Water: Public
Community & HOA
Community
- Subdivision: Warther
HOA
- Has HOA: Yes
- Services included: Maintenance Grounds, Trash, Snow Removal
- HOA fee: $69 monthly
- HOA name: THE MANAGEMENT GROUP ASSOCIATES INC
Location
- Region: Gaithersburg
- Municipality: GAITHERSBURG
Financial & listing details
- Price per square foot: $445/sqft
- Tax assessed value: $382,600
- Annual tax amount: $5,285
- Date on market: 9/17/2026
- Listing agreement: Exclusive Right To Sell
- Ownership: Fee Simple
Estimated market value
Not available
Estimated sales range
Not available
Not available
Price history
| Date | Event | Price |
|---|---|---|
| 9/17/2026 | Listed for sale | $509,000+56.7%$445/sqft |
Source:  Bright MLS #MDMC2256432 Report a problem | ||
| 6/12/2013 | Listing removed | $1,800$2/sqft |
Source: IIP Management, LLC Report a problem | ||
| 4/25/2013 | Listed for rent | $1,800$2/sqft |
Source: IIP Management, LLC Report a problem | ||
| 1/11/2008 | Sold | $324,900$284/sqft |
Source: Public Record Report a problem | ||
Public tax history
| Year | Property taxes | Tax assessment |
|---|---|---|
| 2026 | $5,285 +4.6% | $382,600 +5.3% |
| 2025 | $5,054 +12.9% | $363,333 +5.6% |
| 2024 | $4,478 +6.4% | $344,067 +5.9% |
| 2023 | $4,208 +5.1% | $324,800 +2.1% |
| 2022 | $4,006 +1.7% | $318,000 +2.2% |
| 2021 | $3,938 +2.5% | $311,200 +2.2% |
| 2020 | $3,840 +6.6% | $304,400 |
| 2019 | $3,601 -0.6% | $304,400 +7% |
| 2018 | $3,621 +0.5% | $284,533 +3.6% |
| 2017 | $3,603 +7% | $274,600 +2.6% |
| 2016 | $3,366 | $267,667 +2.7% |
| 2015 | $3,366 | $260,733 +2.7% |
| 2014 | $3,366 | $253,800 |
| 2013 | -- | $253,800 |
| 2012 | -- | $253,800 -12.3% |
| 2011 | -- | $289,360 |
| 2010 | -- | $289,360 |
| 2009 | -- | $289,360 -15.4% |
| 2008 | -- | $341,890 +18.7% |
| 2007 | -- | $288,062 +23% |
| 2006 | -- | $234,236 +29.8% |
| 2005 | -- | $180,410 +13.5% |
| 2004 | -- | $158,976 |
| 2003 | -- | $158,976 +36.9% |
| 2002 | -- | $116,110 |
| 2001 | -- | $116,110 |
Find assessor info on the county website
Monthly payment
Est. payment
Payment breakdown
Explore the cost of this home by adjusting the details. Changes won't be saved.Climate risks
Neighborhood: 20878
Nearby schools
Schools provided by the listing agent
- District: Montgomery County Public Schools
Source: Bright MLS. This data may not be complete. We recommend contacting the local school district to confirm school assignments for this home.
- $443,1003 bd3 ba1.1k sqft138 Sharpstead Ln, Gaithersburg, MD 20878Off Market

- $402,100-- bd2 ba1.1k sqft140 Sharpstead Ln, Gaithersburg, MD 20878Off Market
- $10-- bd-- ba-- sqft171 Sharpstead Ln, Gaithersburg, MD 20878Off Market
- $468,5003 bd3 ba1.4k sqft142 Sharpstead Ln, Gaithersburg, MD 20878Off Market

Similar homes
- $485,0003 bd4 ba1.2k sqftShady Grove Village, Gaithersburg, MD 20878For Sale
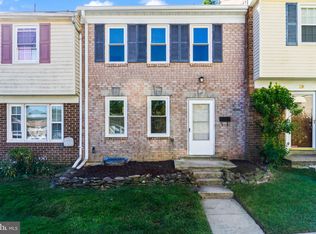
 MLS ID #MDMC2253630, JJ Nagle, RE/MAX Realty Centre, Inc.. Bright MLS
- $524,9002 bd3 ba1.3k sqft101 Smoothleaf Ln, Gaithersburg, MD 20878For Sale
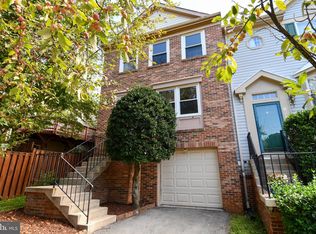 MLS ID #MDMC2247746, Paul Smith, RLAH @properties. Bright MLS
- $450,0003 bd4 ba1.2k sqft40 Hibiscus Ct Unit 14-10, Gaithersburg, MD 20878For Sale
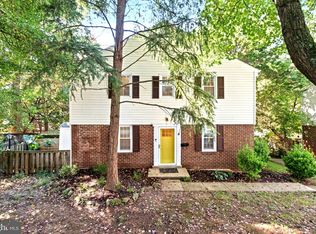 MLS ID #MDMC2260302, Brendan Gilday, Real Broker, LLC. Bright MLS
- $450,0003 bd4 ba1.2k sqft9 Prairie Rose Ct #5, Gaithersburg, MD 20878For Sale
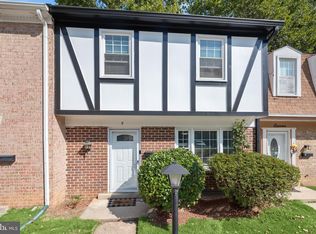 MLS ID #MDMC2241524, Ray McCree, Northrop Realty. Bright MLS
- $340,0003 bd4 ba1.2k sqft894 W Side Dr #15-J, Gaithersburg, MD 20878For SaleMLS ID #MDMC2260376, Henry Nam, Samson Properties. Bright MLS
- $539,5002 bd3 ba1.1k sqft6 Kirkfield Ct, Rockville, MD 20850For SaleMLS ID #MDMC2260806, Charity Moreno, RE/MAX Town Center. Bright MLS
- $450,0003 bd4 ba1.4k sqft9110 Bobwhite Cir, Gaithersburg, MD 20879For SaleMLS ID #MDMC2253372, Kevin Grolig, Compass. Bright MLS
- $400,0003 bd4 ba1.4k sqft457 Sternwheeler Ct, Gaithersburg, MD 20877For SaleMLS ID #MDMC2256422, Kathy Jones, Realty Group Property Management, Inc.. Bright MLS
- $410,0003 bd3 ba1k sqft12839 Kitchen House Way, Germantown, MD 20874For SaleMLS ID #MDMC2256536, Cecilia Cepeda, Fairfax Realty Premier. Bright MLS
- $449,0003 bd4 ba1.1k sqft19326 Hottinger Cir, Germantown, MD 20874For SaleMLS ID #MDMC2253788, Litu Chowdhury, KW United. Bright MLS
- $425,0002 bd4 ba1.6k sqft8304 Mountain Ash Way, Gaithersburg, MD 20879For SaleMLS ID #MDMC2249736, Nahid Kiani-Anaraki, REMAX Platinum Realty. Bright MLS
- $419,0003 bd4 ba1.2k sqft19515 White Saddle Dr, Germantown, MD 20874For SaleMLS ID #MDMC2256282, Ms. Cristina Moral, Deausen Realty. Bright MLS
- $391,9003 bd2 ba1k sqft11807 Summer Oak Dr, Germantown, MD 20874For SaleMLS ID #MDMC2236582, Daisy Heidbrink, Keller Williams Realty Centre. Bright MLS
- $459,0004 bd4 ba1.3k sqft14506 Macbeth Dr #14506, Silver Spring, MD 20906For SaleMLS ID #MDMC2260600, Hermela Balcha, DMV Realty, INC.. Bright MLS
- $399,9993 bd4 ba1.1k sqft18147 Metz Dr, Germantown, MD 20874For SaleMLS ID #MDMC2250548, Nazir Ullah, Long & Foster Real Estate, Inc.. Bright MLS
- $479,9953 bd3 ba1.4k sqft420 Reneau Way, Herndon, VA 20170For SaleMLS ID #VAFX2344230, Mya Abou-Alwan, RE/MAX Galaxy. Bright MLS
- $340,0003 bd2 ba1.5k sqft18916 Port Haven Pl, Germantown, MD 20874For SaleMLS ID #MDMC2260694, Mr. Jonathan S Lahey, EXP Realty, LLC. Bright MLS
- $559,9003 bd3 ba1.5k sqft10301 Bloom Dr, Damascus, MD 20872For SaleMLS ID #MDMC2243702, Katelyn Moon, Realty 1 Maryland, LLC. Bright MLS
- $475,0004 bd3 ba1.4k sqft336 Roanoke Dr SE, Leesburg, VA 20175For SaleMLS ID #VALO2137994, Shelley Horneck, Keller Williams Realty Dulles. Bright MLS
- $379,0002 bd3 ba1.4k sqft11705 Zebrawood Ct, Germantown, MD 20876For SaleMLS ID #MDMC2254462, IRMA RODRIGUEZ, LPT Realty, LLC. Bright MLS
