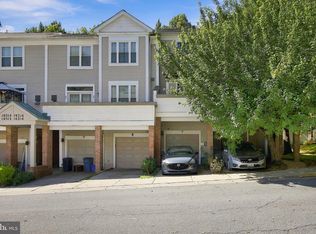
Motivated Sellers! Move in ready! Bring all offers! Location! Location! Nice and spacious townhome situated in an Established & Convenient Gaithersburg Community of Flower Hill. Property has been maintained over the years by long time owners, Two master bedrooms with en-suite bathrooms, New Carpet on upper level, LVT flooring on main level with access to a nice deck with stairs to the lower level wood patio. Fresh Paint, New water heater, dishwasher, washer and dryer installed in 2025, HVAC and roof are about 10 years old. Walk out basement to a fenced back yard and a bonus room/den/office. Two half bath in main level and lower level. Two assign pakring space right in front of the house. Close to school restaurants, shopping, metro. Tour it today!
For sale
$425,000
8304 Mountain Ash Way, Gaithersburg, MD 20879
2beds
1,680sqft
Townhouse
Built in 1982
1,742 Square Feet Lot
$420,500 Zestimate®
$253/sqft
$60/mo HOA
What's special
Spacious townhomeFresh paint
- 17 days
- 213
- 2
Zillow last checked:
Listing updated:
Listed by:
Nahid Kiani-Anaraki 301-675-6762,
REMAX Platinum Realty 240-497-0408
Source: Bright MLS,MLS#: MDMC2249736
Facts & features
Interior
Bedrooms & bathrooms
- Bedrooms: 2
- Bathrooms: 4
- Full bathrooms: 2
- 1/2 bathrooms: 2
- Main level bathrooms: 1
Basement
- Area: 520
Heating
- Forced Air, Natural Gas
Cooling
- Central Air, Electric
Appliances
- Included: Dishwasher, Disposal, Dryer, Refrigerator, Cooktop, Washer, Electric Water Heater
- Laundry: In Basement
Features
- Crown Molding, Combination Dining/Living, Walk-In Closet(s), Recessed Lighting
- Flooring: Carpet
- Basement: Walk-Out Access,Finished,Heated
- Has fireplace: No
Interior area
- Total structure area: 1,680
- Total interior livable area: 1,680 sqft
- Finished area above ground: 1,160
- Finished area below ground: 520
Property
Parking
- Parking features: Assigned, Off Street
- Details: Assigned Parking, Assigned Space #: 8304
Accessibility
- Accessibility features: None
Features
- Levels: Three
- Stories: 3
- Patio & porch: Deck, Patio
- Pool features: Community
- Fencing: Full,Back Yard,Wood
Lot
- Size: 1,742 Square Feet
Details
- Additional structures: Above Grade, Below Grade
- Parcel number: 160902086670
- Zoning: R90
- Special conditions: Standard
Construction
Type & style
- Home type: Townhouse
- Architectural style: Colonial
- Property subtype: Townhouse
Materials
- Aluminum Siding
- Foundation: Permanent
- Roof: Shingle
Condition
- Good,Very Good
- New construction: No
- Year built: 1982
Utilities & green energy
- Sewer: Public Sewer
- Water: Public
Community & HOA
Community
- Subdivision: Flower Hill
HOA
- Has HOA: Yes
- Services included: Common Area Maintenance, Management, Parking Fee, Recreation Facility, Pool(s), Road Maintenance, Reserve Funds, Snow Removal, Trash
- HOA fee: $717 annually
- HOA name: FLOWER HILL CENTRAL CORP
Location
- Region: Gaithersburg
Financial & listing details
- Price per square foot: $253/sqft
- Tax assessed value: $318,100
- Annual tax amount: $3,916
- Date on market: 10/2/2026
- Listing agreement: Exclusive Right To Sell
- Listing terms: Cash,Conventional,FHA
- Ownership: Fee Simple
Estimated market value
$420,500
$399,000 - $442,000
$2,570/mo
Price history
| Date | Event | Price |
|---|---|---|
| 10/2/2026 | Listed for sale | $425,000+153%$253/sqft |
Source:  Bright MLS #MDMC2249736 Report a problem Bright MLS #MDMC2249736 Report a problem | ||
| 11/13/2002 | Sold | $168,000+68%$100/sqft |
Source: Public Record Report a problem | ||
| 12/6/1999 | Sold | $100,000$60/sqft |
Source: Public Record Report a problem | ||
Public tax history
| Year | Property taxes | Tax assessment |
|---|---|---|
| 2026 | $4,125 +28% | $318,100 +5.2% |
| 2025 | $3,224 -2.2% | $302,233 +5.5% |
| 2024 | $3,297 +5.8% | $286,367 +5.9% |
| 2023 | $3,117 +6.9% | $270,500 +2.4% |
| 2022 | $2,916 +2.5% | $264,267 +2.4% |
| 2021 | $2,845 +2.4% | $258,033 +2.5% |
| 2020 | $2,778 +8.1% | $251,800 |
| 2019 | $2,569 -0.2% | $251,800 +8.1% |
| 2018 | $2,574 -0.1% | $233,000 +4.2% |
| 2017 | $2,575 +15.8% | $223,600 +3.5% |
| 2016 | $2,223 | $216,000 +3.6% |
| 2015 | $2,223 | $208,400 +3.8% |
| 2014 | $2,223 | $200,800 |
| 2013 | -- | $200,800 |
| 2012 | -- | $200,800 -19.7% |
| 2011 | -- | $250,040 |
| 2010 | -- | $250,040 |
| 2009 | -- | $250,040 -17% |
| 2008 | -- | $301,160 +18% |
| 2007 | -- | $255,122 +22% |
| 2006 | -- | $209,086 +28.2% |
| 2005 | -- | $163,050 +12.4% |
| 2004 | -- | $145,120 |
| 2003 | -- | $145,120 +32.8% |
| 2002 | -- | $109,260 |
| 2001 | -- | $109,260 |
Find assessor info on the county website
Monthly payment
Est. payment
Payment breakdown
Explore the cost of this home by adjusting the details. Changes won't be saved.Climate risks
Neighborhood: 20879
Nearby schools
Schools provided by the listing agent
- District: Montgomery County Public Schools
Source: Bright MLS. This data may not be complete. We recommend contacting the local school district to confirm school assignments for this home.
- $350,500-- bd1 ba1.1k sqft8302 Mountain Ash Way, Gaithersburg, MD 20879Off Market
- $374,1003 bd3 ba1.1k sqft8306 Mountain Ash Way, Gaithersburg, MD 20879Off Market
- $375,5002 bd4 ba1.7k sqft8308 Mountain Ash Way, Gaithersburg, MD 20879Off Market
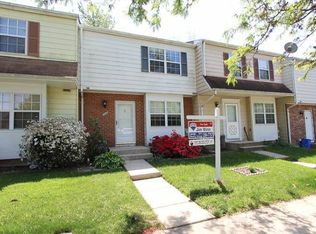
- $430,800-- bd2 ba1.1k sqft8310 Mountain Ash Way, Gaithersburg, MD 20879Off Market
Similar homes
- $450,0003 bd4 ba1.4k sqft9110 Bobwhite Cir, Gaithersburg, MD 20879For Sale
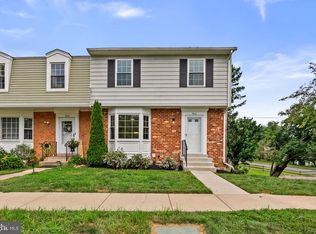
 MLS ID #MDMC2253372, Kevin Grolig, Compass. Bright MLS
 - $440,0003 bd4 ba1.9k sqft1066 Travis Ln, Gaithersburg, MD 20879For Sale
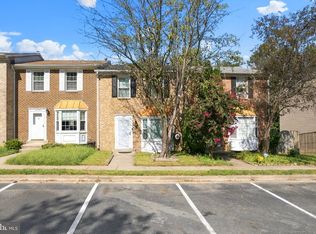 MLS ID #MDMC2255680, Lily Vallario, EXP Realty, LLC. Bright MLS
 - $400,0003 bd4 ba1.4k sqft457 Sternwheeler Ct, Gaithersburg, MD 20877For Sale
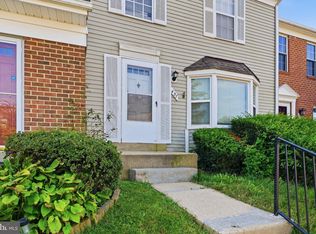 MLS ID #MDMC2256422, Kathy Jones, Realty Group Property Management, Inc.. Bright MLS
 - $415,0003 bd3 ba1.4k sqft10320 Royal Woods Ct, Montgomery Village, MD 20886For Sale
 MLS ID #MDMC2257924, Jing He, UnionPlus Realty, Inc.. Bright MLS
 - $439,9003 bd4 ba1.9k sqft10057 Maple Leaf Dr, Gaithersburg, MD 20886For SaleMLS ID #MDMC2256140, Gary Floyd, Samson Properties. Bright MLS
- $425,0003 bd4 ba1.7k sqft9520 Melrose Square Way, Gaithersburg, MD 20882For SaleMLS ID #MDMC2255714, Maria Kolick, RE/MAX Realty Centre, Inc.. Bright MLS
- $340,0003 bd2 ba1.5k sqft18916 Port Haven Pl, Germantown, MD 20874For SaleMLS ID #MDMC2260694, Mr. Jonathan S Lahey, EXP Realty, LLC. Bright MLS
- $439,9003 bd3 ba1.5k sqft13118 Pickering Dr, Germantown, MD 20874For SaleMLS ID #MDMC2251830, Lupe Rohrer, Redfin Corp. Bright MLS
- $459,9994 bd4 ba1.9k sqft9215 Weathervane Pl, Gaithersburg, MD 20886For SaleMLS ID #MDMC2254170, Aby Koundoul, Sen Real Estate Services. Bright MLS
- $409,9003 bd3 ba1.8k sqft18248 Smoke House Ct, Germantown, MD 20874For SaleMLS ID #MDMC2253534, AJ Faqiri, Realty ONE Group Capital. Bright MLS
- $450,0003 bd4 ba1.2k sqft9 Prairie Rose Ct #5, Gaithersburg, MD 20878For SaleMLS ID #MDMC2241524, Ray McCree, Northrop Realty. Bright MLS
- $225,0002 bd2 ba1k sqftFlower Hill Codm, Gaithersburg, MD 20879For SaleMLS ID #MDMC2259294, Lisa Greaves, Redfin Corp. Bright MLS
- $469,9004 bd4 ba1.8k sqft11709 Ashworth Ct, Germantown, MD 20876For SaleMLS ID #MDMC2254718, Naresh Mahajan, Fathom Realty MD, LLC. Bright MLS
- $439,0003 bd4 ba1.5k sqft12957 Pickering Dr, Germantown, MD 20874For SaleMLS ID #MDMC2243666, Daniel Garcia, RE/MAX Realty Group. Bright MLS
- $449,9903 bd3 ba1.8k sqft20316 Waters Row Ter, Germantown, MD 20874For SaleMLS ID #MDMC2242044, Stephanie Evans, RE/MAX Realty Group. Bright MLS
- $399,9993 bd4 ba1.1k sqft18147 Metz Dr, Germantown, MD 20874For SaleMLS ID #MDMC2250548, Nazir Ullah, Long & Foster Real Estate, Inc.. Bright MLS
- $499,0003 bd4 ba1.7k sqft10 Almaden Pl, Gaithersburg, MD 20878For SaleMLS ID #MDMC2250936, Lupe Rohrer, Redfin Corp. Bright MLS
- $391,9003 bd2 ba1k sqft11807 Summer Oak Dr, Germantown, MD 20874For SaleMLS ID #MDMC2236582, Daisy Heidbrink, Keller Williams Realty Centre. Bright MLS
- $279,9002 bd1 ba974 sqft9839 Brassie Way, Gaithersburg, MD 20886For SaleMLS ID #MDMC2259914, Jonathan Harris, NextHome Envision. Bright MLS
- $334,9952 bd3 ba1.1k sqft8802 Sturbridge Pl, Gaithersburg, MD 20886For SaleMLS ID #MDMC2255958, Bob Chew, Samson Properties. Bright MLS
