Offers due Tuesday June 2nd at 12:00pm. Welcome to 11709 Ashworth Court — a spacious home tucked away on a quiet cul-de-sac in Germantown. Filled with potential and opportunity, this property offers a functional layout, generous living spaces, and the chance to truly make it your own. While the home could benefit from some TLC and cosmetic updates, the size, layout, and location create an incredible canvas for transformation. The main level features comfortable living and dining areas with abundant natural light, along with a kitchen that offers plenty of space for redesign and customization. Upstairs, you’ll find generously sized bedrooms and well-positioned bathrooms ready for your personal touch and vision. Outside, the private backyard provides room for entertaining, gardening, or creating your own outdoor retreat. Located near shopping, dining, parks, walking trails, and major commuter routes including I-270 and MARC access, this home presents an excellent opportunity for buyers looking to build equity and create something special in a desirable location. Some digital listing photos have been virtually altered, enhanced, or virtually staged for marketing purposes.
Pending
$320,000
11709 Ashworth Ct, Germantown, MD 20876
4beds
1,281sqft
:
Get pre-qualified$2,047/mo
Townhouse
Built in 1973
2,085 Square Feet Lot
$322,100 Zestimate®
$250/sqft
$65/mo HOA
What's special
Private backyardFunctional layoutOutdoor retreatGenerous living spacesAbundant natural lightGenerously sized bedroomsWell-positioned bathrooms
- 73 days |
- 58 |
- 0 |
Likely to sell faster than
Zillow last checked:
Listing updated:
Listed by:
Jonathan Layne 301-778-4683,
Compass (240) 219-2422,
Listing Team: Layne Residential Group Of Compass
Source: Bright MLS,MLS#: MDMC2236726
Facts & features
Interior
Bedrooms & bathrooms
- Bedrooms: 4
- Bathrooms: 4
- Full bathrooms: 3
- 1/2 bathrooms: 1
- Main level bathrooms: 1
Basement
- Area: 609
Heating
- Forced Air, Electric
Cooling
- Other, Electric
Appliances
- Included: Dishwasher, Disposal, Dryer, Exhaust Fan, Ice Maker, Microwave, Oven/Range - Electric, Refrigerator, Washer, Water Heater, Electric Water Heater
- Laundry: Washer/Dryer Hookups Only
Features
- Kitchen - Galley, Combination Kitchen/Dining, Chair Railings, Upgraded Countertops, Crown Molding, Primary Bath(s)
- Flooring: Wood
- Doors: Sliding Glass, Storm Door(s)
- Windows: Double Pane Windows, Screens, Window Treatments
- Basement: Other
- Has fireplace: No
Interior area
- Total structure area: 1,890
- Total interior livable area: 1,281 sqft
- Finished area above ground: 1,281
- Finished area below ground: 0
Video & virtual tour
Property
Parking
- Parking features: None
Accessibility
- Accessibility features: Other
Features
- Levels: Three
- Stories: 3
- Pool features: None
Lot
- Size: 2,085 Square Feet
Details
- Additional structures: Above Grade, Below Grade
- Parcel number: 160901479602
- Zoning: R90
- Special conditions: Third Party Approval
Construction
Type & style
- Home type: Townhouse
- Architectural style: Tudor
- Property subtype: Townhouse
Materials
- Brick
- Foundation: Permanent
Condition
- New construction: No
- Year built: 1973
Utilities & green energy
- Sewer: Public Sewer
- Water: Public
Community & HOA
Community
- Subdivision: Fox Chapel
HOA
- Has HOA: Yes
- Amenities included: Tennis Court(s), Tot Lots/Playground
- HOA fee: $65 monthly
Location
- Region: Germantown
Financial & listing details
- Price per square foot: $250/sqft
- Tax assessed value: $389,700
- Annual tax amount: $4,473
- Date on market: 5/28/2026
- Listing agreement: Exclusive Right To Sell
- Ownership: Fee Simple
Estimated market value
$322,100
$306,000 - $338,000
$2,996/mo
Price history
| Date | Event | Price |
|---|---|---|
| 6/3/2026 | Pending sale | $320,000$250/sqft |
Source:  Bright MLS #MDMC2236726 Report a problem Bright MLS #MDMC2236726 Report a problem | ||
| 6/2/2026 | Listing removed | $320,000$250/sqft |
Source: Bright MLS #MDMC2236726 Report a problem | ||
| 5/28/2026 | Listed for sale | $320,000+34.7%$250/sqft |
Source: Bright MLS #MDMC2236726 Report a problem | ||
| 2/2/2016 | Sold | $237,500-1%$185/sqft |
Source: Public Record Report a problem | ||
| 12/5/2015 | Pending sale | $239,900$187/sqft |
Source: Q. Williams Real Estate Associates #MC9528091 Report a problem | ||
| 11/27/2015 | Listed for sale | $239,900+77.8%$187/sqft |
Source: Q. Williams Real Estate Associates #MC9528091 Report a problem | ||
| 4/27/2012 | Listing removed | $1,800$1/sqft |
Source: Q.Williams Real Estate Associates #MC7816742 Report a problem | ||
| 4/13/2012 | Listed for rent | $1,800$1/sqft |
Source: Q.Williams Real Estate Associates #MC7816742 Report a problem | ||
| 2/1/2012 | Listing removed | $134,900$105/sqft |
Source: Weichert Realtors #MC7742851 Report a problem | ||
| 12/18/2011 | Price change | $134,900-56.5%$105/sqft |
Source: Homepath Report a problem | ||
| 11/28/2011 | Listed for sale | -- |
Source: foreclosure.com Report a problem | ||
| 8/18/2011 | Listing removed | -- |
Source: foreclosure.com Report a problem | ||
| 8/14/2011 | Listed for sale | -- |
Source: foreclosure.com Report a problem | ||
| 8/26/2010 | Sold | $310,345+4.5%$242/sqft |
Source: Public Record Report a problem | ||
| 6/26/2007 | Sold | $297,000+88.6%$232/sqft |
Source: Public Record Report a problem | ||
| 11/20/2002 | Sold | $157,500$123/sqft |
Source: Public Record Report a problem | ||
Public tax history
| Year | Property taxes | Tax assessment |
|---|---|---|
| 2025 | $4,473 +24.7% | $350,667 +12.5% |
| 2024 | $3,588 +14.2% | $311,633 +14.3% |
| 2023 | $3,141 +6.8% | $272,600 +2.3% |
| 2022 | $2,940 +2.5% | $266,400 +2.4% |
| 2021 | $2,869 +2.4% | $260,200 +2.4% |
| 2020 | $2,802 +18.5% | $254,000 |
| 2019 | $2,365 -0.2% | $254,000 +18.4% |
| 2018 | $2,369 +5.3% | $214,467 +10.2% |
| 2017 | $2,250 -11.1% | $194,700 +2% |
| 2016 | $2,532 | $190,900 +2% |
| 2015 | $2,532 | $187,100 +2.1% |
| 2014 | $2,532 | $183,300 |
| 2013 | -- | $183,300 |
| 2012 | -- | $183,300 -14.5% |
| 2011 | -- | $214,290 |
| 2010 | -- | $214,290 |
| 2009 | -- | $214,290 -24% |
| 2008 | -- | $282,050 +18.3% |
| 2007 | -- | $238,490 +22.3% |
| 2006 | -- | $194,930 +28.8% |
| 2005 | -- | $151,370 +15.4% |
| 2004 | -- | $131,200 |
| 2003 | -- | $131,200 +44.4% |
| 2002 | -- | $90,860 |
| 2001 | -- | $90,860 |
Find assessor info on the county website
Monthly payment
Est. payment
Payment breakdown
Explore the cost of this home by adjusting the details. Changes won't be saved.Climate risks
Neighborhood: 20876
Nearby schools
GreatSchools rating
- 6/10Fox Chapel Elementary SchoolGrades: PK-5Distance: 0.1 mi
- 6/10Rocky Hill Middle SchoolGrades: 6-8Distance: 3.7 mi
- 8/10Clarksburg High SchoolGrades: 9-12Distance: 4 mi
Schools provided by the listing agent
- District: Montgomery County Public Schools
Source: Bright MLS. This data may not be complete. We recommend contacting the local school district to confirm school assignments for this home.
- $407,9003 bd3 ba1.8k sqft11713 Ashworth Ct, Germantown, MD 20876Off Market
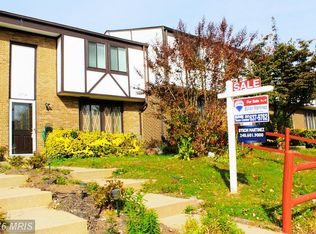
- $386,200-- bd2 ba1.2k sqft11705 Ashworth Ct, Germantown, MD 20876Off Market
- $329,000-- bd1 ba1.2k sqft11717 Ashworth Ct, Germantown, MD 20876Off Market
- $343,100-- bd2 ba1.2k sqft11701 Ashworth Ct, Germantown, MD 20876Off Market
- $363,0003 bd2 ba1.2k sqft11721 Ashworth Ct, Germantown, MD 20876Off Market
- $377,5004 bd2 ba1.3k sqft11725 Ashworth Ct, Germantown, MD 20876Off Market
- $10-- bd-- ba-- sqftAshworth Ct, Germantown, MD 20876Off Market
- $408,2003 bd3 ba1.7k sqft11700 Ashworth Ct, Germantown, MD 20876Off Market
A local agent can set up tours, give advice and negotiate with sellers.
Similar homes
- $349,5003 bd3 ba1.2k sqftGrnflds Of Brndrmill Cod, Germantown, MD 20876For Sale

 MLS ID #MDMC2247778, Raj Sachdeva, RE/MAX Town Center. Bright MLS
 - $339,0003 bd2 ba1.3k sqftGrnflds Of Brndrmill Cod, Germantown, MD 20876For Sale
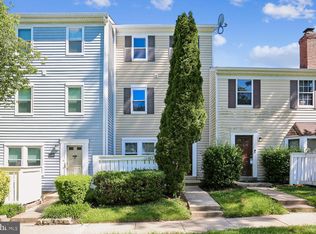 MLS ID #MDMC2237912, Saji Sebastian, RE/MAX Town Center. Bright MLS
 - $385,0003 bd3 ba1.2k sqft11529 Fenchurch Ct, Germantown, MD 20876For Sale
 MLS ID #MDMC2242318, IRMA RODRIGUEZ, LPT Realty, LLC. Bright MLS
 - $369,5002 bd2 ba944 sqft11706 Zebrawood Ct, Germantown, MD 20876For Sale
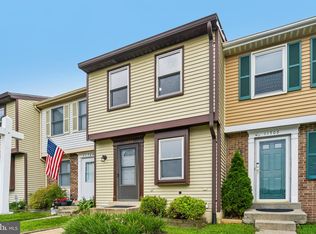 MLS ID #MDMC2247094, Carolyn Hurwitz, Compass. Bright MLS
 - $314,9993 bd2 ba1.2k sqft18527 Tarragon Way, Germantown, MD 20874For SaleMLS ID #MDMC2243476, Lisa Pham, Argent Realty, LLC. Bright MLS
- $445,0003 bd3 ba1.8k sqft19100 Aldenham Ct, Germantown, MD 20876For SaleMLS ID #MDMC2243168, Andy Werner, RE/MAX Realty Services. Bright MLS
- $374,9993 bd2 ba1.4k sqft20214 Thunderhead Way, Germantown, MD 20874For SaleMLS ID #MDMC2249924, Ruben Arcila, District Pro Realty. Bright MLS
- $294,9002 bd2 ba1.2k sqftGrnflds Of Brndrmill Cod, Germantown, MD 20876For SaleMLS ID #MDMC2241422, Sara Phelps, Pearson Smith Realty, LLC. Bright MLS
- $399,9003 bd2 ba1k sqft11807 Summer Oak Dr, Germantown, MD 20874For SaleMLS ID #MDMC2236582, Daisy Heidbrink, Keller Williams Realty Centre. Bright MLS
- $385,0004 bd3 ba1.7k sqft18621 Turmeric Ct, Germantown, MD 20874For SaleMLS ID #MDMC2244588, Chad Bikle, Keller Williams Realty Centre. Bright MLS
- $325,0003 bd2 ba1.5k sqft2 Grazing Ct, Montgomery Village, MD 20886For SaleMLS ID #MDMC2245822, Erika Herrera, RE/MAX Realty Centre, Inc.. Bright MLS
- $350,0003 bd3 ba1.3k sqft8418 Towne Crest Ct, Gaithersburg, MD 20877For SaleMLS ID #MDMC2249426, Belinda Radko, Blue Crab Real Estate, LLC.. Bright MLS
- $425,0003 bd3 ba1.7k sqft18141 Metz Dr, Germantown, MD 20874For SaleMLS ID #MDMC2249508, Henry Larios, Samson Properties. Bright MLS
- $455,0003 bd3 ba1.6k sqft18211 Smoke House Ct, Germantown, MD 20874For SaleMLS ID #MDMC2249964, ERICK GUILLERMO, Coldwell Banker Realty. Bright MLS
- $275,0002 bd1 ba912 sqft12713 Sesame Seed Ct, Germantown, MD 20874For SaleMLS ID #MDMC2245364, Victor Llewellyn, Long & Foster Real Estate, Inc.. Bright MLS
- $355,0002 bd2 ba1.5k sqft13627 Deerwater Dr #9-D, Germantown, MD 20874For SaleMLS ID #MDMC2247364, Don Fitzgerald, RE/MAX Advantage Realty. Bright MLS
- $425,0003 bd4 ba1.6k sqft1207 Knoll Mist Ln, Gaithersburg, MD 20879For SaleMLS ID #MDMC2246534, Jennifer Fortson, Charis Realty Group. Bright MLS
- $320,0004 bd3 ba1.4k sqft19740 Wootton Ave, Poolesville, MD 20837For SaleMLS ID #MDMC2231132, Renville Coleman, Samson Properties. Bright MLS
- $390,0003 bd3 ba1.4k sqft10805 Sir Barton Cir, Damascus, MD 20872For SaleMLS ID #MDMC2245590, Justin Kennedy, Samson Properties. Bright MLS
- $450,0003 bd4 ba1.2k sqft12163 Flag Harbor Dr, Germantown, MD 20874For SaleMLS ID #MDMC2241012, Doug Lunenfeld, Keller Williams Capital Properties. Bright MLS
