Welcome summer in this cozy, move-in-ready home and perfectly situated! The main level features wood floors and an inviting, updated kitchen that opens to the dining and living areas. From there, you can step out onto a nice deck backing up to trees—with peaceful views and perfect for relaxing or entertaining evenings. The house has been updated with fresh paint, recessed lighting, and newer closet doors. LVP flooring runs throughout the rest of the home. The upper level includes three comfortably sized bedrooms and one full bathroom. The lower level provides additional space for family gatherings or a play area, along with a half bathroom and a laundry room. (1) Assigned / reserved parking space and plenty un-assigned parking. Conveniently located near shopping, groceries, dinning , and major commuter routes for easy access to everything you need. Schedule your appointment now, as this one won't last long!
For sale
Price cut: $10.1K (7/10)
$399,900
11807 Summer Oak Dr, Germantown, MD 20874
3beds
1,096sqft
:
Get pre-qualified$2,621/mo
Townhouse
Built in 1979
1,575 Square Feet Lot
$398,600 Zestimate®
$365/sqft
$144/mo HOA
What's special
Peaceful viewsNewer closet doorsFresh paintRecessed lightingWood floorsLaundry roomInviting updated kitchen
- 71 days |
- 312 |
- 14 |
Likely to sell faster than
Zillow last checked:
Listing updated:
Listed by:
Daisy Heidbrink 240-423-8345,
Keller Williams Realty Centre 4103120000
Source: Bright MLS,MLS#: MDMC2236582
Facts & features
Interior
Bedrooms & bathrooms
- Bedrooms: 3
- Bathrooms: 2
- Full bathrooms: 1
- 1/2 bathrooms: 1
Rooms
- Room types: Primary Bedroom, Bedroom 2, Bedroom 3
Primary bedroom
- Level: Upper
- Area: 198 Square Feet
- Dimensions: 11 X 18
Bedroom 2
- Level: Upper
- Area: 90 Square Feet
- Dimensions: 9 X 10
Bedroom 3
- Level: Upper
- Area: 90 Square Feet
- Dimensions: 9 X 10
Heating
- Heat Pump, Forced Air, Electric
Cooling
- Central Air, Electric
Appliances
- Included: Dishwasher, Dryer, Washer, Water Heater, Refrigerator, Oven/Range - Electric, Electric Water Heater
- Laundry: Lower Level, In Basement
Features
- Combination Dining/Living, Dining Area, Kitchen - Table Space, Attic, Bathroom - Tub Shower, Ceiling Fan(s), Recessed Lighting
- Flooring: Luxury Vinyl, Wood
- Basement: Connecting Stairway,Finished,Heated,Interior Entry,Sump Pump
- Has fireplace: No
Interior area
- Total structure area: 1,600
- Total interior livable area: 1,096 sqft
- Finished area above ground: 1,096
- Finished area below ground: 0
Property
Parking
- Parking features: Assigned, Off Site, Off Street, On Street
- Has uncovered spaces: Yes
- Details: Assigned Parking, Assigned Space #: 27
Accessibility
- Accessibility features: Accessible Entrance
Features
- Levels: Three
- Stories: 3
- Patio & porch: Deck
- Pool features: Community
- Has view: Yes
- View description: Trees/Woods
Lot
- Size: 1,575 Square Feet
Details
- Additional structures: Above Grade, Below Grade
- Parcel number: 160901852901
- Zoning: PD9
- Special conditions: Standard
Construction
Type & style
- Home type: Townhouse
- Property subtype: Townhouse
Materials
- Combination
- Foundation: Block
Condition
- Very Good
- New construction: No
- Year built: 1979
Utilities & green energy
- Sewer: Public Sewer
- Water: Public
- Utilities for property: Electricity Available, Water Available, Cable Connected, Cable
Community & HOA
Community
- Subdivision: Gunners Lake Village
HOA
- Has HOA: Yes
- Amenities included: Pool, Reserved/Assigned Parking, Tot Lots/Playground
- Services included: Road Maintenance, Sewer, Snow Removal, Trash
- HOA fee: $144 monthly
- HOA name: WOODLAKE COMMUNITY ASSOCIATION
Location
- Region: Germantown
Financial & listing details
- Price per square foot: $365/sqft
- Tax assessed value: $318,600
- Annual tax amount: $3,890
- Date on market: 5/30/2026
- Listing agreement: Exclusive Right To Sell
- Listing terms: Cash,Conventional,FHA,Negotiable,VA Loan,Other
- Inclusions: Patio Deck Furniture
- Ownership: Fee Simple
Estimated market value
$398,600
$379,000 - $419,000
$2,362/mo
Price history
| Date | Event | Price |
|---|---|---|
| 7/10/2026 | Price change | $399,900-2.5%$365/sqft |
Source:  Bright MLS #MDMC2236582 Report a problem Bright MLS #MDMC2236582 Report a problem | ||
| 5/30/2026 | Listed for sale | $410,000+80.2%$374/sqft |
Source: Bright MLS #MDMC2236582 Report a problem | ||
| 5/7/2013 | Sold | $227,500+0.9%$208/sqft |
Source: Public Record Report a problem | ||
| 3/17/2013 | Listed for sale | $225,500$206/sqft |
Source: Real Estate Teams, LLC #MC8027376 Report a problem | ||
Public tax history
| Year | Property taxes | Tax assessment |
|---|---|---|
| 2025 | $3,198 -1.3% | $300,000 +6.6% |
| 2024 | $3,239 +7% | $281,400 +7.1% |
| 2023 | $3,028 +7.8% | $262,800 +3.2% |
| 2022 | $2,810 +3.4% | $254,633 +3.3% |
| 2021 | $2,717 +3.4% | $246,467 +3.4% |
| 2020 | $2,629 +10.6% | $238,300 |
| 2019 | $2,378 -0.2% | $238,300 +10.5% |
| 2018 | $2,382 +1% | $215,633 +5.5% |
| 2017 | $2,358 +0.4% | $204,300 +2% |
| 2016 | $2,349 | $200,300 +2% |
| 2015 | $2,349 | $196,300 +2.1% |
| 2014 | $2,349 | $192,300 |
| 2013 | -- | $192,300 |
| 2012 | -- | $192,300 -14.9% |
| 2011 | -- | $225,960 |
| 2010 | -- | $225,960 |
| 2009 | -- | $225,960 -29% |
| 2008 | -- | $318,280 +18.9% |
| 2007 | -- | $267,680 +23.3% |
| 2006 | -- | $217,080 +30.4% |
| 2005 | -- | $166,480 +11.8% |
| 2004 | -- | $148,922 |
| 2003 | -- | $148,922 +30.9% |
| 2002 | -- | $113,810 |
| 2001 | -- | $113,810 |
Find assessor info on the county website
Monthly payment
Est. payment
Payment breakdown
Explore the cost of this home by adjusting the details. Changes won't be saved.Climate risks
Neighborhood: 20874
Nearby schools
GreatSchools rating
- 6/10Fox Chapel Elementary SchoolGrades: PK-5Distance: 0.5 mi
- 5/10Roberto W. Clemente Middle SchoolGrades: 6-8Distance: 0.2 mi
- 5/10Seneca Valley High SchoolGrades: 9-12Distance: 1.3 mi
Schools provided by the listing agent
- District: Montgomery County Public Schools
Source: Bright MLS. This data may not be complete. We recommend contacting the local school district to confirm school assignments for this home.
- $409,9903 bd3 ba1.8k sqft11805 Summer Oak Dr, Germantown, MD 20874Sold

- $403,7003 bd3 ba1.7k sqft11809 Summer Oak Dr, Germantown, MD 20874Off Market

- $339,600-- bd1 ba1.1k sqft11803 Summer Oak Dr, Germantown, MD 20874Off Market
- $387,7003 bd2 ba1.2k sqft11811 Summer Oak Dr, Germantown, MD 20874Off Market
- $377,000-- bd4 ba1.3k sqft11801 Summer Oak Dr, Germantown, MD 20874Off Market
- $385,3003 bd2 ba1.7k sqft11813 Summer Oak Dr, Germantown, MD 20874Off Market
- $405,7003 bd3 ba1.1k sqft11815 Summer Oak Dr, Germantown, MD 20874Off Market
- $393,6003 bd3 ba1.5k sqft11741 Summer Oak Dr, Germantown, MD 20874Off Market
A local agent can set up tours, give advice and negotiate with sellers.
Similar homes
- $440,0003 bd4 ba1.3k sqft12537 Coral Grove Pl, Germantown, MD 20874For Sale
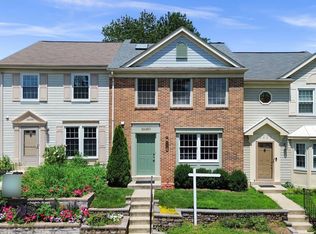
 MLS ID #MDMC2250262, Jason Jutila, EXP Realty, LLC. Bright MLS
 - $400,0002 bd2 ba1.3k sqft13013 Open Hearth Way, Germantown, MD 20874For Sale
 MLS ID #MDMC2239558, Mandy Kaur, Redfin Corp. Bright MLS
 - $374,9993 bd2 ba1.4k sqft20214 Thunderhead Way, Germantown, MD 20874For Sale
 MLS ID #MDMC2249924, Ruben Arcila, District Pro Realty. Bright MLS
 - $450,0003 bd4 ba1.3k sqft11735 Summer Oak Dr, Germantown, MD 20874For Sale
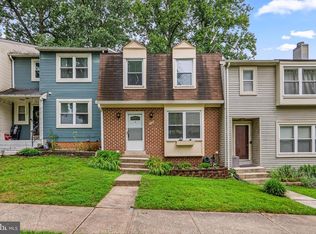 MLS ID #MDMC2244330, Larry Prigal, RLAH @properties. Bright MLS
 - $455,0003 bd3 ba1.6k sqft18211 Smoke House Ct, Germantown, MD 20874For SaleMLS ID #MDMC2249964, ERICK GUILLERMO, Coldwell Banker Realty. Bright MLS
- $450,0003 bd4 ba1.2k sqft12163 Flag Harbor Dr, Germantown, MD 20874For SaleMLS ID #MDMC2241012, Doug Lunenfeld, Keller Williams Capital Properties. Bright MLS
- $395,0002 bd3 ba1.5k sqft12501 Coral Grove Pl, Germantown, MD 20874For SaleMLS ID #MDMC2241322, Jed Williams, Hagan Realty. Bright MLS
- $334,9903 bd2 ba1.2k sqft18723 Curry Powder Ln, Germantown, MD 20874For SaleMLS ID #MDMC2248290, Sam Gupta, FAB Realty LLC. Bright MLS
- $399,9003 bd3 ba1.2k sqft18744 Pintail Ln, Gaithersburg, MD 20879For SaleMLS ID #MDMC2250270, Blake Haegele, Charis Realty Group. Bright MLS
- $385,0003 bd3 ba1.2k sqft11529 Fenchurch Ct, Germantown, MD 20876For SaleMLS ID #MDMC2242318, IRMA RODRIGUEZ, LPT Realty, LLC. Bright MLS
- $360,0003 bd2 ba1.5k sqft18916 Port Haven Pl, Germantown, MD 20874For SaleMLS ID #MDMC2219494, Mr. Jonathan S Lahey, EXP Realty, LLC. Bright MLS
- $400,0003 bd3 ba1k sqftLanding Glen Codm, Germantown, MD 20874For SaleMLS ID #MDMC2235612, Terri Bui, EXP Realty, LLC. Bright MLS
- $450,0004 bd4 ba1.3k sqft19905 Choctaw Ct, Germantown, MD 20876For SaleMLS ID #MDMC2248490, Mrs. Mabel R Zuleta, RE Smart, LLC. Bright MLS
- $433,0003 bd4 ba1.2k sqft19335 Liberty Heights Ln, Germantown, MD 20874For SaleMLS ID #MDMC2231520, Miheer Khona, Taylor Properties. Bright MLS
- $425,0003 bd4 ba1.6k sqft1207 Knoll Mist Ln, Gaithersburg, MD 20879For SaleMLS ID #MDMC2246534, Jennifer Fortson, Charis Realty Group. Bright MLS
- $400,0003 bd2 ba1k sqft25500 Coltrane Dr, Damascus, MD 20872For SaleMLS ID #MDMC2246692, Kara Chaffin Donofrio, Long & Foster Real Estate, Inc.. Bright MLS
- $465,0003 bd4 ba1.6k sqft13326 Waterside Cir, Germantown, MD 20874For SaleMLS ID #MDMC2242496, Sang Lee, Fairfax Realty 50/66 LLC. Bright MLS
- $419,0002 bd4 ba1k sqftLanding Glen Codm, Germantown, MD 20874For SaleMLS ID #MDMC2242658, Katelyn Moon, Realty 1 Maryland, LLC. Bright MLS
- $527,0003 bd2 ba1.4k sqft19200 Saint Johnsbury Ln, Germantown, MD 20876For SaleMLS ID #MDMC2250028, Hector Lopez Reyes, Spring Hill Real Estate, LLC.. Bright MLS
- $480,0003 bd4 ba1.3k sqft11111 Little Fox Ln, Germantown, MD 20876For SaleMLS ID #MDMC2241002, Bishnu Thapa, Ghimire Homes. Bright MLS
