Accepting back up offer!! due to financing situation. Great Location – Perfect Starter Home with an Affordable Lifestyle! Welcome to the home you’ve been waiting for in The Shores at North Lake, located in the desirable Gunner’s Lake Village community of Germantown. This charming 3-bedroom, 1.5-bath townhome offers the open-concept layout today’s buyers love, filled with natural light and a comfortable, functional flow throughout. The beautifully renovated kitchen is a true highlight, offering ample space for everyday living and gathering with family and friends. The combination dining and family room completes the inviting main level. The fully finished walk-out basement provides flexible living space—ideal for movie nights, a recreation room, or a home office. Step outside to a fully fenced private backyard, perfect for relaxing or entertaining. Enjoy an active lifestyle just steps from your front door—jog or stroll around scenic Gunner’s Lake, visit the nearby park, or cool off at one of the two community pools. Commuting and convenience are effortless with public bus stops nearby, the MARC train just minutes away, and easy access to I-270. You’ll also appreciate the proximity to shopping, dining, entertainment, Clarksburg Premium Outlets, major hospitals, and NIST. This home truly offers comfort, convenience, and value—all in a prime location.
For sale
Price increase: $10K (6/6)
$360,000
18916 Port Haven Pl, Germantown, MD 20874
3beds
1,540sqft
:
Get pre-qualified$2,321/mo
Townhouse
Built in 1987
1,809 Square Feet Lot
$360,800 Zestimate®
$234/sqft
$91/mo HOA
What's special
Two community poolsBeautifully renovated kitchenFully fenced private backyardNearby parkFilled with natural lightComfortable functional flow throughoutOpen-concept layout
- 132 days |
- 82 |
- 3 |
Zillow last checked:
Listing updated:
Listed by:
Mr. Jonathan S Lahey 301-281-6981,
EXP Realty, LLC 8888607369,
Co-Listing Agent: Istiqomah B Mitchell 301-257-4059,
EXP Realty, LLC
Source: Bright MLS,MLS#: MDMC2219494
Facts & features
Interior
Bedrooms & bathrooms
- Bedrooms: 3
- Bathrooms: 2
- Full bathrooms: 1
- 1/2 bathrooms: 1
Rooms
- Room types: Living Room, Primary Bedroom, Bedroom 2, Bedroom 3, Kitchen
Primary bedroom
- Features: Flooring - Carpet
- Level: Upper
Bedroom 2
- Features: Flooring - Carpet
- Level: Upper
Bedroom 3
- Features: Flooring - Carpet
- Level: Lower
Kitchen
- Features: Flooring - Vinyl
- Level: Main
Living room
- Features: Flooring - Carpet
- Level: Main
Heating
- Heat Pump, Electric
Cooling
- Other, Electric
Appliances
- Included: Dishwasher, Disposal, Oven/Range - Electric, Refrigerator, Cooktop, Electric Water Heater
Features
- Dining Area, Kitchen - Table Space
- Basement: Other
- Has fireplace: No
Interior area
- Total structure area: 1,540
- Total interior livable area: 1,540 sqft
- Finished area above ground: 1,090
- Finished area below ground: 450
Property
Parking
- Parking features: Parking Space Conveys, Private, Unassigned, Parking Lot
Accessibility
- Accessibility features: Other
Features
- Levels: Two
- Stories: 2
- Pool features: Community
- Fencing: Back Yard,Wood
Lot
- Size: 1,809 Square Feet
Details
- Additional structures: Above Grade, Below Grade
- Parcel number: 160902678506
- Zoning: PD9
- Special conditions: Standard
Construction
Type & style
- Home type: Townhouse
- Architectural style: Colonial
- Property subtype: Townhouse
Materials
- Frame
- Foundation: Other
- Roof: Composition
Condition
- New construction: No
- Year built: 1987
Utilities & green energy
- Sewer: Public Sewer
- Water: Public
Community & HOA
Community
- Features: Pool
- Subdivision: Gunners Lake
HOA
- Has HOA: Yes
- Amenities included: Non-Lake Recreational Area
- Services included: Recreation Facility, Reserve Funds, Snow Removal
- HOA fee: $91 monthly
Location
- Region: Germantown
Financial & listing details
- Price per square foot: $234/sqft
- Tax assessed value: $267,500
- Annual tax amount: $3,376
- Date on market: 3/26/2026
- Listing agreement: Exclusive Right To Sell
- Ownership: Fee Simple
- Road surface type: Black Top, Concrete
Estimated market value
$360,800
$343,000 - $379,000
$2,435/mo
Price history
| Date | Event | Price |
|---|---|---|
| 8/4/2026 | Listed for sale | $360,000$234/sqft |
Source:  Bright MLS #MDMC2219494 Report a problem Bright MLS #MDMC2219494 Report a problem | ||
| 6/10/2026 | Contingent | $360,000$234/sqft |
Source: Bright MLS #MDMC2219494 Report a problem | ||
| 6/6/2026 | Price change | $360,000+2.9%$234/sqft |
Source: Bright MLS #MDMC2219494 Report a problem | ||
| 5/15/2026 | Price change | $350,000-6.7%$227/sqft |
Source: Bright MLS #MDMC2219494 Report a problem | ||
| 4/26/2026 | Price change | $375,000-6%$244/sqft |
Source: Bright MLS #MDMC2219494 Report a problem | ||
| 3/26/2026 | Listed for sale | $399,000+55.9%$259/sqft |
Source: Bright MLS #MDMC2219494 Report a problem | ||
| 9/14/2004 | Sold | $256,000+153.5%$166/sqft |
Source: Public Record Report a problem | ||
| 5/3/2000 | Sold | $101,000$66/sqft |
Source: Public Record Report a problem | ||
Public tax history
| Year | Property taxes | Tax assessment |
|---|---|---|
| 2025 | $2,684 -4.2% | $255,400 +5% |
| 2024 | $2,801 +5.1% | $243,300 +5.2% |
| 2023 | $2,664 +8.5% | $231,200 +3.9% |
| 2022 | $2,455 +4.2% | $222,467 +4.1% |
| 2021 | $2,356 +4.2% | $213,733 +4.3% |
| 2020 | $2,262 +1.1% | $205,000 |
| 2019 | $2,238 -0.2% | $205,000 +1% |
| 2018 | $2,242 -3.8% | $202,933 +0.5% |
| 2017 | $2,331 +57.9% | $201,900 +5.8% |
| 2016 | $1,477 | $190,800 +6.2% |
| 2015 | $1,477 | $179,700 +6.6% |
| 2014 | $1,477 | $168,600 |
| 2013 | -- | $168,600 |
| 2012 | -- | $168,600 -6.5% |
| 2011 | -- | $180,370 |
| 2010 | -- | $180,370 |
| 2009 | -- | $180,370 -31.2% |
| 2008 | -- | $262,230 +20.1% |
| 2007 | -- | $218,370 +25.1% |
| 2006 | -- | $174,510 +33.6% |
| 2005 | -- | $130,650 +13.1% |
| 2004 | -- | $115,492 |
| 2003 | -- | $115,492 +35.6% |
| 2002 | -- | $85,180 |
| 2001 | -- | $85,180 |
Find assessor info on the county website
Monthly payment
Est. payment
Payment breakdown
Explore the cost of this home by adjusting the details. Changes won't be saved.Climate risks
Neighborhood: 20874
Nearby schools
GreatSchools rating
- 2/10S. Christa McAuliffe Elementary SchoolGrades: PK-5Distance: 0.2 mi
- 5/10Roberto W. Clemente Middle SchoolGrades: 6-8Distance: 0.5 mi
- 5/10Seneca Valley High SchoolGrades: 9-12Distance: 0.7 mi
Schools provided by the listing agent
- Elementary: S. Christa Mcauliffe
- Middle: Roberto W. Clemente
- High: Seneca Valley
- District: Montgomery County Public Schools
Source: Bright MLS. This data may not be complete. We recommend contacting the local school district to confirm school assignments for this home.
- $314,7002 bd1 ba1.2k sqft18914 Port Haven Pl, Germantown, MD 20874Off Market
- $318,500-- bd1 ba930 sqft18918 Port Haven Pl, Germantown, MD 20874Off Market
- $335,0002 bd2 ba1.3k sqft18912 Port Haven Pl, Germantown, MD 20874Sold
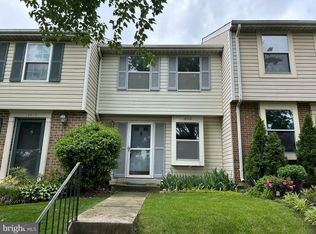
- $316,600-- bd1 ba930 sqft18910 Port Haven Pl, Germantown, MD 20874Off Market
- $346,700-- bd2 ba930 sqft18922 Port Haven Pl, Germantown, MD 20874Off Market
- $320,9002 bd2 ba930 sqft18924 Port Haven Pl, Germantown, MD 20874Off Market
- $340,200-- bd1 ba1k sqft18906 Port Haven Pl, Germantown, MD 20874Off Market
- $312,400-- bd1 ba930 sqft18926 Port Haven Pl, Germantown, MD 20874Off Market
A local agent can set up tours, give advice and negotiate with sellers.
Similar homes
- $400,0002 bd2 ba1.3k sqft13013 Open Hearth Way, Germantown, MD 20874For Sale

 MLS ID #MDMC2239558, Mandy Kaur, Redfin Corp. Bright MLS
 - $399,9003 bd2 ba1k sqft11807 Summer Oak Dr, Germantown, MD 20874For Sale
 MLS ID #MDMC2236582, Daisy Heidbrink, Keller Williams Realty Centre. Bright MLS
 - $450,0003 bd4 ba1.2k sqft12163 Flag Harbor Dr, Germantown, MD 20874For Sale
 MLS ID #MDMC2241012, Doug Lunenfeld, Keller Williams Capital Properties. Bright MLS
 - $379,9003 bd3 ba1.4k sqft18055 Royal Bonnet Cir, Gaithersburg, MD 20886For Sale
 MLS ID #MDMC2249640, Samantha He, DMV Landmark Realty, LLC. Bright MLS
 - $385,0003 bd3 ba1.2k sqft11529 Fenchurch Ct, Germantown, MD 20876For SaleMLS ID #MDMC2242318, IRMA RODRIGUEZ, LPT Realty, LLC. Bright MLS
- $339,0003 bd2 ba1.3k sqftGrnflds Of Brndrmill Cod, Germantown, MD 20876For SaleMLS ID #MDMC2237912, Saji Sebastian, RE/MAX Town Center. Bright MLS
- $369,9003 bd2 ba1.4k sqft18616 Pier Point Pl, Montgomery Village, MD 20886For SaleMLS ID #MDMC2247884, Kiki Tesfaye, Samson Properties. Bright MLS
- $298,9992 bd2 ba1k sqft12209 Saint Peter Ct APT E, Germantown, MD 20874For SaleMLS ID #MDMC2241070, Sherri Ledner, Radiant Real Estate, LLC. Bright MLS
- $375,0002 bd2 ba1.2k sqftMontgomery Village Hoa, Montgomery Village, MD 20886For SaleMLS ID #MDMC2245532, Katharina Donohew, Coldwell Banker Realty. Bright MLS
- $445,0003 bd3 ba1.8k sqft19100 Aldenham Ct, Germantown, MD 20876For SaleMLS ID #MDMC2243168, Andy Werner, RE/MAX Realty Services. Bright MLS
- $325,0003 bd2 ba1.5k sqft2 Grazing Ct, Montgomery Village, MD 20886For SaleMLS ID #MDMC2245822, Erika Herrera, RE/MAX Realty Centre, Inc.. Bright MLS
- $249,0002 bd2 ba1.2k sqft13207 Dairymaid Dr APT 304, Germantown, MD 20874For SaleMLS ID #MDMC2236684, Steve Misler, REMAX Platinum Realty. Bright MLS
- $280,0002 bd2 ba1k sqftFarmingdale Codm, Germantown, MD 20874For SaleMLS ID #MDMC2230224, Stacie Miller, Century 21 Redwood Realty. Bright MLS
- $475,0004 bd3 ba1.7k sqft19112 Capehart Dr, Gaithersburg, MD 20886For SaleMLS ID #MDMC2247900, Christopher Flores, Flores Realty. Bright MLS
- $229,9992 bd2 ba1.2k sqftHeritage Green C, Germantown, MD 20874For SaleMLS ID #MDMC2238686, Kaitlyn Christoff, Taylor Properties. Bright MLS
- $339,9003 bd3 ba1.2k sqft6711 Kernel Ct, Frederick, MD 21703For SaleMLS ID #MDFR2086066, John Martinich, EXP Realty, LLC. Bright MLS
- $450,0003 bd2 ba1.1k sqft15711 Ambiance Dr, Gaithersburg, MD 20878For SaleMLS ID #MDMC2240762, Sammy Suleiman, Keller Williams Realty. Bright MLS
- $414,5003 bd4 ba1.8k sqft9306 Frostburg Way, Gaithersburg, MD 20886For SaleMLS ID #MDMC2233738, Bob Chew, Samson Properties. Bright MLS
- $270,0002 bd2 ba1.2k sqftWindbrooke Codm, Gaithersburg, MD 20879For SaleMLS ID #MDMC2248450, Mr. Jonathan S Lahey, EXP Realty, LLC. Bright MLS
- $235,0002 bd1 ba1k sqft13205 Dairymaid Dr APT 201, Germantown, MD 20874For SaleMLS ID #MDMC2230920, Marina Sorbie, RLAH @properties. Bright MLS
