Your clients will be delighted to see this home. Updated and upgraded from top to bottom to the tune of 31K! All new flooring, bright and spacious Kitchen with new granite counters, new stainless steel appliances, white cabinets with under the cabinets lighting and prep counter space to delight the serious chef. The open Living/Dining area sports two sets of Sliding Glass Doors opening to the large sunny Balcony. A great spot to relax or try your try your gardening skills growing herbs and flowers. Enjoy a cozy fire by the Livingroom fireplace. The court yard front door invites you inside to the open split foyer. Coming home in the dark, an interior door opens from the garage into the home. So safe and protected during inclement weather! The upstairs Landing is open to a nice vanity. The Tub/Sower is finished with an attractive ceramic tile surround and sliding tub glass doors. The primary Bedroom (16x11) offers two large closets with mirrored sliding doors. The spacious secondary Bedroom 's (15x11) unique feature is the walk-in closet with light. The interior has a fresh coat of paint and is very clean. Some of the photos are virtually staged. Stores and Restaurants are close. Mid-county Highway is within a block and provides quick access to the Marc Train and Shady Grove Metro. Montgomery Village Foundation provides its residents access to all the pools and recreation facilities in Montgomery Village. Last but not least is the feature of the close proximity of Lake Whetstone with the large dock and playground with the picknick area. Do you want more than just a home? Come and live a lifestyle.
For sale
$375,000
9807 Sailfish Ter, Montgomery Village, MD 20886
2beds
1,200sqft
Townhouse
Built in 1986
1,017 Square Feet Lot
$-- Zestimate®
$313/sqft
$143/mo HOA
What's special
Open split foyerLarge sunny balconyAll new flooringBright and spacious kitchenNew stainless steel appliancesNew granite counters
- 87 days
- 170
- 16
Zillow last checked:
Listing updated:
Listed by:
Katharina Donohew 240-994-7000,
Coldwell Banker Realty 3017935700,
Co-Listing Agent: Katharina J Donohew 240-994-7000,
Coldwell Banker Realty
Source: Bright MLS,MLS#: MDMC2245532
Facts & features
Interior
Bedrooms & bathrooms
- Bedrooms: 2
- Bathrooms: 2
- Full bathrooms: 1
- 1/2 bathrooms: 1
- Main level bathrooms: 1
Rooms
- Room types: Living Room, Dining Room, Primary Bedroom, Kitchen, Foyer, Laundry, Utility Room, Bathroom 1, Half Bath, Additional Bedroom
Primary bedroom
- Features: Flooring - Carpet, Bathroom - Tub Shower, Ceiling Fan(s), Lighting - Ceiling, Primary Bedroom - Dressing Area
- Level: Upper
Other
- Features: Ceiling Fan(s), Walk-In Closet(s), Flooring - Carpet
- Level: Upper
Bathroom 1
- Features: Soaking Tub, Bathroom - Tub Shower, Flooring - Ceramic Tile
- Level: Upper
Dining room
- Features: Balcony Access, Breakfast Bar, Flooring - Laminate Plank, Window Treatments
- Level: Main
Foyer
- Features: Flooring - Tile/Brick
- Level: Main
Half bath
- Level: Main
Kitchen
- Features: Granite Counters, Flooring - Laminate Plank, Breakfast Bar, Kitchen - Electric Cooking
- Level: Main
Laundry
- Features: Flooring - Vinyl
- Level: Lower
Living room
- Features: Fireplace - Wood Burning, Balcony Access, Flooring - Laminate Plank
- Level: Main
Utility room
- Level: Lower
Heating
- Heat Pump, Electric
Cooling
- Central Air, Electric
Appliances
- Included: Built-In Range, Dishwasher, Disposal, Dryer, Exhaust Fan, Washer, Water Heater, Refrigerator, Range Hood, Oven/Range - Electric, Ice Maker, Electric Water Heater
- Laundry: Lower Level, Dryer In Unit, Has Laundry, Washer In Unit, Laundry Room
Features
- Breakfast Area, Dining Area, Primary Bath(s), Recessed Lighting, Open Floorplan, Dry Wall
- Flooring: Carpet, Ceramic Tile, Concrete, Laminate
- Doors: Sliding Glass, Storm Door(s)
- Windows: Double Pane Windows, Screens
- Basement: Other
- Number of fireplaces: 1
- Fireplace features: Mantel(s)
Interior area
- Total structure area: 1,780
- Total interior livable area: 1,200 sqft
- Finished area above ground: 1,200
- Finished area below ground: 0
Property
Parking
- Total spaces: 2
- Parking features: Garage Door Opener, Paved, Attached, Off Street
- Attached garage spaces: 1
Accessibility
- Accessibility features: None
Features
- Levels: Bi-Level,Three
- Stories: 3
- Exterior features: Lighting, Street Lights, Balcony
- Pool features: Community
Lot
- Size: 1,017 Square Feet
- Features: No Thru Street, Level
Details
- Additional structures: Above Grade, Below Grade
- Parcel number: 160902430054
- Zoning: R20
- Special conditions: Standard
Construction
Type & style
- Home type: Townhouse
- Architectural style: Contemporary
- Property subtype: Townhouse
Materials
- Vinyl Siding, Brick
- Foundation: Slab, Permanent
- Roof: Composition
Condition
- Excellent
- New construction: No
- Year built: 1986
- Major remodel year: 2025
Details
- Builder name: KETTLER BROTHERS
Utilities & green energy
- Electric: Underground, Single Phase
- Sewer: Public Sewer
- Water: Public
- Utilities for property: Electricity Available, Phone Available, Sewer Available, Water Available, Cable Connected
Community & HOA
Community
- Features: Pool
- Security: Smoke Detector(s)
- Subdivision: Dockside
HOA
- Has HOA: Yes
- Amenities included: Common Grounds, Community Center, Jogging Path, Lake, Pool, Tot Lots/Playground, Tennis Court(s)
- Services included: Snow Removal, Pool(s), Recreation Facility, Trash
- HOA fee: $428 quarterly
Location
- Region: Montgomery Village
Financial & listing details
- Price per square foot: $313/sqft
- Tax assessed value: $260,133
- Annual tax amount: $3,431
- Date on market: 7/26/2026
- Listing agreement: Exclusive Right To Sell
- Listing terms: Cash,Conventional,FHA,VA Loan
- Ownership: Fee Simple
- Road surface type: Paved
Estimated market value
Not available
Estimated sales range
Not available
Not available
Price history
| Date | Event | Price |
|---|---|---|
| 7/26/2026 | Listed for sale | $375,000$313/sqft |
Source:  Bright MLS #MDMC2245532 Report a problem Bright MLS #MDMC2245532 Report a problem | ||
| 6/3/2026 | Listing removed | $375,000$313/sqft |
Source: Bright MLS #MDMC2213290 Report a problem | ||
| 3/10/2026 | Price change | $375,000-1.3%$313/sqft |
Source: Bright MLS #MDMC2213290 Report a problem | ||
| 1/16/2026 | Listed for sale | $380,000+28048.1%$317/sqft |
Source: Bright MLS #MDMC2213290 Report a problem | ||
| 8/27/2015 | Sold | $1,350-99.4%$1/sqft |
Source: Agent Provided Report a problem | ||
| 5/28/2015 | Listed for sale | $219,000$183/sqft |
Source: Coldwell Banker Residential Brokerage - North Potomac/Rockville #MC8605411 Report a problem | ||
| 5/25/2015 | Pending sale | $219,000$183/sqft |
Source: Coldwell Banker Residential Brokerage - North Potomac/Rockville #MC8605411 Report a problem | ||
| 4/17/2015 | Listed for sale | $219,000+41.3%$183/sqft |
Source: Coldwell Banker Residential Brokerage - North Potomac/Rockville #MC8605411 Report a problem | ||
| 4/1/2002 | Sold | $155,000+36%$129/sqft |
Source: Public Record Report a problem | ||
| 1/8/1997 | Sold | $114,000$95/sqft |
Source: Public Record Report a problem | ||
Public tax history
| Year | Property taxes | Tax assessment |
|---|---|---|
| 2026 | $3,660 +6.7% | $277,700 +6.8% |
| 2025 | $3,431 +22.9% | $260,133 +7.2% |
| 2024 | $2,792 +7.7% | $242,567 +7.8% |
| 2023 | $2,592 +8% | $225,000 +3.4% |
| 2022 | $2,401 +3.6% | $217,600 +3.5% |
| 2021 | $2,317 +3.6% | $210,200 +3.6% |
| 2020 | $2,237 +1.5% | $202,800 |
| 2019 | $2,205 -0.2% | $202,800 +1.4% |
| 2018 | $2,209 -3.7% | $199,933 +0.7% |
| 2017 | $2,293 +16.8% | $198,500 +5% |
| 2016 | $1,964 | $188,967 +5.3% |
| 2015 | $1,964 | $179,433 +5.6% |
| 2014 | $1,964 | $169,900 |
| 2013 | -- | $169,900 |
| 2012 | -- | $169,900 -24.8% |
| 2011 | -- | $225,820 |
| 2010 | -- | $225,820 |
| 2009 | -- | $225,820 -18% |
| 2008 | -- | $275,490 +17.2% |
| 2007 | -- | $234,986 +20.8% |
| 2006 | -- | $194,483 +26.3% |
| 2005 | -- | $153,980 +13.7% |
| 2004 | -- | $135,390 |
| 2003 | -- | $135,390 +37.9% |
| 2002 | -- | $98,210 |
| 2001 | -- | $98,210 |
Find assessor info on the county website
Monthly payment
Est. payment
Payment breakdown
Explore the cost of this home by adjusting the details. Changes won't be saved.Climate risks
Neighborhood: 20886
Nearby schools
Schools provided by the listing agent
- High: Watkins Mill
- District: Montgomery County Public Schools
Source: Bright MLS. This data may not be complete. We recommend contacting the local school district to confirm school assignments for this home.
- $323,7002 bd2 ba1.7k sqft9809 Sailfish Ter, Gaithersburg, MD 20886Off Market

- $382,9003 bd3 ba1.4k sqft9801 Sailfish Ter, Montgomery Village, MD 20886Off Market

- $322,600-- bd1 ba1k sqft9805 Sailfish Ter, Montgomery Village, MD 20886Off Market
- $332,0003 bd2 ba1k sqft9811 Sailfish Ter, Gaithersburg, MD 20886Off Market

Similar homes
- $375,0002 bd2 ba1.1k sqftMillrace, Montgomery Village, MD 20886For Sale
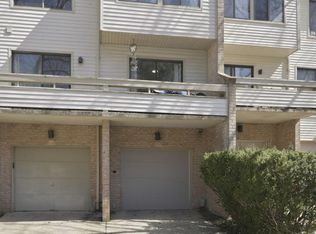
 MLS ID #MDMC2222916, Julia Fortin, Compass. Bright MLS
 - $340,0002 bd3 ba1k sqft7 Copps Hill Ct, Montgomery Village, MD 20886For Sale
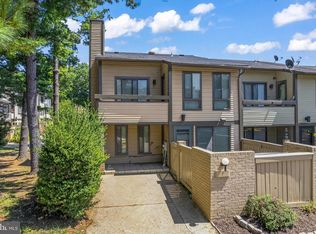 MLS ID #MDMC2252738, Lily Vallario, EXP Realty, LLC. Bright MLS
 - $415,0003 bd3 ba1.4k sqft10320 Royal Woods Ct, Montgomery Village, MD 20886For Sale
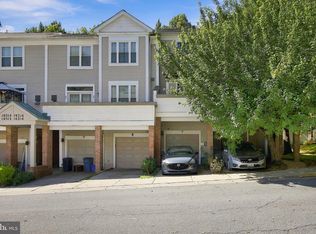 MLS ID #MDMC2257924, Jing He, UnionPlus Realty, Inc.. Bright MLS
 - $340,0003 bd2 ba1.5k sqft18916 Port Haven Pl, Germantown, MD 20874For Sale
 MLS ID #MDMC2260694, Mr. Jonathan S Lahey, EXP Realty, LLC. Bright MLS
 - $374,7502 bd2 ba1.5k sqft20477 Summersong Ln, Germantown, MD 20874For SaleMLS ID #MDMC2248912, Joe Howerton, Taylor Properties. Bright MLS
- $375,0004 bd3 ba1.7k sqft18621 Turmeric Ct, Germantown, MD 20874For SaleMLS ID #MDMC2244588, Chad Bikle, Keller Williams Realty Centre. Bright MLS
- $339,0003 bd2 ba1.3k sqftGrnflds Of Brndrmill Cod, Germantown, MD 20876For SaleMLS ID #MDMC2237912, Saji Sebastian, RE/MAX Town Center. Bright MLS
- $399,9993 bd3 ba1.7k sqft12832 Rexmore Dr #4, Germantown, MD 20874For SaleMLS ID #MDMC2252818, Neena Harmon, CENTURY 21 New Millennium. Bright MLS
- $374,9003 bd3 ba1.4k sqft17434 Hughes Rd, Poolesville, MD 20837For SaleMLS ID #MDMC2254780, Zuyi Wang, Samson Properties. Bright MLS
- $315,0003 bd3 ba1.2k sqftNewport Est Sec 2 Codm, Gaithersburg, MD 20877For SaleMLS ID #MDMC2240946, Lina Montoya, Keller Williams Realty. Bright MLS
- $424,9003 bd3 ba1.6k sqftWillow Cove Twnh, Germantown, MD 20874For SaleMLS ID #MDMC2258468, Franco Saladino, Long & Foster Real Estate, Inc.. Bright MLS
- $450,0003 bd4 ba1.2k sqft9 Prairie Rose Ct #5, Gaithersburg, MD 20878For SaleMLS ID #MDMC2241524, Ray McCree, Northrop Realty. Bright MLS
- $399,0002 bd3 ba1.4k sqftThe Colonnade Codm, Gaithersburg, MD 20878For SaleMLS ID #MDMC2258812, MEAGHAN T MILLER, TTR Sotheby's International Realty. Bright MLS
- $285,0002 bd2 ba1.1k sqftFountain Hills Codm, Germantown, MD 20874For SaleMLS ID #MDMC2253270, Eston Howard, Grateful Real Estate, Inc.. Bright MLS
- $449,0003 bd4 ba1.7k sqft19322 Liberty Heights Ln, Germantown, MD 20874For SaleMLS ID #MDMC2255704, Drew Hopley, Keller Williams Realty Centre. Bright MLS
- $315,0002 bd2 ba1.1k sqftFountain Hills Codm, Germantown, MD 20874For SaleMLS ID #MDMC2248576, Charity Moreno, RE/MAX Town Center. Bright MLS
- $499,0003 bd4 ba1.7k sqft10 Almaden Pl, Gaithersburg, MD 20878For SaleMLS ID #MDMC2250936, Lupe Rohrer, Redfin Corp. Bright MLS
- $339,9993 bd2 ba915 sqft10 Avonshire Ct, Silver Spring, MD 20904For SaleMLS ID #MDMC2258500, Ethan Gomez, Smart Realty, LLC. Bright MLS
- $524,9002 bd3 ba1.3k sqft101 Smoothleaf Ln, Gaithersburg, MD 20878For SaleMLS ID #MDMC2247746, Paul Smith, RLAH @properties. Bright MLS
- $374,9002 bd2 ba1k sqftRiverbend At Lansdowne Woods, Leesburg, VA 20176For SaleMLS ID #VALO2137462, Beckwith Bolle, Carter Braxton Preferred Properties. Bright MLS
