UPDATES: Roof (2024), laminate floors, gorgeous quartz countertops, updated appliances, newer hot water heater. One-car garage + driveway + minutes away from Interstate 270 and the ICC 200. MCPS, Watkins Mill Cluster. VA and FHA Approved - Great townhouse (a condo alternative) in desirable Montgomery Village! This beautifully updated home offers a one-car garage + off street parking, two spacious bedrooms, and 1.5 baths, along with beautiful laminate floors that flow throughout the main living areas. It also features a new roof (2024), a newer heat pump, hot water heater, and appliances. The recently updated gourmet kitchen includes stainless steel appliances, beautiful quartz countertops, a breakfast bar perfect for your morning coffee, and plenty of prep space. The adjoining living room offers a warm and inviting atmosphere, complete with a wood-burning fireplace—perfect for gathering on chilly evenings—as well as access to an expansive balcony with partial lake views. Montgomery Village offers residents access to six pools, more than 20 sports courts (tennis, pickleball, basketball, and soccer), four community centers, 19 recreation and park areas, walking paths, lakes, and a natural amphitheater. Year-round, the Department of Recreation and Parks provides a variety of programs for all ages, and during the summer, hosts a community-wide Independence Day Parade and Celebration, along with concerts at the amphitheater.
For sale
$375,000
18753 Pier Point Pl, Montgomery Village, MD 20886
2beds
1,185sqft
Townhouse
Built in 1984
871 Square Feet Lot
$374,200 Zestimate®
$316/sqft
$142/mo HOA
What's special
One-car garageStainless steel appliancesOff street parkingNewer heat pumpHot water heaterUpdated appliancesBeautiful quartz countertops
- 209 days
- 140
- 3
Zillow last checked:
Listing updated:
Listed by:
Julia Fortin 240-603-5760,
Compass (301) 298-1001,
Listing Team: Banner Team
Source: Bright MLS,MLS#: MDMC2222916
Facts & features
Interior
Bedrooms & bathrooms
- Bedrooms: 2
- Bathrooms: 2
- Full bathrooms: 1
- 1/2 bathrooms: 1
- Main level bathrooms: 1
Basement
- Area: 231
Heating
- Heat Pump, Electric
Cooling
- Central Air, Electric
Appliances
- Included: Stainless Steel Appliance(s), Electric Water Heater
- Laundry: Has Laundry, Washer In Unit, Dryer In Unit
Features
- Dining Area
- Flooring: Laminate, Carpet, Ceramic Tile
- Has basement: No
- Number of fireplaces: 1
- Fireplace features: Wood Burning
Interior area
- Total structure area: 1,416
- Total interior livable area: 1,185 sqft
- Finished area above ground: 1,185
- Finished area below ground: 0
Property
Parking
- Total spaces: 2
- Parking features: Garage Faces Front, Attached, Driveway
- Attached garage spaces: 1
- Uncovered spaces: 1
Accessibility
- Accessibility features: None
Features
- Levels: Two
- Stories: 2
- Exterior features: Balcony
- Pool features: Community
Lot
- Size: 871 Square Feet
Details
- Additional structures: Above Grade, Below Grade
- Parcel number: 160902054390
- Zoning: R20
- Special conditions: Standard
Construction
Type & style
- Home type: Townhouse
- Architectural style: Contemporary
- Property subtype: Townhouse
Materials
- Vinyl Siding
- Foundation: Other
- Roof: Asphalt
Condition
- Very Good
- New construction: No
- Year built: 1984
Utilities & green energy
- Sewer: Public Sewer
- Water: Public
Community & HOA
Community
- Subdivision: Millrace
HOA
- Has HOA: Yes
- Amenities included: Pool, Tennis Court(s), Tot Lots/Playground, Other
- Services included: Pool(s), Recreation Facility, Reserve Funds, Snow Removal, Trash, Common Area Maintenance
- HOA fee: $425 quarterly
- HOA name: MILLRACE
Location
- Region: Montgomery Village
Financial & listing details
- Price per square foot: $316/sqft
- Tax assessed value: $281,400
- Annual tax amount: $3,444
- Date on market: 3/26/2026
- Listing agreement: Exclusive Right To Sell
- Ownership: Fee Simple
Estimated market value
$374,200
$355,000 - $393,000
$2,183/mo
Price history
| Date | Event | Price |
|---|---|---|
| 8/11/2026 | Listed for sale | $375,000-1.3%$316/sqft |
Source:  Bright MLS #MDMC2222916 Report a problem Bright MLS #MDMC2222916 Report a problem | ||
| 7/29/2026 | Listing removed | $380,000$321/sqft |
Source: Bright MLS #MDMC2222916 Report a problem | ||
| 3/26/2026 | Listed for sale | $380,000+288.2%$321/sqft |
Source: Bright MLS #MDMC2222916 Report a problem | ||
| 12/10/1999 | Sold | $97,900$83/sqft |
Source: Public Record Report a problem | ||
Public tax history
| Year | Property taxes | Tax assessment |
|---|---|---|
| 2026 | $3,703 +34.6% | $281,400 +7.7% |
| 2025 | $2,752 -0.9% | $261,233 +8.4% |
| 2024 | $2,775 +9% | $241,067 +9.1% |
| 2023 | $2,545 +5.3% | $220,900 +0.8% |
| 2022 | $2,418 +0.9% | $219,133 +0.8% |
| 2021 | $2,396 +0.8% | $217,367 +0.8% |
| 2020 | $2,379 +6.6% | $215,600 |
| 2019 | $2,232 -0.2% | $215,600 +6.5% |
| 2018 | $2,236 -1.2% | $202,400 +3.4% |
| 2017 | $2,263 +3.6% | $195,800 +2.9% |
| 2016 | $2,184 | $190,200 +3% |
| 2015 | $2,184 | $184,600 +3.1% |
| 2014 | $2,184 | $179,000 |
| 2013 | -- | $179,000 |
| 2012 | -- | $179,000 -23.2% |
| 2011 | -- | $233,170 |
| 2010 | -- | $233,170 |
| 2009 | -- | $233,170 -9.7% |
| 2008 | -- | $258,200 +13.9% |
| 2007 | -- | $226,666 +16.2% |
| 2006 | -- | $195,133 +19.3% |
| 2005 | -- | $163,600 +17.3% |
| 2004 | -- | $139,522 |
| 2003 | -- | $139,522 +52.7% |
| 2002 | -- | $91,370 |
| 2001 | -- | $91,370 |
Find assessor info on the county website
Monthly payment
Est. payment
Payment breakdown
Explore the cost of this home by adjusting the details. Changes won't be saved.Climate risks
Neighborhood: 20886
Nearby schools
Schools provided by the listing agent
- Elementary: South Lake
- Middle: Neelsville
- High: Watkins Mill
- District: Montgomery County Public Schools
Source: Bright MLS. This data may not be complete. We recommend contacting the local school district to confirm school assignments for this home.
- $392,8003 bd3 ba1.3k sqft18759 Pier Point Pl, Montgomery Village, MD 20886Off Market
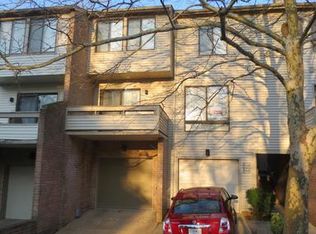
- $333,000-- bd2 ba997 sqft18755 Pier Point Pl, Montgomery Village, MD 20886Off Market
- $393,5004 bd4 ba1.2k sqft18757 Pier Point Pl, Montgomery Village, MD 20886Off Market
- $340,5002 bd2 ba1.1k sqft18745 Pier Point Pl, Montgomery Village, MD 20886Off Market

Similar homes
- $375,0002 bd2 ba1.2k sqftMontgomery Village Hoa, Montgomery Village, MD 20886For Sale
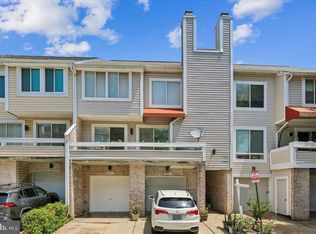
 MLS ID #MDMC2245532, Katharina Donohew, Coldwell Banker Realty. Bright MLS
 - $385,0003 bd3 ba1.1k sqft8812 Rustburg Cir, Montgomery Village, MD 20886For Sale
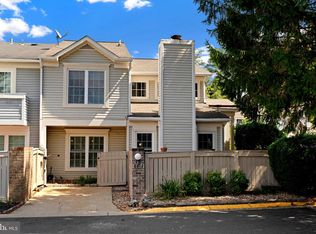 MLS ID #MDMC2255570, Cathi Miller, Hagan Realty. Bright MLS
 - $415,0003 bd3 ba1.4k sqft10320 Royal Woods Ct, Montgomery Village, MD 20886For Sale
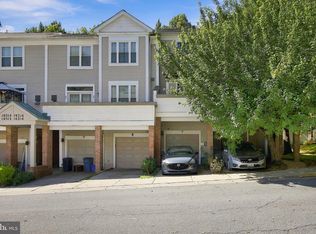 MLS ID #MDMC2257924, Jing He, UnionPlus Realty, Inc.. Bright MLS
 - $279,9002 bd1 ba974 sqft9839 Brassie Way, Gaithersburg, MD 20886For Sale
 MLS ID #MDMC2259914, Jonathan Harris, NextHome Envision. Bright MLS
 - $399,9993 bd3 ba1.5k sqft8700 Ravenglass Way, Montgomery Village, MD 20886For SaleMLS ID #MDMC2240418, Maureen Sasse, Real Estate Innovations. Bright MLS
- $340,0003 bd2 ba1.5k sqft18916 Port Haven Pl, Germantown, MD 20874For SaleMLS ID #MDMC2260694, Mr. Jonathan S Lahey, EXP Realty, LLC. Bright MLS
- $369,0003 bd3 ba1.3k sqft18387 Timko Ln #82, Germantown, MD 20874For SaleMLS ID #MDMC2254950, Lorena Rojas, Freedom Choice Realty LLC. Bright MLS
- $465,0003 bd4 ba1.4k sqft937 Wild Forest Dr, Gaithersburg, MD 20879For SaleMLS ID #MDMC2248388, Sam Villeda, Realty Advantage of Maryland LLC. Bright MLS
- $375,0003 bd3 ba1.3k sqft806 Amber Tree Ct APT 303, Gaithersburg, MD 20878For SaleMLS ID #MDMC2251570, Jean Pagan-Bullock, Long & Foster Real Estate, Inc.. Bright MLS
- $374,9003 bd3 ba1.4k sqft17434 Hughes Rd, Poolesville, MD 20837For SaleMLS ID #MDMC2254780, Zuyi Wang, Samson Properties. Bright MLS
- $307,9993 bd2 ba1.2k sqft18527 Tarragon Way, Germantown, MD 20874For SaleMLS ID #MDMC2243476, Lisa Pham, Argent Realty, LLC. Bright MLS
- $425,0003 bd4 ba1.7k sqft9520 Melrose Square Way, Gaithersburg, MD 20882For SaleMLS ID #MDMC2255714, Maria Kolick, RE/MAX Realty Centre, Inc.. Bright MLS
- $285,0002 bd2 ba1.1k sqftFountain Hills Codm, Germantown, MD 20874For SaleMLS ID #MDMC2253270, Eston Howard, Grateful Real Estate, Inc.. Bright MLS
- $439,0003 bd4 ba1.5k sqft12957 Pickering Dr, Germantown, MD 20874For SaleMLS ID #MDMC2243666, Daniel Garcia, RE/MAX Realty Group. Bright MLS
- $449,9003 bd2 ba1.1k sqft17736 Chipping Ct, Olney, MD 20832For SaleMLS ID #MDMC2257272, Nick Waldner, Keller Williams Realty Centre. Bright MLS
- $279,0002 bd2 ba999 sqft862 College Pkwy APT 202, Rockville, MD 20850For SaleMLS ID #MDMC2257100, Ruth McGovern, Long & Foster Real Estate, Inc.. Bright MLS
- $499,0003 bd4 ba1.7k sqft10 Almaden Pl, Gaithersburg, MD 20878For SaleMLS ID #MDMC2250936, Lupe Rohrer, Redfin Corp. Bright MLS
- $339,9993 bd2 ba915 sqft10 Avonshire Ct, Silver Spring, MD 20904For SaleMLS ID #MDMC2258500, Ethan Gomez, Smart Realty, LLC. Bright MLS
- $400,0004 bd3 ba1k sqft1821 Longfellow St, Hyattsville, MD 20782For SaleMLS ID #MDPG2222432, Diego Romero, Keller Williams Realty. Bright MLS
- $324,0003 bd3 ba1.5k sqft126 Monroe St #12, Rockville, MD 20850For SaleMLS ID #MDMC2249484, Susan Hartman, O'Conor, Mooney & Fitzgerald. Bright MLS
