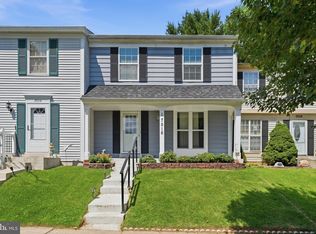
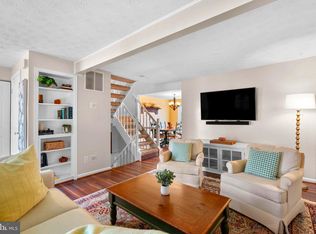
Price Improvement! Major updates include a new roof in June 2024, a complete new HVAC system and Water heater in 2022, and a smart thermostat with two sensors and a smart hub, also added in 2022. Comfortable and thoughtfully maintained, this charming townhome offers an easy and enjoyable lifestyle in the desirable Hallowell community. Ideally situated on a cul-de-sac and backing to open common grounds, the home offers a peaceful setting while being conveniently located near everything Olney has to offer. Thoughtful updates, smart-home features, and inviting living spaces make this home truly move-in ready. From the front door with plantation shutters, enter the home to find gleaming hardwood flooring throughout the entry, dining area, and family room, creating a warm and seamless flow. A beautiful box bay window adds character and plenty of sunlight in the adjoining dining area, creating a comfortable spot for morning coffee or casual meals. The kitchen has been thoughtfully updated, with a refrigerator replaced in 2023 and the electric oven/stove and dishwasher updated in 2024. A water purifier is conveniently installed beneath the kitchen sink. The kitchen flows naturally into the family room, where a new sliding glass door provides easy access to the backyard and open common grounds beyond. Whether enjoying your morning coffee, relaxing after a long day, or entertaining guests, the setting provides a wonderful extension of the living space. A convenient half bath completes the main level. Upstairs, the spacious primary bedroom features two walk-in closets, providing generous storage, along with a smart ceiling fan for added comfort. Two additional bedrooms offer flexibility for family, guests, a home office, or hobby space. The full bathroom features a vanity with sparkling granite countertops, a tub/shower combination, and a Bluetooth-enabled bathroom fan, allowing you to enjoy music while getting ready. The lower level provides even more living space with a comfortable, carpeted recreation room, ideal for movie nights, game days, a playroom, or simply a separate space to unwind. The laundry area offers additional storage, along with convenient under-stair storage to help keep everything organized. A rough-in for a future toilet adds extra potential to the lower level. Everyday comfort continues with the home's extensive smart-home features. Nest security cameras at both the front and back doors provide added peace of mind, while smart smoke alarms are installed in the kitchen, bathroom, primary bedroom, upstairs foyer, and basement. With its peaceful cul-de-sac location, open common-ground setting, functional layout, generous storage, major system updates, and extensive smart-home features, this Hallowell townhome offers the perfect blend of comfort, convenience, and modern living. Come see all this wonderful home has to offer!
For sale
$439,900
17736 Chipping Ct, Olney, MD 20832
3beds
1,160sqft
Townhouse
Built in 1988
1,800 Square Feet Lot
$-- Zestimate®
$379/sqft
$140/mo HOA
What's special
Generous storagePeaceful cul-de-sac locationPlantation shuttersBeautiful box bay windowSpacious primary bedroomConvenient under-stair storageExtensive smart-home features
- --
- on Zillow
- 594
- views
- 27
- saves
Zillow last checked:
Listing updated:
Listed by:
Nick Waldner 443-579-1516,
Keller Williams Realty Centre 4103120000,
Listing Team: Waldner Winters Team, Co-Listing Team: Waldner Winters Team,Co-Listing Agent: Adam Fink 410-812-5789,
Keller Williams Realty Centre
Source: Bright MLS,MLS#: MDMC2257272
Facts & features
Interior
Bedrooms & bathrooms
- Bedrooms: 3
- Bathrooms: 2
- Full bathrooms: 1
- 1/2 bathrooms: 1
- Main level bathrooms: 1
Rooms
- Room types: Dining Room, Primary Bedroom, Bedroom 2, Bedroom 3, Kitchen, Family Room, Recreation Room, Utility Room, Full Bath, Half Bath
Primary bedroom
- Features: Walk-In Closet(s), Ceiling Fan(s)
- Level: Upper
Bedroom 2
- Level: Upper
Bedroom 3
- Level: Upper
Dining room
- Features: Crown Molding
- Level: Main
Family room
- Features: Ceiling Fan(s), Crown Molding
- Level: Main
Other
- Features: Granite Counters, Bathroom - Tub Shower
- Level: Upper
Half bath
- Level: Main
Kitchen
- Features: Ceiling Fan(s), Crown Molding, Kitchen - Electric Cooking
- Level: Main
Recreation room
- Features: Recessed Lighting
- Level: Lower
Utility room
- Level: Lower
Heating
- Forced Air, Electric
Cooling
- Central Air, Electric
Appliances
- Included: Washer, Dryer, Dishwasher, Disposal, Oven/Range - Electric, Refrigerator, Water Heater, Electric Water Heater
Features
- Family Room Off Kitchen, Kitchen - Galley, Bathroom - Tub Shower, Breakfast Area, Ceiling Fan(s), Combination Dining/Living, Crown Molding, Dining Area, Recessed Lighting, Walk-In Closet(s)
- Flooring: Hardwood, Wood, Carpet
- Basement: Finished,Interior Entry,Connecting Stairway,Rough Bath Plumb
- Has fireplace: No
Interior area
- Total structure area: 1,720
- Total interior livable area: 1,160 sqft
- Finished area above ground: 1,160
- Finished area below ground: 0
Property
Parking
- Parking features: Assigned, On Street
- Has uncovered spaces: Yes
- Details: Assigned Parking, Assigned Space #: 60
Accessibility
- Accessibility features: None
Features
- Levels: Three
- Stories: 3
- Exterior features: Bump-outs, Lighting, Sidewalks
- Pool features: Community
- Has view: Yes
- View description: Garden
Lot
- Size: 1,800 Square Feet
- Features: Backs - Open Common Area, Cul-De-Sac
Details
- Additional structures: Above Grade, Below Grade
- Parcel number: 160802735493
- Zoning: RE2
- Special conditions: Standard
Construction
Type & style
- Home type: Townhouse
- Architectural style: Colonial
- Property subtype: Townhouse
Materials
- Vinyl Siding
- Foundation: Permanent
- Roof: Shingle
Condition
- New construction: No
- Year built: 1988
Utilities & green energy
- Sewer: Public Sewer
- Water: Public
Community & HOA
Community
- Subdivision: Hallowell
HOA
- Has HOA: Yes
- Services included: Pool(s), Snow Removal, Trash
- HOA fee: $140 monthly
Location
- Region: Olney
Financial & listing details
- Price per square foot: $379/sqft
- Tax assessed value: $398,200
- Annual tax amount: $5,048
- Date on market: 10/9/2026
- Listing agreement: Exclusive Right To Sell
- Inclusions: See Disclosures
- Exclusions: See Disclosures
- Ownership: Fee Simple
Estimated market value
Not available
Estimated sales range
Not available
Not available
Price history
| Date | Event | Price |
|---|---|---|
| 10/15/2021 | Sold | $365,000+21.7%$315/sqft |
Source:  Bright MLS #MDMC2015264 Report a problem | ||
| 8/1/2017 | Sold | $300,000+3.8%$259/sqft |
Source: Public Record Report a problem | ||
| 6/21/2017 | Pending sale | $289,000$249/sqft |
Source: Coldwell Banker Residential Brokerage - Georgetown #MC9977223 Report a problem | ||
| 6/15/2017 | Listed for sale | $289,000$249/sqft |
Source: Coldwell Banker Residential Brokerage - Georgetown #MC9977223 Report a problem | ||
Public tax history
| Year | Property taxes | Tax assessment |
|---|---|---|
| 2026 | $5,048 +27.2% | $398,200 +8.6% |
| 2025 | $3,967 +2.7% | $366,833 +9.3% |
| 2024 | $3,862 +10.2% | $335,467 +10.3% |
| 2023 | $3,504 +7.7% | $304,100 +3.2% |
| 2022 | $3,253 +3.4% | $294,767 +3.3% |
| 2021 | $3,147 +3.3% | $285,433 +3.4% |
| 2020 | $3,046 +3.6% | $276,100 |
| 2019 | $2,940 -0.2% | $276,100 +3.6% |
| 2018 | $2,945 -2% | $266,633 +1.8% |
| 2017 | $3,006 +4.5% | $261,900 +2.4% |
| 2016 | $2,876 | $255,667 +2.5% |
| 2015 | $2,876 | $249,433 +2.6% |
| 2014 | $2,876 | $243,200 |
| 2013 | -- | $243,200 |
| 2012 | -- | $243,200 -14.8% |
| 2011 | -- | $285,600 |
| 2010 | -- | $285,600 |
| 2009 | -- | $285,600 -13.3% |
| 2008 | -- | $329,430 +18.4% |
| 2007 | -- | $278,226 +22.6% |
| 2006 | -- | $227,023 +29.1% |
| 2005 | -- | $175,820 +10.4% |
| 2004 | -- | $159,262 |
| 2003 | -- | $159,262 +26.2% |
| 2002 | -- | $126,150 |
| 2001 | -- | $126,150 |
Find assessor info on the county website
Monthly payment
Est. payment
Payment breakdown
Explore the cost of this home by adjusting the details. Changes won't be saved.Climate risks
Neighborhood: 20832
Nearby schools
Schools provided by the listing agent
- Elementary: Sherwood
- Middle: William H. Farquhar
- High: James Hubert Blake
- District: Montgomery County Public Schools
Source: Bright MLS. This data may not be complete. We recommend contacting the local school district to confirm school assignments for this home.
Similar homes
- $445,0003 bd3 ba1.6k sqft17516 Longview Ln, Olney, MD 20832For Sale
 MLS ID #MDMC2254834, Judith Salamanca, Samson Properties. Bright MLS
- $239,0003 bd2 ba996 sqft17820 Buehler Rd APT 176, Olney, MD 20832For Sale
 MLS ID #MDMC2252218, Dalila Campos, EXP Realty, LLC. Bright MLS
- $499,9003 bd4 ba1.3k sqft2334 London Bridge Dr, Silver Spring, MD 20906For Sale
 MLS ID #MDMC2250740, Rodney Dotson, Monument Sotheby's International Realty. Bright MLS
- $419,9003 bd3 ba1.5k sqft9242 Pirates Cv, Columbia, MD 21046For Sale
 MLS ID #MDHW2075750, John Morgan, Execuhome Realty. Bright MLS
- $435,0003 bd3 ba1.4k sqft12935 Pickering Dr, Germantown, MD 20874For SaleMLS ID #MDMC2262148, Ellen Eylanbekov, Compass. Bright MLS
- $424,0003 bd4 ba1.3k sqft11735 Summer Oak Dr, Germantown, MD 20874For SaleMLS ID #MDMC2258344, Larry Prigal, RLAH @properties. Bright MLS
- $459,0003 bd3 ba1.4k sqft7528 Brenish Dr, Gaithersburg, MD 20879For SaleMLS ID #MDMC2260518, Rachel Miller, Redfin Corporation. Bright MLS
- $429,9993 bd4 ba1.5k sqft9810 Rainleaf Ct, Columbia, MD 21046For SaleMLS ID #MDHW2074868, Anthony Sbrocco, Douglas Realty, LLC. Bright MLS
- $445,0003 bd4 ba1.2k sqft12902 Pickering Dr, Germantown, MD 20874For SaleMLS ID #MDMC2256364, Dara Gilman, TTR Sotheby's International Realty. Bright MLS
- $448,0004 bd4 ba1.2k sqft3510 Cherry Hill Ct, Beltsville, MD 20705For SaleMLS ID #MDPG2215758, William Twumasi, Weichert, REALTORS. Bright MLS
- $465,0003 bd4 ba1.4k sqft937 Wild Forest Dr, Gaithersburg, MD 20879For SaleMLS ID #MDMC2248388, Sam Villeda, Realty Advantage of Maryland LLC. Bright MLS
- $410,0003 bd3 ba1.4k sqft10320 Royal Woods Ct, Montgomery Village, MD 20886For SaleMLS ID #MDMC2257924, Jing He, UnionPlus Realty, Inc.. Bright MLS
- $389,0003 bd3 ba1.4k sqft10308 Royal Woods Ct, Gaithersburg, MD 20886For SaleMLS ID #MDMC2260588, Bryan Kerrigan, Redfin Corp. Bright MLS
- $389,9003 bd3 ba1.3k sqft20200 Ravensdale Ct, Gaithersburg, MD 20886For SaleMLS ID #MDMC2256130, Cherie Degnan, RE/MAX Realty Group. Bright MLS
- $439,0003 bd4 ba1.5k sqft12957 Pickering Dr, Germantown, MD 20874For SaleMLS ID #MDMC2243666, Daniel Garcia, RE/MAX Realty Group. Bright MLS
- $409,9993 bd2 ba1.4k sqft19964 Apple Ridge Pl, Montgomery Village, MD 20886For SaleMLS ID #MDMC2244228, Miguel Gotay, Realty Concepts Group LLC. Bright MLS
- $399,0003 bd2 ba1.4k sqft11634 Summer Oak Dr, Germantown, MD 20874For SaleMLS ID #MDMC2257878, Blake James, EXP Realty, LLC. Bright MLS
- $385,0003 bd3 ba1.1k sqft8812 Rustburg Cir, Montgomery Village, MD 20886For SaleMLS ID #MDMC2255570, Cathi Miller, Hagan Realty. Bright MLS
- $425,0003 bd3 ba1.4k sqft6309 Wimbledon Ct, Elkridge, MD 21075For SaleMLS ID #MDHW2075402, Javon Burden, Keller Williams Preferred Properties. Bright MLS
- $465,0003 bd3 ba1.6k sqft7919 Brightwind Ct, Ellicott City, MD 21043For SaleMLS ID #MDHW2075272, Kelsey Stephenson, Northrop Realty. Bright MLS
