Spacious three-level townhome in vibrant Ellicott City offering an inviting open floor plan and wonderful indoor and outdoor living spaces! The main level features LVP flooring throughout the living and dining areas, highlighted by a stylish Sputnik chandelier. The spacious eat-in kitchen boasts hardwood flooring, an island breakfast bar, stainless steel appliances, a breakfast nook, and access to the deck and backyard. New carpeting extends along the stairs and throughout the upper level. The primary bedroom features an en suite full bathroom, while two additional bedrooms and a full hall bathroom complete this level. The finished lower level offers a comfortable recreation room with a cozy fireplace, recessed lighting, and additional storage space. Outside, enjoy the refreshed deck and brick patio overlooking a peaceful backdrop of mature trees, perfect for relaxing or entertaining. Ideally located near major commuter access routes, near-by extensive hiking and walking trails, shopping, dining, and entertainment options. A wonderful opportunity to enjoy all that Ellicott City has to offer!
For sale
$465,000
7919 Brightwind Ct, Ellicott City, MD 21043
3beds
1,601sqft
Townhouse
Built in 1993
-- sqft lot
$467,000 Zestimate®
$290/sqft
$48/mo HOA
What's special
Cozy fireplaceStylish sputnik chandelierAdditional storage spaceRecessed lightingHardwood flooringStainless steel appliancesBreakfast nook
- 7 days
- 343
- 20
Zillow last checked:
Listing updated:
Listed by:
Kelsey Stephenson 240-564-8308,
Northrop Realty 4102956579
Source: Bright MLS,MLS#: MDHW2075272
Facts & features
Interior
Bedrooms & bathrooms
- Bedrooms: 3
- Bathrooms: 3
- Full bathrooms: 2
- 1/2 bathrooms: 1
- Main level bathrooms: 1
Rooms
- Room types: Living Room, Dining Room, Primary Bedroom, Bedroom 2, Bedroom 3, Kitchen, Breakfast Room, Recreation Room, Utility Room
Primary bedroom
- Features: Flooring - Carpet, Attached Bathroom, Ceiling Fan(s)
- Level: Upper
- Area: 168 Square Feet
- Dimensions: 12 X 14
Bedroom 2
- Features: Flooring - Carpet
- Level: Upper
- Area: 117 Square Feet
- Dimensions: 9 X 13
Bedroom 3
- Features: Flooring - Carpet, Ceiling Fan(s)
- Level: Upper
- Area: 100 Square Feet
- Dimensions: 10 X 10
Breakfast room
- Features: Flooring - HardWood
- Level: Main
- Area: 120 Square Feet
- Dimensions: 10 X 12
Dining room
- Features: Flooring - Luxury Vinyl Plank
- Level: Main
- Area: 144 Square Feet
- Dimensions: 9 X 16
Kitchen
- Features: Flooring - HardWood, Kitchen - Electric Cooking, Breakfast Nook
- Level: Main
- Area: 108 Square Feet
- Dimensions: 9 X 12
Living room
- Features: Flooring - Luxury Vinyl Plank
- Level: Main
- Area: 119 Square Feet
- Dimensions: 7 X 17
Recreation room
- Features: Flooring - Carpet, Fireplace - Other
- Level: Lower
- Area: 399 Square Feet
- Dimensions: 19 X 21
Utility room
- Level: Lower
- Area: 190 Square Feet
- Dimensions: 10 X 19
Heating
- Central, Forced Air, Electric
Cooling
- Central Air, Ceiling Fan(s), Electric
Appliances
- Included: Dryer, Washer, Dishwasher, Disposal, Microwave, Refrigerator, Ice Maker, Oven, Electric Water Heater
- Laundry: Has Laundry, Lower Level
Features
- Ceiling Fan(s), Breakfast Area, Dining Area, Eat-in Kitchen, Kitchen - Table Space, Primary Bath(s), Dry Wall
- Flooring: Carpet, Ceramic Tile, Hardwood, Wood
- Doors: Six Panel, Sliding Glass, Storm Door(s)
- Windows: Screens
- Basement: Partially Finished,Sump Pump,Improved,Interior Entry,Connecting Stairway
- Number of fireplaces: 1
- Fireplace features: Other, Mantel(s), Brick, Glass Doors
Interior area
- Total structure area: 1,840
- Total interior livable area: 1,601 sqft
- Finished area above ground: 1,240
- Finished area below ground: 361
Video & virtual tour
Property
Parking
- Parking features: Parking Lot
Accessibility
- Accessibility features: None
Features
- Levels: Three
- Stories: 3
- Patio & porch: Deck, Patio
- Exterior features: Lighting
- Pool features: None
- Has view: Yes
- View description: Garden, Trees/Woods
Lot
- Features: Backs to Trees, Front Yard, Rear Yard
Details
- Additional structures: Above Grade, Below Grade
- Parcel number: 1401253085
- Zoning: RSC
- Special conditions: Standard
Construction
Type & style
- Home type: Townhouse
- Architectural style: Traditional
- Property subtype: Townhouse
Materials
- Vinyl Siding
- Foundation: Other
Condition
- New construction: No
- Year built: 1993
Utilities & green energy
- Sewer: Public Sewer
- Water: Public
Community & HOA
Community
- Security: Main Entrance Lock, Smoke Detector(s)
- Subdivision: Brightfield Farms
HOA
- Has HOA: Yes
- Services included: Snow Removal, Trash
- HOA fee: $143 quarterly
- HOA name: BRIGHTFIELD FARMS HOA
Location
- Region: Ellicott City
Financial & listing details
- Price per square foot: $290/sqft
- Tax assessed value: $365,800
- Annual tax amount: $5,706
- Date on market: 11/5/2026
- Listing agreement: Exclusive Right To Sell
- Ownership: Fee Simple
Estimated market value
$467,000
$444,000 - $490,000
$2,908/mo
Price history
| Date | Event | Price |
|---|---|---|
| 11/5/2026 | Listed for sale | $465,000+61.5%$290/sqft |
Source:  Bright MLS #MDHW2075272 Report a problem | ||
| 12/20/2012 | Sold | $288,000-0.7%$180/sqft |
Source: Public Record Report a problem | ||
| 9/14/2012 | Price change | $290,000-2.7%$181/sqft |
Source: Columbia - WEICHERT, REALTORS - New Colony #HW7897342 Report a problem | ||
| 8/1/2012 | Listed for sale | $298,000+16928.6%$186/sqft |
Source: Weichert Realtors - New Colony #HW7897342 Report a problem | ||
| 6/15/2007 | Sold | $1,750-98.8%$1/sqft |
Source: Agent Provided Report a problem | ||
| 5/23/2000 | Sold | $144,500+12.9%$90/sqft |
Source: Public Record Report a problem | ||
| 9/10/1993 | Sold | $128,000$80/sqft |
Source: Public Record Report a problem | ||
Public tax history
| Year | Property taxes | Tax assessment |
|---|---|---|
| 2026 | $5,706 +3.4% | $365,800 +3.6% |
| 2025 | $5,520 +44.2% | $352,933 +3.8% |
| 2024 | $3,829 +3.9% | $340,067 +3.9% |
| 2023 | $3,684 +4.4% | $327,200 |
| 2022 | $3,530 +4.6% | $327,200 +9.1% |
| 2021 | $3,377 +4.8% | $299,867 +4.8% |
| 2020 | $3,223 +0.4% | $286,200 |
| 2019 | $3,211 -7.1% | $286,200 +0.7% |
| 2018 | $3,456 -18.3% | $284,200 +0.4% |
| 2017 | $4,229 | $283,200 +3.7% |
| 2016 | -- | $273,167 +3.8% |
| 2015 | -- | $263,133 +4% |
| 2014 | -- | $253,100 |
| 2013 | -- | $253,100 |
| 2012 | -- | $253,100 -10.5% |
| 2011 | -- | $282,700 0% |
| 2010 | -- | $282,730 |
| 2009 | -- | $282,730 -10% |
| 2008 | -- | $313,990 +13.2% |
| 2007 | -- | $277,330 +15.2% |
| 2006 | -- | $240,670 +18% |
| 2005 | -- | $204,010 +14.2% |
| 2004 | -- | $178,662 +16.5% |
| 2003 | -- | $153,316 +19.8% |
| 2002 | -- | $127,970 |
| 2001 | -- | $127,970 +150% |
| 2000 | -- | $51,180 |
Find assessor info on the county website
Monthly payment
Est. payment
Payment breakdown
Explore the cost of this home by adjusting the details. Changes won't be saved.Climate risks
Neighborhood: 21043
Nearby schools
Schools provided by the listing agent
- District: Howard County Public Schools
Source: Bright MLS. This data may not be complete. We recommend contacting the local school district to confirm school assignments for this home.
- $434,7003 bd2 ba1.5k sqft7921 Brightwind Ct, Ellicott City, MD 21043Off Market
- $465,5003 bd3 ba1.8k sqft7917 Brightwind Ct, Ellicott City, MD 21043Off Market

- $419,100-- bd2 ba1.2k sqft7923 Brightwind Ct, Ellicott City, MD 21043Off Market
- $441,3003 bd2 ba1.6k sqft7925 Brightwind Ct, Ellicott City, MD 21043Off Market

Similar homes
- $450,0004 bd4 ba1.4k sqft7816 Whistling Pines Ct, Ellicott City, MD 21043For Sale

 MLS ID #MDHW2075326, Barry Hess, Keller Williams Flagship. Bright MLS
- $499,8003 bd4 ba1.9k sqft4965 Lee Farm Ct Unit 87, Ellicott City, MD 21043For Sale
 MLS ID #MDHW2071198, Helen Han, REMAX Platinum Realty. Bright MLS
- $435,0003 bd4 ba2.2k sqft7304 Point Patience Way, Elkridge, MD 21075For Sale
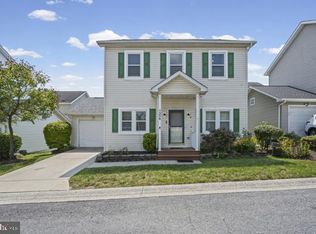 MLS ID #MDHW2076252, Rukaiyah Tyler, Compass. Bright MLS
- $489,9003 bd4 ba1.8k sqft10252 Wilde Lake Ter, Columbia, MD 21044For Sale
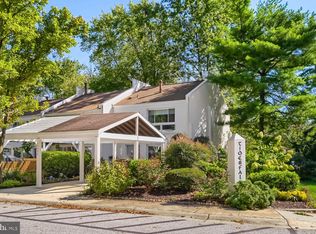 MLS ID #MDHW2074540, Linda Nash, Cummings & Co. Realtors. Bright MLS
- $505,0003 bd4 ba2k sqft4557 Kingscup Ct, Ellicott City, MD 21042For SaleMLS ID #MDHW2074054, Kim Cavaliere, RE/MAX Advantage Realty. Bright MLS
- $545,0003 bd3 ba2.2k sqft5330 Chase Lions Way, Columbia, MD 21044For SaleMLS ID #MDHW2075926, Sarah Lee, Realty ONE Group Capital. Bright MLS
- $439,9003 bd3 ba1.9k sqftColumbia Association, Columbia, MD 21046For SaleMLS ID #MDHW2075478, Nikki Lowe, Keller Williams Realty Centre. Bright MLS
- $450,0003 bd4 ba1.8k sqft11767 Stonegate Ln, Columbia, MD 21044For SaleMLS ID #MDHW2073230, Frank Alston, Long & Foster Real Estate, Inc.. Bright MLS
- $429,9993 bd4 ba1.5k sqft9810 Rainleaf Ct, Columbia, MD 21046For SaleMLS ID #MDHW2074868, Anthony Sbrocco, Douglas Realty, LLC. Bright MLS
- $474,9993 bd2 ba1.6k sqft5459 Bluecoat Ln, Columbia, MD 21045For SaleMLS ID #MDHW2073686, Josephine Cicolini, Berkshire Hathaway HomeServices PenFed Realty. Bright MLS
- $325,0002 bd2 ba954 sqftWoodland Village, Ellicott City, MD 21043For SaleMLS ID #MDHW2070446, Dianne Jensen, EXP Realty, LLC. Bright MLS
- $500,0003 bd3 ba2.2k sqft6492 Sedgwick St, Elkridge, MD 21075For SaleMLS ID #MDHW2073990, Lening Rivera, Douglas Realty, LLC. Bright MLS
- $609,9003 bd2 ba2.1k sqft6527 Wesley Ln, Elkridge, MD 21075For SaleMLS ID #MDHW2075028, Mary Vogelpohl, Corner House Realty. Bright MLS
- $475,0003 bd4 ba1.8k sqft3649 Childress Ter, Burtonsville, MD 20866For SaleMLS ID #MDMC2262242, Michele Penny, Weichert, REALTORS. Bright MLS
- $499,9004 bd3 ba2.2k sqft9424 Loch Leven Ct, Laurel, MD 20723For SaleMLS ID #MDHW2075724, Brandon Hargreaves, The KW Collective. Bright MLS
- $545,0003 bd4 ba2.1k sqft5327 Tarkington Pl, Columbia, MD 21044For SaleMLS ID #MDHW2072376, Bryan Schafer, Compass. Bright MLS
- $479,9003 bd4 ba1.9k sqft24 Habersham Ct, Silver Spring, MD 20906For SaleMLS ID #MDMC2262846, Gabriela Vasco, Realty Advantage of Maryland LLC. Bright MLS
- $379,0003 bd3 ba1.3k sqft1157 Simsbury Ct #47A, Crofton, MD 21114For SaleMLS ID #MDAA2160738, William Wu, Samson Properties. Bright MLS
- $475,0003 bd4 ba2.1k sqft1464 Redfern Ave, Baltimore, MD 21211For SaleMLS ID #MDBA2237024, Dicky Gaines, Cummings & Co. Realtors. Bright MLS
- $259,0002 bd2 ba962 sqft8371 Montgomery Run Rd Unit K, Ellicott City, MD 21043For SaleMLS ID #MDHW2072552, Dalys Keith, Coldwell Banker Realty. Bright MLS
