A huge price reduction. Seller is motivated!! Beautifully updated and impeccably maintained, this three level townhome with a one car garage stands apart with $60,000 in thoughtfully selected recent improvements. Set in a highly regarded Ellicott City community, the home offers elegant living spaces, exceptional privacy, and peaceful wooded views—along with virtually every major capital upgrade already completed for the next owner. The entry level offers a versatile family room or home office with direct access through sliding glass doors to the fenced backyard—an inviting space for relaxing, play, or gardening. The main level features a gracious open floor plan with gleaming hardwood floors and a bright living area that flows seamlessly onto the private deck. Upstairs, you’ll find three spacious bedrooms, including a serene primary suite with an en suite bath, plus an additional updated hallway bathroom. Both upper level bathrooms have been impressively redesigned with modern finishes. What truly distinguishes this home is the extraordinary investment already made. The home is freshly painted, and installed a new carpet. Recent upgrades include a stunning new kitchen with new cabinetry, new granite countertops, new refrigerator, new stove, and other quality enhancements. With nearly every major improvement already completed, buyers can move in and immediately enjoy the home without the expense, uncertainty, or disruption of future renovations. This property presents an exceptional opportunity for discerning buyers seeking a move in ready home with style, comfort, and meaningful value.
For sale
Price cut: $19.8K (7/20)
$520,000
4965 Lee Farm Ct Unit 87, Ellicott City, MD 21043
3beds
1,931sqft
:
Get pre-qualified$3,428/mo
Townhouse
Built in 1996
-- sqft lot
$-- Zestimate®
$269/sqft
$150/mo HOA
What's special
Elegant living spacesNew refrigeratorPeaceful wooded viewsPrivate deckUpdated hallway bathroomFreshly paintedGleaming hardwood floors
- 30 days |
- 1,498 |
- 78 |
Zillow last checked:
Listing updated:
Listed by:
Helen Han 301-385-3570,
REMAX Platinum Realty 240-497-0408
Source: Bright MLS,MLS#: MDHW2071198
Facts & features
Interior
Bedrooms & bathrooms
- Bedrooms: 3
- Bathrooms: 4
- Full bathrooms: 2
- 1/2 bathrooms: 2
- Main level bathrooms: 1
Rooms
- Room types: Living Room, Dining Room, Kitchen, Family Room, Foyer, Breakfast Room
Breakfast room
- Level: Upper
Dining room
- Level: Upper
Family room
- Level: Main
Foyer
- Level: Main
Kitchen
- Level: Upper
Living room
- Level: Upper
Heating
- Central, Natural Gas
Cooling
- Central Air, Electric
Appliances
- Included: Gas Water Heater
Features
- Has basement: No
- Number of fireplaces: 1
Interior area
- Total structure area: 1,931
- Total interior livable area: 1,931 sqft
- Finished area above ground: 1,931
- Finished area below ground: 0
Property
Parking
- Total spaces: 1
- Parking features: Garage Faces Front, Inside Entrance, Attached
- Attached garage spaces: 1
Accessibility
- Accessibility features: Accessible Entrance
Features
- Levels: Three
- Stories: 3
- Pool features: None
Details
- Additional structures: Above Grade, Below Grade
- Parcel number: 1402384620
- Zoning: RA15
- Special conditions: Standard
Construction
Type & style
- Home type: Townhouse
- Architectural style: Contemporary
- Property subtype: Townhouse
Materials
- Vinyl Siding
- Foundation: Other
Condition
- New construction: No
- Year built: 1996
Utilities & green energy
- Sewer: Public Sewer
- Water: Public
Community & HOA
Community
- Condo and coop fee: $150 monthly
- Subdivision: Mdg Corporate Center
HOA
- Has HOA: No
- Amenities included: Other
- Services included: Maintenance Grounds, Lawn Care Side
- HOA name: Hut Management
Location
- Region: Ellicott City
Financial & listing details
- Price per square foot: $269/sqft
- Tax assessed value: $426,200
- Annual tax amount: $6,237
- Date on market: 7/11/2026
- Listing agreement: Exclusive Right To Sell
- Ownership: Condominium
Estimated market value
Not available
Estimated sales range
Not available
Not available
Price history
| Date | Event | Price |
|---|---|---|
| 7/20/2026 | Price change | $520,000-3.7%$269/sqft |
Source:  Bright MLS #MDHW2071198 Report a problem Bright MLS #MDHW2071198 Report a problem | ||
| 7/11/2026 | Listed for sale | $539,800+79.9%$280/sqft |
Source: Bright MLS #MDHW2071198 Report a problem | ||
| 9/24/2014 | Sold | $300,000-16.7%$155/sqft |
Source: Public Record Report a problem | ||
| 5/14/2006 | Sold | $360,000+80.1%$186/sqft |
Source: Public Record Report a problem | ||
| 11/16/2001 | Sold | $199,900+32.8%$104/sqft |
Source: Public Record Report a problem | ||
| 1/12/1998 | Sold | $150,563$78/sqft |
Source: Public Record Report a problem | ||
Public tax history
| Year | Property taxes | Tax assessment |
|---|---|---|
| 2025 | -- | $399,267 +7.2% |
| 2024 | $4,192 +7.8% | $372,333 +7.8% |
| 2023 | $3,889 +3.1% | $345,400 |
| 2022 | $3,772 +3.2% | $345,400 +6.4% |
| 2021 | $3,656 +3.3% | $324,667 +3.3% |
| 2020 | $3,539 +0.4% | $314,300 |
| 2019 | $3,524 -7% | $314,300 +0.9% |
| 2018 | $3,789 -17.7% | $311,567 +0.4% |
| 2017 | $4,602 | $310,200 +4.8% |
| 2016 | -- | $296,067 +5% |
| 2015 | -- | $281,933 +5.3% |
| 2014 | -- | $267,800 |
| 2013 | -- | $267,800 |
| 2012 | -- | $267,800 -13% |
| 2011 | -- | $307,900 0% |
| 2010 | -- | $307,920 |
| 2009 | -- | $307,920 -10.3% |
| 2008 | -- | $343,260 +16.6% |
| 2007 | -- | $294,302 +20% |
| 2006 | -- | $245,346 +24.9% |
| 2005 | -- | $196,390 +8.4% |
| 2004 | -- | $181,176 +9.2% |
| 2003 | -- | $165,963 +10.1% |
| 2002 | -- | $150,750 |
| 2001 | -- | $150,750 |
Find assessor info on the county website
Monthly payment
Est. payment
Payment breakdown
Explore the cost of this home by adjusting the details. Changes won't be saved.Climate risks
Neighborhood: 21043
Nearby schools
GreatSchools rating
- 7/10Thunder Hill Elementary SchoolGrades: K-5Distance: 1.1 mi
- 8/10Ellicott Mills Middle SchoolGrades: 6-8Distance: 0.9 mi
- 9/10Howard High SchoolGrades: 9-12Distance: 0.8 mi
Schools provided by the listing agent
- Middle: Ellicott Mills
- High: Howard
- District: Howard County Public Schools
Source: Bright MLS. This data may not be complete. We recommend contacting the local school district to confirm school assignments for this home.
- $450,7003 bd3 ba-- sqft4953 Lee Farm Ct, Ellicott City, MD 21043Off Market
- $455,0003 bd2 ba1.9k sqft4947 Lee Farm Ct UNIT 78, Ellicott City, MD 21043Off Market
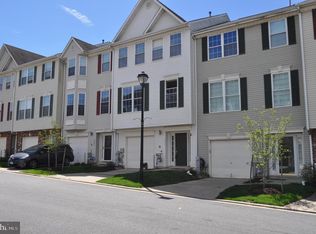
- $444,0003 bd3 ba1.9k sqft4947 Lee Farm Ct, Ellicott City, MD 21043Off Market
- $513,0003 bd4 ba1.9k sqft4953 Lee Farm Ct UNIT 81, Ellicott City, MD 21043Sold

- $509,4003 bd4 ba2k sqft4913 Lee Farm Ct UNIT 61, Ellicott City, MD 21043Off Market
- $491,7003 bd3 ba1.9k sqft4946 Lee Farm Ct #4946, Ellicott City, MD 21043Off Market
- $542,4003 bd4 ba2.1k sqft4928 Lee Farm Ct, Ellicott City, MD 21043Off Market
- $536,7003 bd4 ba2k sqft4930 Lee Farm Ct, Ellicott City, MD 21043Off Market
A local agent can set up tours, give advice and negotiate with sellers.
Similar homes
- $519,9994 bd4 ba1.8k sqft5748 Goldfinch Ct, Ellicott City, MD 21043For Sale
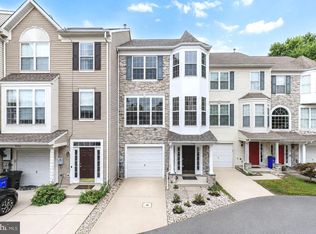
 MLS ID #MDHW2071168, Weiqi Wang, Libra Realty, LLC. Bright MLS
 - $515,0003 bd3 ba2k sqft4760 Hallowed Strm, Ellicott City, MD 21042For Sale
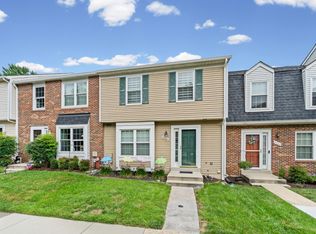 MLS ID #MDHW2071576, Curtis Washington, ExecuHome Realty. Bright MLS
 - $538,8003 bd4 ba2k sqft4722 Rams Horn Row, Ellicott City, MD 21042For Sale
 MLS ID #MDHW2071918, Wendy Slaughter, Samson Properties. Bright MLS
 - $490,0003 bd4 ba2.4k sqft5095 Columbia Rd Unit 16, Columbia, MD 21044For Sale
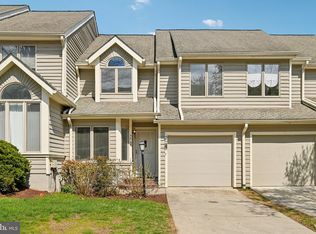 MLS ID #MDHW2071600, Maribelle Dizon, Redfin Corp. Bright MLS
 - $450,0003 bd4 ba2.2k sqft7248 Dockside Ln, Columbia, MD 21045For SaleMLS ID #MDHW2072450, Lisa Pozoulakis, Keller Williams Gateway LLC. Bright MLS
- $649,9003 bd4 ba2.5k sqft8418 Timberland Cir, Ellicott City, MD 21043For SaleMLS ID #MDHW2070922, David Jimenez, RE/MAX Distinctive Real Estate, Inc.. Bright MLS
- $660,0003 bd4 ba2.5k sqft6124 Edward Hill Rd, Ellicott City, MD 21043For SaleMLS ID #MDHW2072122, Jeannette Westcott, Keller Williams Realty Centre. Bright MLS
- $495,0003 bd3 ba1.9k sqft5911 Autumn Spell, Elkridge, MD 21075For SaleMLS ID #MDHW2071442, Omri Kagan, Long & Foster Real Estate, Inc.. Bright MLS
- $475,0004 bd4 ba1.9k sqft9197 Carriage House Ln Unit 44, Columbia, MD 21045For SaleMLS ID #MDHW2069596, Joe Hawkins, Hawkins Real Estate Company. Bright MLS
- $475,0004 bd4 ba1.9k sqft4731 Leyden Way, Ellicott City, MD 21042For SaleMLS ID #MDHW2067308, Rose Bennett, Corner House Realty. Bright MLS
- $625,0003 bd4 ba2.5k sqft8787 Stonehouse Dr, Ellicott City, MD 21043For SaleMLS ID #MDHW2071490, Bob Lucido, Keller Williams Lucido Agency. Bright MLS
- $508,0003 bd4 ba2.3k sqft6436 Frothingham Ct, Elkridge, MD 21075For SaleMLS ID #MDHW2072086, Gregg Herpst, Pearson Smith Realty, LLC. Bright MLS
- $459,0003 bd3 ba1.7k sqft6821 Sanctuary Ct, Elkridge, MD 21075For SaleMLS ID #MDHW2071602, Wendy Slaughter, Samson Properties. Bright MLS
- $495,0004 bd4 ba1.7k sqft9501 Sea Shadow, Columbia, MD 21046For SaleMLS ID #MDHW2069000, Linda Nash, Cummings & Co. Realtors. Bright MLS
- $565,0003 bd3 ba2.2k sqft6127 Karas Walk, Elkridge, MD 21075For SaleMLS ID #MDHW2070076, Ann Fulks, Northrop Realty. Bright MLS
- $486,0003 bd4 ba2k sqft9752 Summer Park Ct, Columbia, MD 21046For SaleMLS ID #MDHW2071498, Sarah Reel, Pearson Smith Realty, LLC. Bright MLS
- $625,0003 bd3 ba2.1k sqft6272 Cobbler Ct, Columbia, MD 21045For SaleMLS ID #MDHW2071930, Bob Lucido, Keller Williams Lucido Agency. Bright MLS
- $539,9003 bd4 ba2k sqft3801 Berleigh Hill Ct, Burtonsville, MD 20866For SaleMLS ID #MDMC2250442, FEMI PADONU, HomeSmart. Bright MLS
- $534,9904 bd4 ba2.8k sqft7225 Bocastle Ln, Hanover, MD 21076For SaleMLS ID #MDAA2148336, Yuriy Voznyy, Fathom Realty MD, LLC. Bright MLS
- $550,0003 bd3 ba1.7k sqft1779 Lasalle Pl, Severn, MD 21144For SaleMLS ID #MDAA2153390, Jeremy Walsh, Coldwell Banker Realty. Bright MLS
