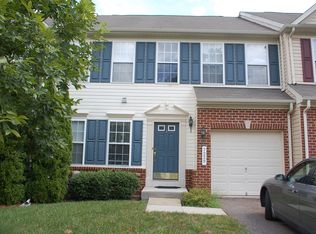
NEW PRICE! Welcome to 7225 Bocastle Lane, a spacious and beautifully updated end-of-group garage townhome offering 4 bedrooms, 3.5 baths, nearly 2,900 square feet of finished living space, a highly desirable main-level primary suite, and exceptional flexibility across three finished levels. The bright and inviting main level features an open floor plan enhanced by vaulted ceilings and abundant natural light. The spacious living and dining areas flow seamlessly into the updated eat-in kitchen, renovated in 2022 with new cabinetry, new flooring, and Samsung stainless-steel appliances, complemented by granite countertops. Step directly from the kitchen onto the low-maintenance Trex deck, creating the perfect setting for morning coffee, outdoor dining, or entertaining. A true highlight of the home is the main-level primary suite, offering the comfort and convenience of one-level living. The generous bedroom features a private en suite bath with dual vanities and a Jacuzzi tub. Upstairs, you'll find additional bedrooms, a full bath, and an open sitting/loft area that offers flexible space for a home office, reading nook, homework station, or quiet retreat. The finished lower level adds approximately 916 square feet of finished living space and makes this home especially versatile. In addition to the expansive recreation area and full bathroom, the home's fourth and final bedroom is located on this level and features additional closet space, making it an excellent option for guests, extended household living, a private home office, or additional sleeping quarters. The lower level also offers generous additional storage space, providing plenty of room for seasonal items, household supplies, hobbies, and more without sacrificing finished living areas. Additional highlights include an attached garage and driveway parking, HVAC updated in 2022, fresh interior paint, newer blinds, accessible doors, and thoughtful updates throughout. With its end-unit location, four bedrooms, 3.5 baths, nearly 2,900 finished square feet, main-level primary suite, renovated kitchen, finished lower level, abundant storage, attached garage, Trex deck, and community pool, 7225 Bocastle Lane offers an impressive combination of space, convenience, and flexibility. Conveniently located with easy access to major commuter routes, shopping, dining, recreation, and everyday necessities, this move-in-ready home provides room to live, work, gather, and grow—all under one roof. Four bedrooms. Three and a half baths. Three finished levels. Main-level primary suite. Updated kitchen. Attached garage. Exceptional storage. Come discover just how much more 7225 Bocastle Lane has to offer.
Under contract
Price cut: $5K (9/11)
$524,990
7225 Bocastle Ln, Hanover, MD 21076
4beds
2,888sqft
Townhouse
Built in 2006
3,549 Square Feet Lot
$524,600 Zestimate®
$182/sqft
$120/mo HOA
What's special
Community poolExpansive recreation areaAttached garageAccessible doorsEnd-unit locationLow-maintenance trex deckFresh interior paint
- 69 days
- 586
- 32
Zillow last checked:
Listing updated:
Listed by:
Yuriy Voznyy 443-883-2299,
Fathom Realty MD, LLC 8884556040
Source: Bright MLS,MLS#: MDAA2148336
Facts & features
Interior
Bedrooms & bathrooms
- Bedrooms: 4
- Bathrooms: 4
- Full bathrooms: 3
- 1/2 bathrooms: 1
- Main level bathrooms: 2
- Main level bedrooms: 1
Basement
- Area: 1146
Heating
- Heat Pump, Electric
Cooling
- Central Air, Electric
Appliances
- Included: Water Heater
Features
- Basement: Partial
- Has fireplace: No
Interior area
- Total structure area: 3,118
- Total interior livable area: 2,888 sqft
- Finished area above ground: 1,972
- Finished area below ground: 916
Property
Parking
- Total spaces: 2
- Parking features: Garage Faces Front, Garage Door Opener, Attached, Driveway
- Attached garage spaces: 1
- Uncovered spaces: 1
Accessibility
- Accessibility features: Accessible Doors
Features
- Levels: Three
- Stories: 3
- Pool features: Community
Lot
- Size: 3,549 Square Feet
Details
- Additional structures: Above Grade, Below Grade
- Parcel number: 020488490222489
- Zoning: R5
- Special conditions: Standard
Construction
Type & style
- Home type: Townhouse
- Architectural style: Colonial
- Property subtype: Townhouse
Materials
- Frame
- Foundation: Concrete Perimeter
Condition
- New construction: No
- Year built: 2006
Utilities & green energy
- Sewer: Public Sewer
- Water: Public
Community & HOA
Community
- Subdivision: Villages Of Dorchester
HOA
- Has HOA: Yes
- HOA fee: $120 monthly
Location
- Region: Hanover
Financial & listing details
- Price per square foot: $182/sqft
- Tax assessed value: $477,133
- Annual tax amount: $5,420
- Date on market: 8/2/2026
- Listing agreement: Exclusive Right To Sell
- Listing terms: Cash,Conventional,FHA,VA Loan
- Ownership: Fee Simple
Estimated market value
$524,600
$498,000 - $551,000
$3,545/mo
Price history
| Date | Event | Price |
|---|---|---|
| 9/24/2026 | Contingent | $524,990$182/sqft |
Source:  Bright MLS #MDAA2148336 Report a problem Bright MLS #MDAA2148336 Report a problem | ||
| 9/11/2026 | Price change | $524,990-0.9%$182/sqft |
Source: Bright MLS #MDAA2148336 Report a problem | ||
| 8/25/2026 | Price change | $529,990-0.2%$184/sqft |
Source: Bright MLS #MDAA2148336 Report a problem | ||
| 8/12/2026 | Price change | $530,990-0.7%$184/sqft |
Source: Bright MLS #MDAA2148336 Report a problem | ||
| 8/2/2026 | Listed for sale | $534,990+10.3%$185/sqft |
Source: Bright MLS #MDAA2148336 Report a problem | ||
| 6/15/2022 | Sold | $485,000+2.1%$168/sqft |
Source: Bright MLS #MDAA2033220 Report a problem | ||
| 5/16/2022 | Pending sale | $474,950$164/sqft |
Source: Bright MLS #MDAA2033220 Report a problem | ||
| 5/12/2022 | Listed for sale | $474,950$164/sqft |
Source: Bright MLS #MDAA2033220 Report a problem | ||
Public tax history
Tax history is unavailable.
Monthly payment
Est. payment
Payment breakdown
Explore the cost of this home by adjusting the details. Changes won't be saved.Climate risks
Neighborhood: 21076
Nearby schools
Schools provided by the listing agent
- District: Anne Arundel County Public Schools
Source: Bright MLS. This data may not be complete. We recommend contacting the local school district to confirm school assignments for this home.

Similar homes
- $515,0003 bd3 ba2.1k sqft1748 Theale Way, Hanover, MD 21076For Sale

 MLS ID #MDAA2151762, KEITH JANG, Northrop Realty. Bright MLS
 - $515,0004 bd4 ba2.2k sqft1008 Linden Dr, Hanover, MD 21076For Sale
 MLS ID #MDAA2156494, Ricky Cantore, RE/MAX Advantage Realty. Bright MLS
 - $570,0003 bd5 ba2.6k sqft7130 Banbury Dr, Hanover, MD 21076For Sale
 MLS ID #MDHW2074106, Sunna Ahmad, Cummings & Co. Realtors. Bright MLS
 - $424,9003 bd3 ba2.6k sqft1712 Fieldstone Ct, Hanover, MD 21076For Sale
 MLS ID #MDAA2157008, CJay Bennett, Keller Williams Flagship. Bright MLS
 - $544,9003 bd4 ba2.2k sqft7013 Fox Glove Ln, Hanover, MD 21076For SaleMLS ID #MDAA2152674, ILI Zambrano, Pearson Smith Realty, LLC. Bright MLS
- $589,9005 bd4 ba2.4k sqft7564 Warburg Way, Elkridge, MD 21075For SaleMLS ID #MDHW2071658, Sherry Young, RE/MAX Executive. Bright MLS
- $525,0003 bd3 ba2.3k sqft7825 Amalfi Ln, Severn, MD 21144For SaleMLS ID #MDAA2156926, Brianna Applegate, Modern Maryland Realty. Bright MLS
- $550,0003 bd4 ba1.9k sqft7832 Blue Stream Dr, Elkridge, MD 21075For SaleMLS ID #MDHW2072524, Ryan Westerlund, Samson Properties. Bright MLS
- $579,9993 bd3 ba2k sqft9397 Rock Ripple Ln, Laurel, MD 20723For SaleMLS ID #MDHW2074230, Karen Luster, Long & Foster Real Estate, Inc.. Bright MLS
- $469,9004 bd3 ba2.1k sqft7465 Swan Point Way Unit 4-8, Columbia, MD 21045For SaleMLS ID #MDHW2074644, Billy Martin, Northrop Realty. Bright MLS
- $499,9904 bd3 ba2k sqft6921 Norwood Ferry #49, Elkridge, MD 21075For SaleMLS ID #MDHW2067880, DEMETRIUS CRAWFORD, HomeSmart. Bright MLS
- $699,0004 bd3 ba2.8k sqft6331 Patuxent Quarter Rd, Hanover, MD 21076For SaleMLS ID #MDHW2070980, Leela Singh, Keller Williams Fairfax Gateway. Bright MLS
- $515,0004 bd4 ba1.9k sqft5707 Goldfinch Ct, Ellicott City, MD 21043For SaleMLS ID #MDHW2073940, Dan Borowy, Redfin Corp. Bright MLS
- $469,0004 bd4 ba2.2k sqft1625 Benoli Ct, Odenton, MD 21113For SaleMLS ID #MDAA2150312, Amelia Whitman, Long & Foster Real Estate, Inc.. Bright MLS
- $530,0003 bd3 ba2.2k sqft6492 Sedgwick St, Elkridge, MD 21075For SaleMLS ID #MDHW2073990, Lening Rivera, Douglas Realty, LLC. Bright MLS
- $535,0004 bd3 ba2.6k sqft1771 Bennett Pl, Severn, MD 21144For SaleMLS ID #MDAA2154472, Tammy Brill, RE/MAX Executive. Bright MLS
- $564,0003 bd2 ba2k sqft6669 Hunter Rd, Elkridge, MD 21075For SaleMLS ID #MDHW2074710, Sandy Kelly, EXIT First Realty. Bright MLS
- $555,0003 bd4 ba2.1k sqft320 Mount Vernon Ave, Odenton, MD 21113For SaleMLS ID #MDAA2156994, Song Hong, Turn Key Homes Litmited Libability. Bright MLS
- $470,0004 bd3 ba1.7k sqft8112 Wooded Glen Ct, Ellicott City, MD 21043For SaleMLS ID #MDHW2072446, Elliot Ward, Compass. Bright MLS
- $644,9003 bd4 ba2.8k sqft7239 Lyndsey Way, Elkridge, MD 21075For SaleMLS ID #MDHW2073264, Brandon Bachman, Hyatt & Company Real Estate, LLC. Bright MLS
