1008 Linden Drive | Premium End-Unit | Exceptional Condition | 2.75% Assumable VA Loan | Welcome to Dorchester View and this exceptionally maintained end-unit townhome, thoughtfully prepared for market and offering an ideal combination of condition, space, natural light, outdoor living, and commuter convenience. Built in 2017 and freshly painted and carpeted in 2026, this is a truly move-in-ready opportunity where pride of ownership is immediately apparent. The end-of-group location provides additional windows and an abundance of natural light throughout the home. Inside, the main level is highlighted by high ceilings, engineered wood flooring, custom millwork, and an open-concept design that creates a natural connection between the kitchen, dining, and living spaces. The upgraded gourmet kitchen serves as the centerpiece of the home, featuring granite countertops, stainless steel appliances, 42-inch solid wood cabinetry, gas burning range, a large island, recessed lighting, and an excellent layout for both everyday living and hosting. Just beyond the main living area, a composite deck expands the entertaining space outdoors, while the lower level provides an additional finished recreation area with direct access to a covered outdoor living space in the rear. A built-in Murphy bed adds tremendous flexibility for overnight guests without sacrificing the room's everyday use as a family room, home office, gym, or entertainment space. A private concrete driveway and attached one-car garage add everyday convenience and complete a property that has been exceptionally well cared for and thoughtfully prepared for its next owner. Location is another significant advantage. Dorchester View offers a quiet residential setting while remaining exceptionally well positioned for access throughout the Baltimore-Washington corridor. Routes 100, 295 and I-95 provide convenient connections to Fort Meade and NSA, BWI Airport, Baltimore, Washington, D.C., and the surrounding employment centers, while nearby shopping, dining, recreation, and everyday conveniences make the location equally practical outside of the workweek. For buyers who have been waiting for the right home in Hanover, 1008 Linden Drive represents a premium offering within the community; exceptionally maintained, freshly prepared, filled with natural light, and ready for immediate enjoyment. 10 Features/aspects to love about this home 1) Move-in ready from day one, presents like it is brand new. 2) Modern/trendy finishes in excellent condition; timeless selections and details. 3) The crown molding and chair railing that create a warm/welcoming feeling 4) Fresh paint/carpet make it easy to envision yourself in this home 5) The location is amazing; makes life fun and convenient 6) The end-of-group location provides you with a substantial amount of additional natural light 7) The owners truly care about delivering this property in exceptional condition; that is felt throughout each feature 8) It has character and charm rarely found in a newer townhome 9) The covered rear patio is ready for your fall gatherings 10) The neighborhood is extremely well-maintained and presents beautifully.
For sale
$525,000
1008 Linden Dr, Hanover, MD 21076
4beds
2,200sqft
Townhouse
Built in 2017
2,116 Square Feet Lot
$522,900 Zestimate®
$239/sqft
$95/mo HOA
What's special
Attached one-car garageCustom millworkOpen-concept designHigh ceilingsRecessed lightingEngineered wood flooringStainless steel appliances
- 10 days
- 598
- 48
Likely to sell faster than
Zillow last checked:
Listing updated:
Listed by:
Ricky Cantore 443-878-3507,
RE/MAX Advantage Realty 410-740-1200
Source: Bright MLS,MLS#: MDAA2156494
Facts & features
Interior
Bedrooms & bathrooms
- Bedrooms: 4
- Bathrooms: 4
- Full bathrooms: 2
- 1/2 bathrooms: 2
- Main level bathrooms: 1
Basement
- Area: 0
Heating
- Heat Pump, Central, Electric
Cooling
- Ceiling Fan(s), Central Air, Heat Pump, Programmable Thermostat, Electric
Appliances
- Included: Microwave, Dishwasher, Disposal, Dryer, Washer, Energy Efficient Appliances, Exhaust Fan, Oven/Range - Electric, Range Hood, Refrigerator, Stainless Steel Appliance(s), Water Heater, Electric Water Heater
- Laundry: Upper Level
Features
- Bathroom - Stall Shower, Bathroom - Tub Shower, Breakfast Area, Ceiling Fan(s), Crown Molding, Dining Area, Family Room Off Kitchen, Open Floorplan, Kitchen Island, Kitchen - Gourmet, Pantry, Primary Bath(s), Recessed Lighting, Upgraded Countertops, Walk-In Closet(s), 9'+ Ceilings, Dry Wall
- Flooring: Carpet, Ceramic Tile, Engineered Wood
- Doors: Insulated
- Windows: Energy Efficient, Double Pane Windows, Vinyl Clad, Window Treatments
- Has basement: No
- Has fireplace: No
Interior area
- Total structure area: 2,200
- Total interior livable area: 2,200 sqft
- Finished area above ground: 2,200
- Finished area below ground: 0
Property
Parking
- Total spaces: 6
- Parking features: Storage, Garage Faces Front, Inside Entrance, Garage Door Opener, Concrete, Attached, Driveway, Parking Lot
- Attached garage spaces: 1
- Uncovered spaces: 1
Accessibility
- Accessibility features: None
Features
- Levels: Three
- Stories: 3
- Patio & porch: Deck, Patio
- Exterior features: Lighting, Rain Gutters, Play Area, Sidewalks, Street Lights
- Pool features: Community
- Has view: Yes
- View description: Garden
Lot
- Size: 2,116 Square Feet
- Features: Corner Lot, Landscaped, Private, Suburban
Details
- Additional structures: Above Grade, Below Grade
- Parcel number: 020517690243538
- Zoning: R15
- Special conditions: Standard
Construction
Type & style
- Home type: Townhouse
- Architectural style: Colonial,Craftsman
- Property subtype: Townhouse
Materials
- Combination
- Foundation: Slab
- Roof: Architectural Shingle
Condition
- Excellent
- New construction: No
- Year built: 2017
Utilities & green energy
- Electric: 200+ Amp Service
- Sewer: Public Sewer
- Water: Public
- Utilities for property: Fiber Optic
Community & HOA
Community
- Security: Fire Sprinkler System
- Subdivision: Dorchester View
HOA
- Has HOA: Yes
- Amenities included: Common Grounds, Tot Lots/Playground
- Services included: Common Area Maintenance, Maintenance Grounds, Management, Parking Fee, Snow Removal, Trash
- HOA fee: $285 quarterly
- HOA name: DORCHESTER VIEW
Location
- Region: Hanover
Financial & listing details
- Price per square foot: $239/sqft
- Tax assessed value: $498,700
- Annual tax amount: $5,682
- Date on market: 9/10/2026
- Listing agreement: Exclusive Right To Sell
- Listing terms: Cash,Conventional,FHA,Private Financing Available,VA Loan,Assumable
- Inclusions: Built In Murphy Bed, Can Leave Side Cabinets To Murphy Bed If Requested.
- Ownership: Fee Simple
Estimated market value
$522,900
$497,000 - $549,000
$3,056/mo
Price history
| Date | Event | Price |
|---|---|---|
| 9/10/2026 | Listed for sale | $525,000+33.6%$239/sqft |
Source:  Bright MLS #MDAA2156494 Report a problem Bright MLS #MDAA2156494 Report a problem | ||
| 9/14/2017 | Sold | $392,990$179/sqft |
Source: Public Record Report a problem | ||
Public tax history
| Year | Property taxes | Tax assessment |
|---|---|---|
| 2025 | $5,721 +15.9% | $482,600 +7.1% |
| 2024 | $4,936 +7.9% | $450,733 +7.6% |
| 2023 | $4,574 +13.1% | $418,867 +8.2% |
| 2022 | $4,044 +2.4% | $387,000 +2.4% |
| 2021 | $3,949 +2.4% | $377,867 +2.5% |
| 2020 | $3,857 +2.4% | $368,733 +2.5% |
| 2019 | $3,765 +5.2% | $359,600 +1.9% |
| 2018 | $3,579 +748.1% | $352,933 +752.5% |
| 2017 | $422 | $41,400 +7.5% |
| 2016 | -- | $38,500 |
Find assessor info on the county website
Monthly payment
Est. payment
Payment breakdown
Explore the cost of this home by adjusting the details. Changes won't be saved.Climate risks
Neighborhood: 21076
Nearby schools
Schools provided by the listing agent
- Elementary: Hebron - Harman
- Middle: Macarthur
- High: Severn Run
- District: Anne Arundel County Public Schools
Source: Bright MLS. This data may not be complete. We recommend contacting the local school district to confirm school assignments for this home.
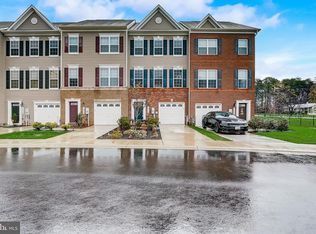
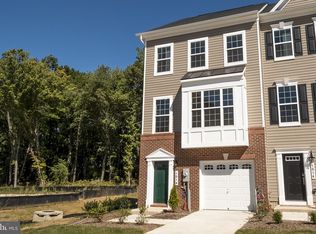
Similar homes
- $515,0003 bd3 ba2.1k sqft1748 Theale Way, Hanover, MD 21076For Sale

 MLS ID #MDAA2151762, KEITH JANG, Northrop Realty. Bright MLS
 - $545,0003 bd3 ba2.2k sqft1506 Pin Oak Ct, Hanover, MD 21076For Sale
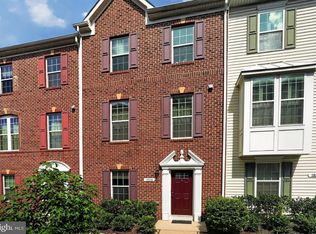 MLS ID #MDAA2153162, Mel Quecan, Long & Foster Real Estate, Inc.. Bright MLS
 - $524,9904 bd4 ba2.8k sqft7225 Bocastle Ln, Hanover, MD 21076For Sale
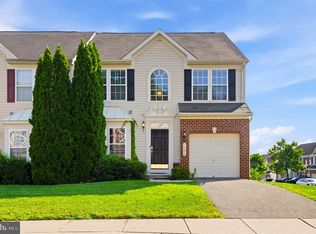 MLS ID #MDAA2148336, Yuriy Voznyy, Fathom Realty MD, LLC. Bright MLS
 - $530,0003 bd4 ba2.5k sqft7278 Dorchester Woods Ln, Hanover, MD 21076For Sale
 MLS ID #MDAA2150128, Gina Liberto-Markey, Keller Williams Flagship. Bright MLS
 - $529,9003 bd3 ba2.3k sqft2707 Prospect Hill Dr, Hanover, MD 21076For SaleMLS ID #MDAA2156758, Peter Boscas, Red Cedar Real Estate, LLC. Bright MLS
- $499,9004 bd2 ba2.3k sqft6102 Hanover Rd, Hanover, MD 21076For SaleMLS ID #MDHW2073762, Jim Bim, Winning Edge. Bright MLS
- $515,0003 bd4 ba2k sqft7545 Honey Locust Ln, Hanover, MD 21076For SaleMLS ID #MDAA2156730, Scott Smolen, RE/MAX Leading Edge. Bright MLS
- $600,0004 bd4 ba2.2k sqft8326 Meadowood Dr, Hanover, MD 21076For SaleMLS ID #MDAA2156676, Tony Migliaccio, Long & Foster Real Estate, Inc.. Bright MLS
- $449,9003 bd3 ba2.6k sqft1712 Fieldstone Ct, Hanover, MD 21076For SaleMLS ID #MDAA2157008, CJay Bennett, Keller Williams Flagship. Bright MLS
- $600,0003 bd4 ba2.5k sqft2932 Timberneck Way, Hanover, MD 21076For SaleMLS ID #MDAA2157308, Leona Partis, CENTURY 21 New Millennium. Bright MLS
- $515,0003 bd3 ba2k sqft7644 Sandhurst Ln, Hanover, MD 21076For SaleMLS ID #MDAA2151902, Bob Chew, Samson Properties. Bright MLS
- $564,9004 bd3 ba2k sqft2659 Shade Branch Rd, Hanover, MD 21076For SaleMLS ID #MDAA2154588, Marianne Gregory, Redfin Corp. Bright MLS
- $515,0003 bd3 ba2.3k sqft2802 Waverly Creek Ln #36, Hanover, MD 21076For SaleMLS ID #MDAA2153488, Josh Dukes, KW Metro Center. Bright MLS
- $455,0004 bd3 ba2.9k sqft1338 Hill Born Dr, Hanover, MD 21076For SaleMLS ID #MDAA2155088, David Vane, Weichert Realtors - McKenna & Vane. Bright MLS
- $645,0003 bd3 ba2.1k sqft1908 Ridgewood Rd, Hanover, MD 21076For SaleMLS ID #MDAA2154500, Ryan Briggs, Anne Arundel Properties, Inc.. Bright MLS
- $615,0004 bd4 ba2.6k sqft7513 Thicket Run, Hanover, MD 21076For SaleMLS ID #MDAA2155146, Bridgette Jacobs, Long & Foster Real Estate, Inc.. Bright MLS
- $595,0004 bd4 ba2.5k sqft7533 Pelham Way, Hanover, MD 21076For SaleMLS ID #MDAA2143838, Sunna Ahmad, Cummings & Co. Realtors. Bright MLS
- $469,0003 bd2 ba1.6k sqft7714 Siden Dr, Hanover, MD 21076For SaleMLS ID #MDAA2155634, Andrea Bedard, Thompson Company. Bright MLS
- $589,9005 bd4 ba2.4k sqft7564 Warburg Way, Hanover, MD 21076For SaleMLS ID #MDHW2071658, Sherry Young, RE/MAX Executive. Bright MLS
