WELCOME HOME to this charming brick rancher offering an exceptional combination of character, space, versatility & convenience in Hanover! Situated on a generous lot in Howard County, this inviting 4-bedroom, 2-full bath home features a Freshly painted interior, hardwood flooring, a finished lower level & an impressive Detached 2-car heated garage. Step inside to a bright, welcoming main level filled with natural light and comfortable living spaces. The inviting living room is highlighted by a cozy woodburning fireplace that was re-masoned in 2023, adding warmth & timeless character to the home. Three bedrooms are conveniently located on the main level along with a full bath, creating an easy everyday floor plan. The kitchen offers plenty of space for cooking & gathering, while the home's traditional layout provides a comfortable flow from room to room. The Finished lower level takes this home to another level! Here you'll find the spacious 4th bedroom complete with its own attached full bath and large walk-in closet, creating a private retreat ideal for guests, extended family or anyone seeking additional separation from the main-level bedrooms. The finished lower level also provides additional flexible living space with plenty of possibilities for a family room, recreation area, home office, gym or entertainment space. Step outside to a spacious backyard enhanced by a newer rear fence installed in 2023, providing a wonderful setting for pets, play, gardening, entertaining or simply relaxing outdoors. And then there's the GARAGE! Car enthusiasts, woodworkers, craftspeople & hobbyists will appreciate the detached, heated 2-car garage equipped with a DUST COLLECTION SYSTEM and an INSTALLED 220V EV CHARGER. Whether you're charging an electric vehicle, working on a project or creating the workshop you've always wanted, this is a versatile space that's difficult to find. A long driveway provides plenty of additional off-street parking. Location is another standout, with an abundance of SHOPPING, DINING, SERVICES & EVERYDAY CONVENIENCES within approximately a 2-MILE RADIUS, plus easy access to major commuter routes, BWI Airport, Fort Meade/NSA and destinations throughout the Baltimore-Washington corridor. From the FRESHLY PAINTED INTERIOR and FIREPLACE RE-MASONED IN 2023 to the FINISHED LOWER LEVEL with PRIVATE BEDROOM SUITE, newer rear fencing, WHOLE-HOUSE FAN and feature-packed HEATED GARAGE, 6102 Hanover Road offers space, flexibility & amenities you simply don't find every day. Schedule your private showing and come see everything this special home has to offer! ASSUMABLE VA MORTGAGE 5.125%... LOAN AMOUNT $443,000
For sale
$499,900
6102 Hanover Rd, Hanover, MD 21076
4beds
2,308sqft
Single Family Residence
Built in 1955
0.37 Acres Lot
$499,200 Zestimate®
$217/sqft
$-- HOA
What's special
Cozy woodburning fireplaceFinished lower levelFeature-packed heated garageFreshly painted interiorGenerous lotSpacious backyardHardwood flooring
- 17 days
- 620
- 91
Likely to sell faster than
Zillow last checked:
Listing updated:
Listed by:
Jim Bim 443-463-6009,
Winning Edge 4434636009
Source: Bright MLS,MLS#: MDHW2073762
Facts & features
Interior
Bedrooms & bathrooms
- Bedrooms: 4
- Bathrooms: 2
- Full bathrooms: 2
- Main level bathrooms: 1
- Main level bedrooms: 3
Rooms
- Room types: Living Room, Bedroom 2, Bedroom 3, Bedroom 4, Kitchen, Family Room, Bedroom 1, Laundry, Storage Room, Full Bath
Bedroom 1
- Features: Ceiling Fan(s), Flooring - Carpet
- Level: Main
- Area: 165 Square Feet
- Dimensions: 11 X 15
Bedroom 2
- Features: Flooring - HardWood, Walk-In Closet(s)
- Level: Main
- Area: 132 Square Feet
- Dimensions: 11 X 12
Bedroom 3
- Features: Ceiling Fan(s), Flooring - HardWood
- Level: Main
- Area: 110 Square Feet
- Dimensions: 10 X 11
Bedroom 4
- Features: Attached Bathroom, Walk-In Closet(s)
- Level: Lower
- Area: 195 Square Feet
- Dimensions: 13 X 15
Family room
- Features: Flooring - HardWood
- Level: Lower
- Area: 330 Square Feet
- Dimensions: 15 X 22
Other
- Features: Bathroom - Tub Shower, Flooring - Ceramic Tile
- Level: Main
- Area: 35 Square Feet
- Dimensions: 5 X 7
Other
- Features: Flooring - Ceramic Tile, Bathroom - Walk-In Shower, Granite Counters
- Level: Lower
- Area: 60 Square Feet
- Dimensions: 6 X 10
Kitchen
- Features: Breakfast Bar, Countertop(s) - Solid Surface, Double Sink, Flooring - HardWood, Eat-in Kitchen, Kitchen - Gas Cooking
- Level: Main
- Area: 220 Square Feet
- Dimensions: 10 X 22
Laundry
- Level: Lower
- Area: 135 Square Feet
- Dimensions: 9 X 15
Living room
- Features: Fireplace - Wood Burning, Flooring - HardWood
- Level: Main
- Area: 255 Square Feet
- Dimensions: 15 X 17
Storage room
- Level: Lower
- Area: 50 Square Feet
- Dimensions: 5 X 10
Heating
- Baseboard, Natural Gas
Cooling
- Central Air, Ceiling Fan(s), Exhaust Fan, Electric
Appliances
- Included: Microwave, Dishwasher, Disposal, Dryer, Extra Refrigerator/Freezer, Freezer, Ice Maker, Oven/Range - Gas, Refrigerator, Stainless Steel Appliance(s), Washer, Gas Water Heater
- Laundry: In Basement, Dryer In Unit, Has Laundry, Lower Level, Washer In Unit, Laundry Room
Features
- Attic, Bathroom - Walk-In Shower, Bathroom - Tub Shower, Ceiling Fan(s), Dining Area, Entry Level Bedroom, Open Floorplan, Floor Plan - Traditional, Eat-in Kitchen, Kitchen - Gourmet, Recessed Lighting, Walk-In Closet(s)
- Flooring: Carpet, Ceramic Tile, Hardwood, Luxury Vinyl, Wood
- Windows: Bay/Bow
- Basement: Connecting Stairway,Finished,Heated,Improved,Interior Entry,Sump Pump
- Number of fireplaces: 1
- Fireplace features: Brick, Mantel(s), Wood Burning
Interior area
- Total structure area: 2,308
- Total interior livable area: 2,308 sqft
- Finished area above ground: 1,154
- Finished area below ground: 1,154
Property
Parking
- Total spaces: 8
- Parking features: Garage Faces Front, Garage Door Opener, Asphalt, Driveway, Detached
- Garage spaces: 2
- Uncovered spaces: 6
- Details: Garage Sqft: 576
Accessibility
- Accessibility features: Other
Features
- Levels: Two
- Stories: 2
- Patio & porch: Brick, Roof
- Exterior features: Lighting, Flood Lights
- Pool features: None
- Fencing: Back Yard,Split Rail
- Has view: Yes
- View description: Trees/Woods
Lot
- Size: 0.37 Acres
- Features: Backs to Trees, Front Yard, Landscaped, Private, Rear Yard, Wooded
Details
- Additional structures: Above Grade, Below Grade
- Parcel number: 1401158988
- Zoning: R12
- Special conditions: Standard
Construction
Type & style
- Home type: SingleFamily
- Architectural style: Ranch/Rambler
- Property subtype: Single Family Residence
Materials
- Brick
- Foundation: Permanent
Condition
- New construction: No
- Year built: 1955
Utilities & green energy
- Sewer: Public Sewer
- Water: Public
- Utilities for property: Natural Gas Available
Community & HOA
Community
- Security: Carbon Monoxide Detector(s), Electric Alarm, Exterior Cameras, Smoke Detector(s)
- Subdivision: Ridgewood
HOA
- Has HOA: No
Location
- Region: Hanover
Financial & listing details
- Price per square foot: $217/sqft
- Tax assessed value: $426,200
- Annual tax amount: $6,439
- Date on market: 9/17/2026
- Listing agreement: Exclusive Right To Sell
- Listing terms: Assumable,VA Loan
- Ownership: Fee Simple
Estimated market value
$499,200
$474,000 - $524,000
$3,252/mo
Price history
| Date | Event | Price |
|---|---|---|
| 9/17/2026 | Listed for sale | $499,900+8.7%$217/sqft |
Source:  Bright MLS #MDHW2073762 Report a problem Bright MLS #MDHW2073762 Report a problem | ||
| 4/21/2023 | Sold | $460,000+1.1%$199/sqft |
Source: Bright MLS #MDHW2024502 Report a problem | ||
| 3/22/2023 | Pending sale | $455,000$197/sqft |
Source: Bright MLS #MDHW2024502 Report a problem | ||
| 3/2/2023 | Price change | $455,000-2.2%$197/sqft |
Source: Bright MLS #MDHW2024502 Report a problem | ||
| 2/9/2023 | Listed for sale | $465,000$201/sqft |
Source: Bright MLS #MDHW2024502 Report a problem | ||
Public tax history
Tax history is unavailable.
Monthly payment
Est. payment
Payment breakdown
Explore the cost of this home by adjusting the details. Changes won't be saved.Climate risks
Neighborhood: 21076
Nearby schools
Schools provided by the listing agent
- District: Howard County Public Schools
Source: Bright MLS. This data may not be complete. We recommend contacting the local school district to confirm school assignments for this home.

Similar homes
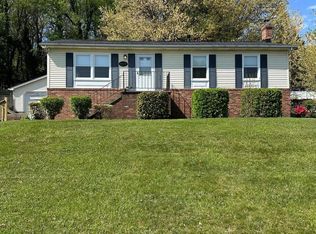
- $399,9003 bd1 ba1.2k sqft6485 Anderson Ave, Hanover, MD 21076For Sale
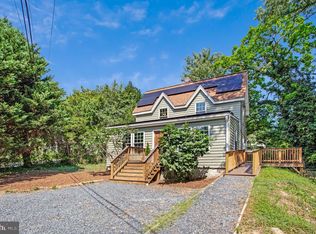
 MLS ID #MDHW2073398, Carol Eickert, Compass. Bright MLS
 - $500,0005 bd2 ba1.8k sqft242 Cross Creek Dr, Glen Burnie, MD 21061For Sale
 MLS ID #MDAA2156588, Lauren Thomas, Compass. Bright MLS
 - $490,0003 bd3 ba2.1k sqft949 Oakdale Cir, Millersville, MD 21108For Sale
 MLS ID #MDAA2156342, Jen Siliezar Cabrera, Northrop Realty. Bright MLS
 - $429,0004 bd2 ba1.7k sqft613 Marshall Rd, Glen Burnie, MD 21061For Sale
 MLS ID #MDAA2155630, Christine Saunders, Compass. Bright MLS
 - $540,0003 bd3 ba2.2k sqft6492 Sedgwick St, Elkridge, MD 21075For SaleMLS ID #MDHW2073990, Lening Rivera, Douglas Realty, LLC. Bright MLS
- $515,0004 bd2 ba1.7k sqft2516 Kittery Ln, Bowie, MD 20715For SaleMLS ID #MDPG2220742, Chris Burdette, Keller Williams Realty Centre. Bright MLS
- $559,9003 bd2 ba2k sqft9902 Evergreen Ave, Columbia, MD 21046For SaleMLS ID #MDHW2073542, Dan Borowy, Redfin Corp. Bright MLS
- $479,9004 bd3 ba2.1k sqft1406 Glenwilde Rd, Baltimore, MD 21228For SaleMLS ID #MDBC2174368, Chris Cooke, Berkshire Hathaway HomeServices Homesale Realty. Bright MLS
- $485,0005 bd2 ba1.9k sqft7811 Stafford Hill Ct, Glen Burnie, MD 21061For SaleMLS ID #MDAA2154352, Jose Ciciliano, Compass. Bright MLS
- $575,0005 bd4 ba2.3k sqft1402 Norcross Ln, Severn, MD 21144For SaleMLS ID #MDAA2152836, Elmer Ramos, The Agency DC. Bright MLS
- $525,0004 bd3 ba2.6k sqft12405 Rambling Ln, Bowie, MD 20715For SaleMLS ID #MDPG2211426, Sam Boone, Keller Williams Flagship. Bright MLS
- $524,9994 bd4 ba2.3k sqft12703 Kincaid Ln, Bowie, MD 20715For SaleMLS ID #MDPG2211800, Dawn Long, Samson Properties. Bright MLS
- $550,0004 bd4 ba2.8k sqft6 Edge Springs Ct, Catonsville, MD 21228For SaleMLS ID #MDBC2172646, Bryan Carnaggio, Redfin Corp. Bright MLS
- $420,0004 bd2 ba1.7k sqft2801 Joplea Ave, Baltimore, MD 21225For SaleMLS ID #MDBA2226638, Jim Schaecher, Keller Williams Flagship. Bright MLS
- $505,0003 bd3 ba2.2k sqft2922 Barrister Ln, Bowie, MD 20715For SaleMLS ID #MDPG2215608, Jamaal Carey, Weichert, REALTORS. Bright MLS
- $500,0005 bd5 ba2.3k sqft1423 School Ln, Lutherville Timonium, MD 21093For SaleMLS ID #MDBC2173214, James Weiskerger, Next Step Realty. Bright MLS
- $575,0004 bd3 ba2.2k sqft11809 Montague Dr, Laurel, MD 20708For SaleMLS ID #MDPG2219576, Melissa Westerlund, Samson Properties. Bright MLS
- $454,9004 bd2 ba1.9k sqft2802 Farris Ln, Bowie, MD 20715For SaleMLS ID #MDPG2216318, Bruno Tarquinii, Fairfax Realty Premier. Bright MLS
- $479,9004 bd3 ba2k sqft226 Gwynnbrook Ave, Owings Mills, MD 21117For SaleMLS ID #MDBC2169654, Noushin Hesselbein, Redfin Corp. Bright MLS
- $345,0004 bd2 ba1.9k sqft7419 Kalton Ct, Baltimore, MD 21208For SaleMLS ID #MDBC2177654, Chris Russ, The KW Collective. Bright MLS
