This home in the heart of Laurel is a true standout, offering over 2,200 square feet of impeccably maintained living space. With a layout that feels as polished as a model home, this 4-level split seamlessly blends style and functionality. The main level features gleaming hardwood floors and a spacious eat-in kitchen complete with granite countertops, ample cabinetry, and stainless steel appliances. The formal living room flows naturally into a generous family room, anchored by a cozy wood-burning fireplace—the perfect spot for relaxing. This level also includes a versatile fourth bedroom or home office, a half bath, and a dedicated laundry room. Need extra space? The massive 24x24 foot basement offers endless potential for a game room, home gym, or climate-controlled storage. Upstairs, the primary suite serves as a peaceful retreat, boasting a walk-in closet and a private bath with a beautifully tiled walk-in shower. Outside, the large, fenced-in backyard features an expansive deck designed for effortless entertaining and grilling. Recent upgrades since 2019—including a new roof, HVAC, and furnace—provide total peace of mind. Beyond the home itself, you are perfectly positioned for convenience: Commuter’s Dream: Minutes to BWI Airport, Fort Meade, NSA, the BW Parkway (295), I-95, and Routes 197 and 1. Lifestyle & Recreation: Minutes to Bedford Community Park (trails, tennis, and playgrounds) and just moments from the shopping and dining at Laurel Lakes and the Mall. This home is move-in ready and waiting for its next chapter. Schedule your private showing today!
For sale
Price cut: $9K (10/22)
$559,000
11809 Montague Dr, Laurel, MD 20708
4beds
2,288sqft
Single Family Residence
Built in 1972
10,000 Square Feet Lot
$558,100 Zestimate®
$244/sqft
$-- HOA
What's special
Cozy wood-burning fireplaceWalk-in closetGleaming hardwood floorsStainless steel appliancesLarge fenced-in backyardGenerous family roomAmple cabinetry
- 27 days
- 630
- 71
Zillow last checked:
Listing updated:
Listed by:
Melissa Westerlund 240-372-7652,
Samson Properties 3018542155
Source: Bright MLS,MLS#: MDPG2219576
Facts & features
Interior
Bedrooms & bathrooms
- Bedrooms: 4
- Bathrooms: 3
- Full bathrooms: 2
- 1/2 bathrooms: 1
Rooms
- Room types: Living Room, Dining Room, Primary Bedroom, Bedroom 2, Bedroom 3, Bedroom 4, Kitchen, Family Room, Basement, Foyer, Laundry, Storage Room, Bathroom 2, Primary Bathroom, Half Bath
Primary bedroom
- Features: Attached Bathroom, Ceiling Fan(s), Flooring - HardWood
- Level: Upper
- Area: 224 Square Feet
- Dimensions: 16 X 14
Bedroom 2
- Features: Flooring - HardWood
- Level: Upper
- Area: 156 Square Feet
- Dimensions: 13 X 12
Bedroom 3
- Features: Flooring - HardWood
- Level: Upper
- Area: 121 Square Feet
- Dimensions: 11 X 11
Bedroom 4
- Features: Flooring - HardWood
- Level: Lower
- Area: 90 Square Feet
- Dimensions: 9 X 10
Primary bathroom
- Features: Bathroom - Walk-In Shower, Flooring - Ceramic Tile
- Level: Upper
- Area: 56 Square Feet
- Dimensions: 8 X 7
Bathroom 2
- Features: Bathroom - Tub Shower, Countertop(s) - Ceramic, Flooring - Ceramic Tile
- Level: Upper
- Area: 40 Square Feet
- Dimensions: 5 X 8
Basement
- Level: Lower
- Area: 600 Square Feet
- Dimensions: 25 X 24
Dining room
- Features: Flooring - HardWood
- Level: Main
- Area: 121 Square Feet
- Dimensions: 11 X 11
Family room
- Features: Fireplace - Other, Flooring - HardWood
- Level: Lower
- Area: 493 Square Feet
- Dimensions: 17 X 29
Foyer
- Level: Main
Half bath
- Level: Lower
- Area: 20 Square Feet
- Dimensions: 5 X 4
Kitchen
- Features: Flooring - HardWood, Granite Counters, Breakfast Room
- Level: Main
- Area: 143 Square Feet
- Dimensions: 11 X 13
Laundry
- Level: Lower
- Area: 90 Square Feet
- Dimensions: 9 X 10
Living room
- Features: Flooring - HardWood
- Level: Main
- Area: 336 Square Feet
- Dimensions: 14 X 24
Storage room
- Level: Main
- Area: 50 Square Feet
- Dimensions: 5 X 10
Heating
- Forced Air, Natural Gas
Cooling
- Central Air, Electric
Appliances
- Included: Microwave, Dishwasher, Refrigerator, Stainless Steel Appliance(s), Cooktop, Gas Water Heater
- Laundry: Lower Level, Laundry Room
Features
- Formal/Separate Dining Room, Primary Bath(s), Upgraded Countertops, Walk-In Closet(s)
- Flooring: Hardwood, Ceramic Tile, Carpet, Wood
- Basement: Unfinished
- Number of fireplaces: 1
- Fireplace features: Wood Burning
Interior area
- Total structure area: 2,938
- Total interior livable area: 2,288 sqft
- Finished area above ground: 2,288
- Finished area below ground: 0
Property
Parking
- Total spaces: 3
- Parking features: Concrete, Attached Carport, Driveway
- Carport spaces: 1
- Uncovered spaces: 2
Accessibility
- Accessibility features: None
Features
- Levels: Multi/Split,Four
- Stories: 4
- Patio & porch: Deck, Patio
- Pool features: None
- Fencing: Wood,Full
- Has view: Yes
- View description: Trees/Woods
Lot
- Size: 10,000 Square Feet
- Features: Front Yard, Landscaped, Rear Yard
Details
- Additional structures: Above Grade, Below Grade
- Parcel number: 17101062926
- Zoning: RR
- Special conditions: Standard
Construction
Type & style
- Home type: SingleFamily
- Property subtype: Single Family Residence
Materials
- Frame
- Foundation: Other
- Roof: Architectural Shingle
Condition
- Excellent
- New construction: No
- Year built: 1972
- Major remodel year: 2019
Utilities & green energy
- Sewer: Public Sewer
- Water: Public
Community & HOA
Community
- Security: Electric Alarm
- Subdivision: Bedford
HOA
- Has HOA: No
Location
- Region: Laurel
Financial & listing details
- Price per square foot: $244/sqft
- Tax assessed value: $464,033
- Annual tax amount: $6,895
- Date on market: 9/30/2026
- Listing agreement: Exclusive Right To Sell
- Listing terms: Contract,Conventional,FHA,VA Loan,Other,Cash
- Ownership: Fee Simple
Estimated market value
$558,100
$530,000 - $586,000
$3,524/mo
Price history
| Date | Event | Price |
|---|---|---|
| 10/22/2026 | Price change | $559,000-1.6%$244/sqft |
Source:  Bright MLS #MDPG2219576 Report a problem | ||
| 10/8/2026 | Price change | $568,000-1.2%$248/sqft |
Source: Bright MLS #MDPG2219576 Report a problem | ||
| 9/30/2026 | Listed for sale | $575,000+9.5%$251/sqft |
Source: Bright MLS #MDPG2219576 Report a problem | ||
| 3/13/2023 | Sold | $525,000+1.9%$229/sqft |
Source: Bright MLS #MDPG2067942 Report a problem | ||
| 2/6/2023 | Pending sale | $515,000$225/sqft |
Source: Bright MLS #MDPG2067942 Report a problem | ||
| 2/1/2023 | Listed for sale | $515,000+35.9%$225/sqft |
Source: Bright MLS #MDPG2067942 Report a problem | ||
| 11/25/2019 | Sold | $379,000$166/sqft |
Source: Public Record Report a problem | ||
| 9/13/2019 | Listed for sale | $379,000+96.5%$166/sqft |
Source: Blue Star Real Estate, LLC #MDPG543638 Report a problem | ||
| 8/30/2001 | Sold | $192,900$84/sqft |
Source: Public Record Report a problem | ||
Public tax history
| Year | Property taxes | Tax assessment |
|---|---|---|
| 2026 | $400 | $464,033 +3.2% |
| 2025 | $400 -91.4% | $449,800 +7.4% |
| 2024 | $4,659 +7.9% | $418,967 +7.9% |
| 2023 | $4,316 +8.6% | $388,133 +8.6% |
| 2022 | $3,973 +6.3% | $357,300 +6.3% |
| 2021 | $3,739 +6.7% | $336,267 +6.7% |
| 2020 | $3,505 -17% | $315,233 +11% |
| 2019 | $4,222 | $284,100 |
| 2018 | $4,222 +3.7% | $284,100 +3.7% |
| 2017 | $4,072 +14.6% | $274,000 +3.8% |
| 2016 | $3,554 | $263,900 |
| 2015 | $3,554 | $263,900 |
| 2014 | $3,554 | $263,900 -4.3% |
| 2013 | -- | $275,700 |
| 2012 | -- | $275,700 |
| 2011 | -- | $275,700 -28% |
| 2010 | -- | $382,720 +12.1% |
| 2009 | -- | $341,482 +13.7% |
| 2008 | -- | $300,246 +15.9% |
| 2007 | -- | $259,010 +11.7% |
| 2006 | -- | $231,916 +13.2% |
| 2005 | -- | $204,823 +15.2% |
| 2004 | -- | $177,730 |
| 2003 | -- | $177,730 +5.2% |
| 2002 | -- | $168,916 +11.7% |
| 2001 | -- | $151,290 |
Find assessor info on the county website
Monthly payment
Est. payment
Payment breakdown
Explore the cost of this home by adjusting the details. Changes won't be saved.Climate risks
Neighborhood: 20708
Nearby schools
Schools provided by the listing agent
- Elementary: Montpelier
- Middle: Dwight D. Eisenhower
- High: Laurel
- District: Prince George's County Public Schools
Source: Bright MLS. This data may not be complete. We recommend contacting the local school district to confirm school assignments for this home.


Similar homes
- $499,9005 bd3 ba2.4k sqft9203 Twin Hill Ln, Laurel, MD 20708For Sale
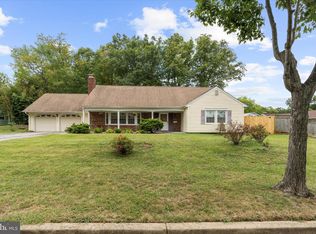
 MLS ID #MDPG2218972, Jennifer Young, Keller Williams Realty. Bright MLS
- $510,0004 bd2 ba1.7k sqft10101 Madronawood Dr, Laurel, MD 20708For Sale
 MLS ID #MDPG2215720, Mandy Hursen, RLAH @properties. Bright MLS
- $558,0004 bd3 ba2k sqft6817 Calverton Dr, Hyattsville, MD 20782For Sale
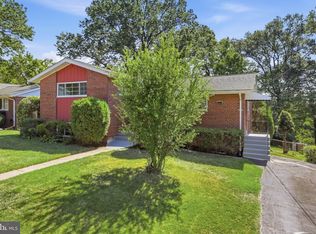 MLS ID #MDPG2219574, Ning Zhi, Hometown Elite Realty LLC. Bright MLS
- $499,9005 bd3 ba2k sqft9410 Washington Blvd, Lanham, MD 20706For Sale
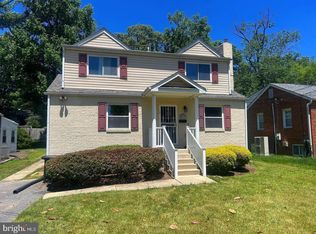 MLS ID #MDPG2222124, Marcie Gatton, Redfin Corp. Bright MLS
- $499,9993 bd2 ba1.5k sqft12224 Wynmore Ln, Bowie, MD 20715For SaleMLS ID #MDPG2223186, Hazel Shakur, Redfin Corp. Bright MLS
- $575,0003 bd3 ba2.2k sqft10124 Pasture Gate Ln, Columbia, MD 21044For SaleMLS ID #MDHW2072786, Paula Amaker, Keller Williams Realty Centre. Bright MLS
- $600,0005 bd4 ba3.3k sqft10312 Buena Vista Ave, Lanham, MD 20706For SaleMLS ID #MDPG2213420, Tim Dudley, Dudley Pro Homes. Bright MLS
- $539,9003 bd2 ba2k sqft9902 Evergreen Ave, Columbia, MD 21046For SaleMLS ID #MDHW2073542, Dan Borowy, Redfin Corp. Bright MLS
- $494,5005 bd3 ba2k sqft8802 34th Ave, College Park, MD 20740For SaleMLS ID #MDPG2219958, Melanie Cantwell, Long & Foster Real Estate, Inc.. Bright MLS
- $559,7025 bd2 ba1.6k sqft702 Dryden St, Silver Spring, MD 20901For SaleMLS ID #MDMC2246888, Harrison Beacher, Keller Williams Capital Properties. Bright MLS
- $600,0003 bd3 ba2k sqft838 Loxford Ter, Silver Spring, MD 20901For SaleMLS ID #MDMC2255080, Dawn Pace, Compass. Bright MLS
- $599,0005 bd3 ba1.2k sqft11013 Amherst Ave, Silver Spring, MD 20902For SaleMLS ID #MDMC2261052, Sunita Bali, EXP Realty, LLC. Bright MLS
- $580,0004 bd4 ba2.7k sqft8759 Lincoln St #U, Savage, MD 20763For SaleMLS ID #MDHW2072788, Chen Chen, Northrop Realty. Bright MLS
- $825,0004 bd3 ba3.3k sqft12615 Taylor Ct, Silver Spring, MD 20904For SaleMLS ID #MDMC2259892, Heather Foley, Compass. Bright MLS
- $539,9004 bd3 ba1.6k sqft11852 Huggins Dr, Silver Spring, MD 20902For SaleMLS ID #MDMC2254720, Henry Reyes, RE/MAX Town Center. Bright MLS
- $575,0004 bd3 ba1.8k sqft402 S Cherry Grove Ave, Annapolis, MD 21401For SaleMLS ID #MDAA2153664, Michelle Triolo, Compass. Bright MLS
- $519,9004 bd3 ba2.2k sqft108 Dauntly St, Upper Marlboro, MD 20774For SaleMLS ID #MDPG2203388, John Casey, Taylor Properties. Bright MLS
- $588,5004 bd4 ba2.5k sqft2716 Belleview Ave, Landover, MD 20785For SaleMLS ID #MDPG2216608, Jason Townsend, Real Broker, LLC. Bright MLS
- $640,0004 bd2 ba1.3k sqft11512 Lockhart Pl, Silver Spring, MD 20902For SaleMLS ID #MDMC2260194, Judi Shields, NextHome Envision. Bright MLS
- $529,9005 bd3 ba2.4k sqft696 W Maple Rd, Linthicum, MD 21090For SaleMLS ID #MDAA2155988, Igor Maltsev, EXP Realty, LLC. Bright MLS
