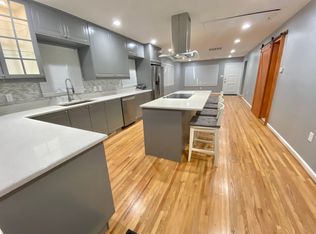
Welcome to 8802 34th Ave — a sun‑filled 5‑bedroom 3 bath home offering exceptional flexibility and one of the most convenient locations in College Park. Less than 1/2 mile walk to the University of Maryland, this well-maintained residence features solar panels (unique to this area) installed in 2025 resulting in significant monthly savings on electric bills, a newly renovated kitchen with stainless steel appliances, 3 updated full bathrooms, newer mechanicals, and new siding and gutters. The finished lower level features 2 bedrooms, full bath, rec room, laundry, and separate rear entrance appealing to investors who appreciate the demand for multi-bed rentals near UMD, while anyone will love the flexibility, work‑from‑home setups, or recreation space. Located minutes from UMd, Green Line Metro, shopping, dining, parks, and major commuter routes into Washington, DC, this home offers unmatched convenience and long‑term value.
For sale
Price cut: $10K (8/29)
$467,500
8802 34th Ave, College Park, MD 20740
5beds
1,828sqft
Single Family Residence
Built in 1970
6,620 Square Feet Lot
$467,800 Zestimate®
$256/sqft
$-- HOA
What's special
Finished lower levelRec roomSeparate rear entranceNew siding and gutters
- 63 days
- 687
- 37
Zillow last checked:
Listing updated:
Listed by:
Daniel Demers 888-219-3009,
Sell Your Home Services 8882193009
Source: Bright MLS,MLS#: MDPG2210036
Facts & features
Interior
Bedrooms & bathrooms
- Bedrooms: 5
- Bathrooms: 3
- Full bathrooms: 3
- Main level bathrooms: 2
- Main level bedrooms: 3
Rooms
- Room types: Living Room, Kitchen
Kitchen
- Level: Main
Living room
- Level: Main
Heating
- Forced Air, Natural Gas
Cooling
- Central Air, Ceiling Fan(s), Gas, Electric
Appliances
- Included: Dishwasher, Exhaust Fan, Ice Maker, Refrigerator, Water Heater, Stainless Steel Appliance(s), ENERGY STAR Qualified Dishwasher, Disposal, Microwave, Dryer, Dual Flush Toilets, Oven/Range - Gas, Washer, Double Oven, Self Cleaning Oven, Gas Water Heater
- Laundry: In Basement
Features
- Breakfast Area, Ceiling Fan(s), Combination Kitchen/Dining, Entry Level Bedroom, Floor Plan - Traditional, Upgraded Countertops, Primary Bath(s), Eat-in Kitchen, Dry Wall, Plaster Walls
- Flooring: Wood
- Windows: Double Pane Windows, Screens, Vinyl Clad
- Basement: Full,Heated,Rear Entrance,Workshop,Windows,Exterior Entry,Interior Entry,Finished
- Has fireplace: No
Interior area
- Total structure area: 2,528
- Total interior livable area: 1,828 sqft
- Finished area above ground: 1,028
- Finished area below ground: 800
Property
Parking
- Total spaces: 1
- Parking features: Concrete, Driveway
- Uncovered spaces: 1
Accessibility
- Accessibility features: None
Features
- Levels: Two
- Stories: 2
- Exterior features: Lighting
- Pool features: None
- Fencing: Chain Link
- Has view: Yes
- View description: Street
- Frontage length: Road Frontage: 40
Lot
- Size: 6,620 Square Feet
- Features: Front Yard, Rear Yard, Backs to Trees, Suburban
Details
- Additional structures: Above Grade, Below Grade
- Parcel number: 17212290906
- Zoning: R-1
- Special conditions: Standard
Construction
Type & style
- Home type: SingleFamily
- Architectural style: A-Frame
- Property subtype: Single Family Residence
Materials
- Block, Vinyl Siding
- Foundation: Block
- Roof: Asphalt
Condition
- Average
- New construction: No
- Year built: 1970
- Major remodel year: 2026
Utilities & green energy
- Electric: 200+ Amp Service
- Sewer: Public Sewer
- Water: Public
- Utilities for property: Cable Connected, Electricity Available, Natural Gas Available
Community & HOA
Community
- Security: Main Entrance Lock, Security System, Motion Detectors, Smoke Detector(s)
- Subdivision: Crystal Springs
HOA
- Has HOA: No
Location
- Region: College Park
Financial & listing details
- Price per square foot: $256/sqft
- Tax assessed value: $431,900
- Annual tax amount: $6,000
- Date on market: 7/7/2026
- Listing agreement: Exclusive Agency
- Listing terms: Conventional,Cash,FHA,VA Loan,USDA Loan,FMHA
- Ownership: Fee Simple
- Road surface type: Paved
Estimated market value
$467,800
$444,000 - $491,000
$3,749/mo
Price history
| Date | Event | Price |
|---|---|---|
| 8/29/2026 | Price change | $467,500-2.1%$256/sqft |
Source:  Bright MLS #MDPG2210036 Report a problem Bright MLS #MDPG2210036 Report a problem | ||
| 8/21/2026 | Listed for sale | $477,500$261/sqft |
Source: Bright MLS #MDPG2210036 Report a problem | ||
| 8/13/2026 | Pending sale | $477,500$261/sqft |
Source: Bright MLS #MDPG2210036 Report a problem | ||
| 8/8/2026 | Price change | $477,500-2.1%$261/sqft |
Source: Bright MLS #MDPG2210036 Report a problem | ||
| 8/1/2026 | Listed for sale | $487,500$267/sqft |
Source: Bright MLS #MDPG2210036 Report a problem | ||
| 7/28/2026 | Pending sale | $487,500$267/sqft |
Source: Bright MLS #MDPG2210036 Report a problem | ||
| 7/7/2026 | Listed for sale | $487,500+3.7%$267/sqft |
Source: Bright MLS #MDPG2210036 Report a problem | ||
| 7/9/2007 | Sold | $470,000+154.1%$257/sqft |
Source: Public Record Report a problem | ||
| 3/28/2003 | Sold | $185,000$101/sqft |
Source: Public Record Report a problem | ||
Public tax history
| Year | Property taxes | Tax assessment |
|---|---|---|
| 2025 | $7,022 +31% | $389,033 +5.8% |
| 2024 | $5,360 +12.1% | $367,600 +8.1% |
| 2023 | $4,783 -5.8% | $339,967 -7.5% |
| 2022 | $5,076 +28.3% | $367,600 +29.1% |
| 2021 | $3,958 +3% | $284,700 +3.9% |
| 2020 | $3,841 +2.4% | $273,967 +8.5% |
| 2019 | $3,752 | $252,500 |
| 2018 | -- | $252,500 +6.9% |
| 2017 | $4,227 +12.7% | $236,267 +7.4% |
| 2016 | $3,752 | $220,033 +8% |
| 2015 | $3,752 | $203,800 |
| 2014 | $3,752 | $203,800 |
| 2013 | -- | $203,800 -4.7% |
| 2012 | -- | $213,800 |
| 2011 | -- | $213,800 |
| 2010 | -- | $213,800 -36% |
| 2009 | -- | $334,140 +18% |
| 2008 | -- | $283,182 +21.9% |
| 2007 | -- | $232,226 +28.1% |
| 2006 | -- | $181,270 +9.9% |
| 2005 | -- | $164,932 +11% |
| 2004 | -- | $148,596 +12.4% |
| 2003 | -- | $132,260 |
| 2002 | -- | $132,260 +7% |
| 2001 | -- | $123,553 |
Find assessor info on the county website
Monthly payment
Est. payment
Payment breakdown
Explore the cost of this home by adjusting the details. Changes won't be saved.Climate risks
Neighborhood: 20740
Nearby schools
Schools provided by the listing agent
- District: Prince George's County Public Schools
Source: Bright MLS. This data may not be complete. We recommend contacting the local school district to confirm school assignments for this home.
Similar homes
- $494,9005 bd2 ba2.1k sqft6902 Vallery St, Riverdale, MD 20737For Sale

 MLS ID #MDPG2210460, JOHNNIE SMITH, Long & Foster Real Estate, Inc.. Bright MLS
 - $489,7005 bd4 ba1.5k sqft5007 Oglethorpe St, Riverdale, MD 20737For Sale
 MLS ID #MDPG2202166, Lourdes Escobar, Fairfax Realty Premier. Bright MLS
 - $450,0004 bd2 ba1.7k sqft5613 Queens Chapel Rd, Hyattsville, MD 20782For Sale
 MLS ID #MDPG2212122, Roger Behdin, Samson Properties. Bright MLS
 - $495,0003 bd3 ba2k sqft3 Lakecrest Cir, Greenbelt, MD 20770For Sale
 MLS ID #MDPG2205124, soumaya miladi, Long & Foster Real Estate, Inc.. Bright MLS
 - $468,0004 bd3 ba1k sqft7013 Buchanan Rd, Temple Hills, MD 20748For SaleMLS ID #MDPG2217158, Yasmeen Durrani, Express Realty USA LLC. Bright MLS
- $501,0006 bd3 ba1.7k sqft8411 11th Ave, Silver Spring, MD 20903For SaleMLS ID #MDMC2230570, Felita Phillips, Pearl Properties. Bright MLS
- $509,9006 bd3 ba1.3k sqft6407 59th Ave, Riverdale, MD 20737For SaleMLS ID #MDPG2209098, Victor Padilla, Smart Realty, LLC. Bright MLS
- $460,0005 bd3 ba1.5k sqft7516 Burgess Ln, Fort Washington, MD 20744For SaleMLS ID #MDPG2211370, Fabio Prieto Rincon, Spring Hill Real Estate, LLC.. Bright MLS
- $414,9996 bd3 ba996 sqft6453 Fairborn Ter, Hyattsville, MD 20784For SaleMLS ID #MDPG2214346, Ethan Gomez, Smart Realty, LLC. Bright MLS
- $469,0005 bd2 ba1.5k sqft12319 Manvel Ln, Bowie, MD 20715For SaleMLS ID #MDPG2210370, NWABUEZE OKWODU, Samson Properties. Bright MLS
- $479,9995 bd2 ba1k sqft9805 Walnut Ave, Lanham, MD 20706For SaleMLS ID #MDPG2192202, Boris Manzur, First Decision Realty LLC. Bright MLS
- $462,4994 bd2 ba1.7k sqft1000 Owens Rd, Oxon Hill, MD 20745For SaleMLS ID #MDPG2210800, JUANITA DEVAUGHN COOPER, Bennett Realty Solutions. Bright MLS
- $579,0005 bd3 ba2k sqft12911 Paca Dr, Beltsville, MD 20705For SaleMLS ID #MDPG2208974, Edis Hernandez, Aragon Real Estate LLC. Bright MLS
- $480,0006 bd3 ba1.2k sqft3902 72nd Ave, Hyattsville, MD 20784For SaleMLS ID #MDPG2205784, Jose Cabello, Impact Real Estate, LLC. Bright MLS
- $520,0004 bd2 ba982 sqft1412 Torrey Pl, Hyattsville, MD 20782For SaleMLS ID #MDPG2209668, Lina Guerra Flores, Elite Properties, Inc.. Bright MLS
- $454,9005 bd3 ba2.3k sqft3420 25th Ave, Temple Hills, MD 20748For SaleMLS ID #MDPG2207836, Marsha Romero, Fathom Realty MD, LLC. Bright MLS
- $439,9004 bd3 ba1.4k sqft7610 Harpers Dr, Fort Washington, MD 20744For SaleMLS ID #MDPG2204564, Mr. Alexander Lyles, Republic Real Estate Group. Bright MLS
- $499,9995 bd3 ba936 sqft4902 91st Pl, Lanham, MD 20706For SaleMLS ID #MDPG2198340, Hector Velasquez, Capitol Real Estate. Bright MLS
- $475,0004 bd3 ba1.9k sqft600 Castlewood Pl, Upper Marlboro, MD 20774For SaleMLS ID #MDPG2199502, Babatunde Ogundijo, Haypex Realty Services. Bright MLS
