PRICE IMPROVEMENT FOR THIS Charming and Spacious 4-Bedroom Home in Fort Washington, MD – 7610 Harpers Drive! Discover this beautifully renovated 4-bedroom, 2.5-bath home nestled in a friendly neighborhood of Fort Washington. Offering a perfect blend of comfort, style, and functionality, this residence is ready to welcome its new owners with fresh paint, new flooring, new light fixtures, renovated bathrooms, new door handles updated outlets and light switches. Inside, you'll find generous living spaces including four spacious bedrooms, two full bathrooms, and a convenient half bath, providing plenty of room for family, guests, and everyday living. The bright, open kitchen is equipped with brand new stainless steel appliances, ample cabinetry, new counter tops, and a well lit dinning room / breakfast area—The dining area is perfect for entertaining guests in an elegant setting. The lower level provides even more entertainment and living space. Outside, the beautifully landscaped yard offers lush greenery, a well-maintained lawn, and a spacious driveway leading to a large garage. The backyard provides a private outdoor retreat, perfect for entertaining, gardening, or relaxing in nature. This home combines comfortable interiors with inviting outdoor spaces, making it the perfect place for your next chapter. Don’t miss the opportunity to make 7610 Harpers Drive your new home! *And to make it easier ... SELLER IS OFFERING A $5K SELLERS CREDIT*
For sale
$439,900
7610 Harpers Dr, Fort Washington, MD 20744
4beds
1,490sqft
Single Family Residence
Built in 1974
10,676 Square Feet Lot
$-- Zestimate®
$295/sqft
$-- HOA
What's special
Well-maintained lawnRenovated bathroomsLarge garageNew counter topsSpacious drivewayBeautifully landscaped yardLush greenery
- 148 days
- 243
- 23
Zillow last checked:
Listing updated:
Listed by:
Mr. Alexander Lyles 301-910-9266,
Republic Real Estate Group 202-351-6844
Source: Bright MLS,MLS#: MDPG2204564
Facts & features
Interior
Bedrooms & bathrooms
- Bedrooms: 4
- Bathrooms: 3
- Full bathrooms: 2
- 1/2 bathrooms: 1
- Main level bathrooms: 2
- Main level bedrooms: 4
Basement
- Area: 1490
Heating
- Forced Air, Electric
Cooling
- Other, Electric
Appliances
- Included: Oven/Range - Electric, Refrigerator, Electric Water Heater
Features
- Basement: Other
- Number of fireplaces: 1
Interior area
- Total structure area: 2,980
- Total interior livable area: 1,490 sqft
- Finished area above ground: 1,490
- Finished area below ground: 0
Property
Parking
- Total spaces: 1
- Parking features: Storage, Basement, Garage Faces Side, Attached, Driveway
- Attached garage spaces: 1
- Has uncovered spaces: Yes
Accessibility
- Accessibility features: None
Features
- Levels: Two
- Stories: 2
- Pool features: None
Lot
- Size: 10,676 Square Feet
Details
- Additional structures: Above Grade, Below Grade
- Parcel number: 17121296995
- Zoning: RSF95
- Special conditions: Standard
Construction
Type & style
- Home type: SingleFamily
- Architectural style: Ranch/Rambler
- Property subtype: Single Family Residence
Materials
- Frame
- Foundation: Slab
Condition
- New construction: No
- Year built: 1974
Utilities & green energy
- Sewer: Public Sewer
- Water: Public
Community & HOA
Community
- Subdivision: Rosedale Estates
HOA
- Has HOA: No
Location
- Region: Fort Washington
Financial & listing details
- Price per square foot: $295/sqft
- Tax assessed value: $425,400
- Annual tax amount: $5,921
- Date on market: 5/26/2026
- Listing agreement: Exclusive Right To Sell
- Listing terms: Conventional,FHA,VA Loan,Other
- Inclusions: See Form.
- Ownership: Fee Simple
Estimated market value
Not available
Estimated sales range
Not available
$3,117/mo
Price history
| Date | Event | Price |
|---|---|---|
| 9/3/2026 | Listed for sale | $439,900$295/sqft |
Source:  Bright MLS #MDPG2204564 Report a problem Bright MLS #MDPG2204564 Report a problem | ||
| 8/28/2026 | Contingent | $439,900$295/sqft |
Source: Bright MLS #MDPG2204564 Report a problem | ||
| 7/1/2026 | Price change | $439,900-2.2%$295/sqft |
Source: Bright MLS #MDPG2204564 Report a problem | ||
| 5/26/2026 | Listed for sale | $449,900-3.2%$302/sqft |
Source: Bright MLS #MDPG2204564 Report a problem | ||
| 10/2/2025 | Listing removed | $465,000$312/sqft |
Source: Bright MLS #MDPG2159612 Report a problem | ||
| 7/12/2025 | Listed for sale | $465,000+559.9%$312/sqft |
Source: Bright MLS #MDPG2159612 Report a problem | ||
| 4/26/2015 | Listed for rent | $2,500$2/sqft |
Source: RE/MAX UNITED REAL ESTATE #PG8616018 Report a problem | ||
| 6/22/1987 | Sold | $70,461$47/sqft |
Source: Agent Provided Report a problem | ||
Public tax history
| Year | Property taxes | Tax assessment |
|---|---|---|
| 2026 | $6,351 +0.5% | $425,400 +6.8% |
| 2025 | $6,321 +53% | $398,500 +7.2% |
| 2024 | $4,132 +7.3% | $371,600 +7.3% |
| 2023 | $3,849 -6.8% | $346,167 -6.8% |
| 2022 | $4,132 +25.8% | $371,600 +25.8% |
| 2021 | $3,284 +5.9% | $295,300 +5.9% |
| 2020 | $3,101 -15.2% | $278,900 +13.3% |
| 2019 | $3,657 | $246,100 |
| 2018 | $3,657 +9.6% | $246,100 +9.6% |
| 2017 | $3,337 +4.4% | $224,567 +10.6% |
| 2016 | $3,195 | $203,033 +11.9% |
| 2015 | $3,195 | $181,500 |
| 2014 | $3,195 | $181,500 |
| 2013 | -- | $181,500 -15.8% |
| 2012 | -- | $215,500 |
| 2011 | -- | $215,500 |
| 2010 | -- | $215,500 -42.7% |
| 2009 | -- | $375,810 +18.2% |
| 2008 | -- | $317,842 +22.3% |
| 2007 | -- | $259,876 +28.7% |
| 2006 | -- | $201,910 +8.2% |
| 2005 | -- | $186,600 +8.9% |
| 2004 | -- | $171,290 +9.8% |
| 2003 | -- | $155,980 |
| 2002 | -- | $155,980 +2.8% |
| 2001 | -- | $151,686 |
Find assessor info on the county website
Monthly payment
Est. payment
Payment breakdown
Explore the cost of this home by adjusting the details. Changes won't be saved.Climate risks
Neighborhood: 20744
Nearby schools
Schools provided by the listing agent
- District: Prince George's County Public Schools
Source: Bright MLS. This data may not be complete. We recommend contacting the local school district to confirm school assignments for this home.
- $397,0004 bd3 ba1.2k sqft2902 Ivy Bridge Rd, Fort Washington, MD 20744Sold

- $343,800-- bd1 ba1.1k sqft7608 Harpers Dr, Fort Washington, MD 20744Off Market
- $378,000-- bd2 ba1.4k sqft7611 Harpers Dr, Fort Washington, MD 20744Off Market
- $345,000-- bd1 ba1.1k sqft7609 Harpers Dr, Fort Washington, MD 20744Off Market
Similar homes
- $540,0006 bd3 ba1.3k sqft7502 Grange Hall Dr, Fort Washington, MD 20744For Sale

 MLS ID #MDPG2222776, Cristian Sams, Samson Properties. Bright MLS
 - $450,0005 bd3 ba1.3k sqft6416 Roberts Dr, Temple Hills, MD 20748For Sale
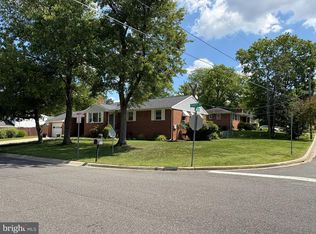 MLS ID #MDPG2207890, Jackie Boykin, Samson Properties. Bright MLS
 - $465,0003 bd3 ba1.2k sqft12708 Lampton Ln, Fort Washington, MD 20744For Sale
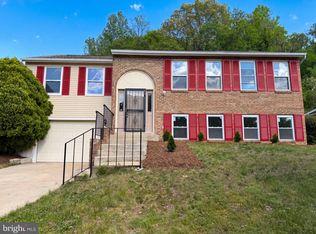 MLS ID #MDPG2200006, Verria Hairston, Open Door Brokerage, LLC. Bright MLS
 - $448,0004 bd3 ba2.1k sqft7013 Buchanan Rd, Temple Hills, MD 20748For Sale
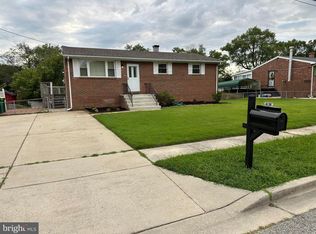 MLS ID #MDPG2217158, Yasmeen Durrani, Express Realty USA LLC. Bright MLS
 - $444,9004 bd4 ba1.4k sqft5900 Arbroath Dr, Clinton, MD 20735For SaleMLS ID #MDPG2202624, Marie Dias, Buy Sell Real Estate, LLC.. Bright MLS
- $439,0005 bd3 ba2.1k sqft7411 Colchester Dr, Clinton, MD 20735For SaleMLS ID #MDPG2221478, Diego Rodriguez, Spring Hill Real Estate, LLC.. Bright MLS
- $449,0004 bd2 ba1.6k sqft606 Pearse Ln, Upper Marlboro, MD 20774For SaleMLS ID #MDPG2220648, David L Norkus, Choice Properties, Inc.. Bright MLS
- $449,0005 bd3 ba1.1k sqft6300 Auth Rd, Suitland, MD 20746For SaleMLS ID #MDPG2202964, Kelly Zhang, Signature Home Realty LLC. Bright MLS
- $450,0003 bd3 ba2.1k sqft5601 Gwynndale Pl, Clinton, MD 20735For SaleMLS ID #MDPG2214642, Joe Hawkins, Hawkins Real Estate Services. Bright MLS
- $486,9904 bd4 ba1.9k sqft5218 Kenstan Dr, Temple Hills, MD 20748For SaleMLS ID #MDPG2204068, Regina Wood, Samson Properties. Bright MLS
- $480,1006 bd3 ba1.3k sqft5026 Leland Dr, Oxon Hill, MD 20745For SaleMLS ID #MDPG2211480, Eliseo Morales, Deausen Realty. Bright MLS
- $525,0005 bd3 ba1.3k sqft306 Dias Dr, Fort Washington, MD 20744For SaleMLS ID #MDPG2216328, JESSICA VASQUEZ, Samson Properties. Bright MLS
- $445,0004 bd3 ba2k sqft1921 Michael Rd, Waldorf, MD 20601For SaleMLS ID #MDCH2059938, saundra peters, Keller Williams Preferred Properties. Bright MLS
- $405,0003 bd2 ba1.3k sqft1400 Brooke Rd, Capitol Heights, MD 20743For SaleMLS ID #MDPG2219644, Shaheena Byrd, Exit Community Realty. Bright MLS
- $499,0005 bd4 ba1.5k sqft333 Brockton Rd, Oxon Hill, MD 20745For SaleMLS ID #MDPG2213696, Tanya Tran, Fairfax Realty Select. Bright MLS
- $490,0004 bd3 ba1.8k sqft12218 Brolass Rd, Clinton, MD 20735For SaleMLS ID #MDPG2212478, Carla Jones, Trademark Realty, Inc. Bright MLS
- $449,9005 bd2 ba1k sqft6604 Suitland Rd, Suitland, MD 20746For SaleMLS ID #MDPG2203302, Rina Zelaya, Samson Properties. Bright MLS
- $510,0004 bd4 ba2.1k sqft12004 Deka Rd, Clinton, MD 20735For SaleMLS ID #MDPG2213418, Yvonne Anderson, RE/MAX Professionals. Bright MLS
- $424,0005 bd3 ba2.1k sqft2421 Ramblewood Dr, District Heights, MD 20747For SaleMLS ID #MDPG2221884, Zina Dixon, Keller Williams Preferred Properties. Bright MLS
