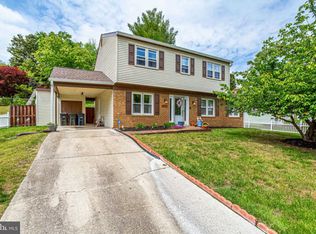
Lovingly cared for spacious colonial located in an established community. New roof (2026), kitchen and baths are updated. Eat in kitchen and a separate dining room for gatherings. Living room has nice windows to allow therapeutic sunlight to flow through. Home has a double entry front door and a French door off the main level family room. Fireplace in the main level family room is great for holiday decorating; sipping your favorite beverage or roasting marshmallows. Wood floors throughout for ease in cleaning and maintenance. Bedrooms are spacious. Main bedroom has a private bath. Large backyard for cookouts, fun and games. The backyard sloping lot offers the perfect canvas to create a one-of-a-kind outdoor retreat. Lower level is finished with a cozy ambience, ready for exercising, entertaining, and relaxing, This home is a must see to appreciate the comfort and beauty. Feels like home. Convenient to military bases, DC, VA, National Harbor, restaurants and other amenities. Come by and take a tour. This home could be yours before the holidays. Owner is ready to sell.
For sale
$486,990
5218 Kenstan Dr, Temple Hills, MD 20748
4beds
1,970sqft
Single Family Residence
Built in 1975
8,716 Square Feet Lot
$-- Zestimate®
$247/sqft
$-- HOA
What's special
Wood floors throughoutEat in kitchen
- 97 days
- 62
- 3
Zillow last checked:
Listing updated:
Listed by:
Regina Wood 301-706-0991,
Samson Properties 7033788810
Source: Bright MLS,MLS#: MDPG2204068
Facts & features
Interior
Bedrooms & bathrooms
- Bedrooms: 4
- Bathrooms: 4
- Full bathrooms: 3
- 1/2 bathrooms: 1
- Main level bathrooms: 1
Basement
- Area: 1040
Heating
- Forced Air, Electric
Cooling
- Central Air, Electric
Appliances
- Included: Electric Water Heater
Features
- Basement: Full,Finished
- Number of fireplaces: 1
Interior area
- Total structure area: 3,010
- Total interior livable area: 1,970 sqft
- Finished area above ground: 1,970
- Finished area below ground: 0
Property
Parking
- Total spaces: 2
- Parking features: Attached Carport, Driveway
- Carport spaces: 1
- Uncovered spaces: 1
Accessibility
- Accessibility features: None
Features
- Levels: Three
- Stories: 3
- Pool features: None
Lot
- Size: 8,716 Square Feet
Details
- Additional structures: Above Grade, Below Grade
- Parcel number: 17090974600
- Zoning: RSF95
- Special conditions: Standard
Construction
Type & style
- Home type: SingleFamily
- Architectural style: Colonial
- Property subtype: Single Family Residence
Materials
- Frame
- Foundation: Concrete Perimeter
Condition
- New construction: No
- Year built: 1975
Utilities & green energy
- Sewer: Public Sewer
- Water: Public
Community & HOA
Community
- Subdivision: Westchester
HOA
- Has HOA: No
Location
- Region: Temple Hills
Financial & listing details
- Price per square foot: $247/sqft
- Tax assessed value: $419,433
- Annual tax amount: $5,913
- Date on market: 6/1/2026
- Listing agreement: Exclusive Right To Sell
- Ownership: Fee Simple
Estimated market value
Not available
Estimated sales range
Not available
Not available
Price history
| Date | Event | Price |
|---|---|---|
| 6/2/2026 | Listed for sale | $486,990+0.4%$247/sqft |
Source:  Bright MLS #MDPG2204068 Report a problem Bright MLS #MDPG2204068 Report a problem | ||
| 12/5/2025 | Listing removed | $484,900$246/sqft |
Source: Bright MLS #MDPG2160388 Report a problem | ||
| 7/20/2025 | Listed for sale | $484,900$246/sqft |
Source: Bright MLS #MDPG2160388 Report a problem | ||
Public tax history
| Year | Property taxes | Tax assessment |
|---|---|---|
| 2025 | $4,945 +24.4% | $397,900 +11.3% |
| 2024 | $3,977 +12.7% | $357,633 +12.7% |
| 2023 | $3,529 +14.5% | $317,367 +14.5% |
| 2022 | $3,081 +4.5% | $277,100 +4.5% |
| 2021 | $2,948 +4.8% | $265,067 +4.8% |
| 2020 | $2,814 -21.4% | $253,033 +5% |
| 2019 | $3,581 | $241,000 |
| 2018 | $3,581 | $241,000 |
| 2017 | $3,581 +10.4% | $241,000 -1.1% |
| 2016 | $3,244 | $243,800 +3.4% |
| 2015 | $3,244 | $235,767 +3.5% |
| 2014 | $3,244 | $227,733 +3.7% |
| 2013 | -- | $219,700 |
| 2012 | -- | $219,700 |
| 2011 | -- | $219,700 -32.7% |
| 2010 | -- | $326,330 +12% |
| 2009 | -- | $291,372 +13.6% |
| 2008 | -- | $256,416 +15.8% |
| 2007 | -- | $221,460 +7.3% |
| 2006 | -- | $206,342 +7.9% |
| 2005 | -- | $191,226 +8.6% |
| 2004 | -- | $176,110 |
| 2003 | -- | $176,110 +4.8% |
| 2002 | -- | $167,972 +10.7% |
| 2001 | -- | $151,700 |
Find assessor info on the county website
Monthly payment
Est. payment
Payment breakdown
Explore the cost of this home by adjusting the details. Changes won't be saved.Climate risks
Neighborhood: 20748
Nearby schools
Schools provided by the listing agent
- District: Prince George's County Public Schools
Source: Bright MLS. This data may not be complete. We recommend contacting the local school district to confirm school assignments for this home.
Similar homes
- $495,0003 bd3 ba1.1k sqft6907 Westchester Ct, Temple Hills, MD 20748For Sale

 MLS ID #MDPG2212320, Gloria Farrar, Samson Properties. Bright MLS
 - $450,0004 bd3 ba2k sqft5806 Huntland Rd, Temple Hills, MD 20748For Sale
 MLS ID #MDPG2211150, Amandeus Watkins, Keller Williams Preferred Properties. Bright MLS
 - $519,9005 bd3 ba1.8k sqft6014 Purdun Dr, Temple Hills, MD 20748For Sale
 MLS ID #MDPG2200078, Andre Thomas, Bennett Realty Solutions. Bright MLS
 - $410,0004 bd3 ba1.4k sqft6203 Middleton Ln, Temple Hills, MD 20748For Sale
 MLS ID #MDPG2212866, Nestor Gotay, Corcoran McEnearney. Bright MLS
 - $475,0005 bd3 ba1.1k sqft6300 Auth Rd, Suitland, MD 20746For SaleMLS ID #MDPG2202964, Kelly Zhang, Signature Home Realty LLC. Bright MLS
- $449,9003 bd4 ba2.3k sqft2004 Chita Ct, Temple Hills, MD 20748For SaleMLS ID #MDPG2213092, Mr. Tom S Hennerty, NetRealtyNow.com, LLC. Bright MLS
- $500,0004 bd3 ba1.8k sqft12218 Brolass Rd, Clinton, MD 20735For SaleMLS ID #MDPG2212478, Carla Jones, Trademark Realty, Inc. Bright MLS
- $499,0005 bd4 ba1.5k sqft333 Brockton Rd, Oxon Hill, MD 20745For SaleMLS ID #MDPG2213696, Tanya Tran, Fairfax Realty Select. Bright MLS
- $450,0003 bd3 ba2.1k sqft8907 Chad Way, Clinton, MD 20735For SaleMLS ID #MDPG2203338, Dr. Ayodeji, New Concept Realty. Bright MLS
- $399,9004 bd3 ba1.1k sqft9515 Dalmatia Dr, Clinton, MD 20735For SaleMLS ID #MDPG2213960, Guinevere Wood, TTR Sotheby's International Realty. Bright MLS
- $500,0005 bd3 ba1.4k sqft12521 Macduff Dr, Fort Washington, MD 20744For SaleMLS ID #MDPG2210014, Carrie Lambert-Nicholson, Long & Foster Real Estate, Inc.. Bright MLS
- $449,9003 bd3 ba2.1k sqft8301 Heatherwick Dr, Brandywine, MD 20613For SaleMLS ID #MDPG2215042, Vicky Koger, Golston Real Estate Inc.. Bright MLS
- $499,0005 bd3 ba2.1k sqft13220 Breezy Ct, Waldorf, MD 20601For SaleMLS ID #MDCH2052764, Raphael Szendro, R&R Executive Realty. Bright MLS
- $475,0004 bd3 ba1.9k sqft600 Castlewood Pl, Upper Marlboro, MD 20774For SaleMLS ID #MDPG2199502, Babatunde Ogundijo, Haypex Realty Services. Bright MLS
- $449,9004 bd3 ba1.8k sqft12909 Barnwell Pl, Upper Marlboro, MD 20772For SaleMLS ID #MDPG2204360, Ms. Kerli Philippe, Bennett Realty Solutions. Bright MLS
- $449,9005 bd2 ba1k sqft6604 Suitland Rd, Suitland, MD 20746For SaleMLS ID #MDPG2203302, Rina Zelaya, Samson Properties. Bright MLS
- $360,0005 bd3 ba2.1k sqft2421 Ramblewood Dr, District Heights, MD 20747For SaleMLS ID #MDPG2217758, Zina Dixon, Keller Williams Preferred Properties. Bright MLS
- $494,9005 bd2 ba2.1k sqft6902 Vallery St, Riverdale, MD 20737For SaleMLS ID #MDPG2210460, JOHNNIE SMITH, Long & Foster Real Estate, Inc.. Bright MLS
- $470,0003 bd3 ba2.4k sqft3637 Woodley Rd, Waldorf, MD 20601For SaleMLS ID #MDCH2057518, Dan Martin, Long & Foster Real Estate, Inc.. Bright MLS
- $399,0004 bd2 ba1.8k sqft1411 Fernhill Ct, District Heights, MD 20747For SaleMLS ID #MDPG2214118, Pauline Brisbon, Keller Williams Preferred Properties. Bright MLS
