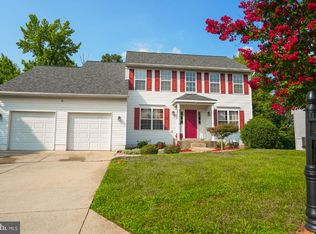
THIS IS A DEFINITE MUST SEE -- This pretty Colonial is situated on a Cul-de-sac. There are 4 Bedrooms; 2 Full Baths and 2 Half Baths; The Kitchen has new beautiful Counter Tops plus a New Refrigerator, Stove, and Dishwasher and don't forget the gorgeous Island that allows 3 stools to add to the comfort of this newly made kitchen. Add to this the Hardwood floors. The huge, Shiny Family Room is next to the Kitchen and on the other side is a Dining Room that will accommodate your special get-togethers. The Living Room is so comfortable and has a wood-burning fireplace. Upstairs you will find 4 Bedrooms. The Master Bedroom has its own Bathroom plus there are three other Bedrooms and a full bath on this level. The carpet is new and so comfortable. In the basement level is a huge room designed for all the comforts you would expect in a home like this. The floors are beautiful and so shiny. The Laundry room with a Washer and Dryer are on this level. Let's not forget that this house is conveniently located near shopping, restaurants, transportation, and National Harbor and the Outlets are just minutes away. **Don't miss out on this one. ** Call the Agent for a showing.
For sale
$584,900
5474 Woodland Blvd, Oxon Hill, MD 20745
4beds
2,016sqft
:
Get pre-qualified$3,961/mo
Single Family Residence
Built in 1991
9,053 Square Feet Lot
$580,000 Zestimate®
$290/sqft
$-- HOA
What's special
Wood-burning fireplaceHardwood floorsNew beautiful counter topsHuge shiny family room
- 15 days |
- 113 |
- 10 |
Zillow last checked:
Listing updated:
Listed by:
Bonnie Haley 301-839-5118,
Haley Family Realty 301-686-0545
Source: Bright MLS,MLS#: MDPG2212862
Facts & features
Interior
Bedrooms & bathrooms
- Bedrooms: 4
- Bathrooms: 4
- Full bathrooms: 2
- 1/2 bathrooms: 2
- Main level bathrooms: 1
Basement
- Area: 840
Heating
- Heat Pump, Electric
Cooling
- Central Air, Ceiling Fan(s), Electric
Appliances
- Included: Microwave, Disposal, Dryer, ENERGY STAR Qualified Refrigerator, ENERGY STAR Qualified Dishwasher, Exhaust Fan, Ice Maker, Oven/Range - Electric, Range Hood, Stainless Steel Appliance(s), Washer, Water Heater, Electric Water Heater
Features
- Bathroom - Walk-In Shower, Bathroom - Tub Shower, Ceiling Fan(s), Family Room Off Kitchen, Formal/Separate Dining Room, Kitchen - Gourmet, Kitchen Island, Kitchen - Table Space, Pantry, Recessed Lighting, Upgraded Countertops
- Flooring: Carpet, Hardwood, Wood
- Basement: Connecting Stairway,Partial,Full,Finished,Interior Entry,Exterior Entry,Rear Entrance,Sump Pump,Walk-Out Access,Windows
- Number of fireplaces: 1
- Fireplace features: Equipment, Mantel(s), Screen, Wood Burning
Interior area
- Total structure area: 2,856
- Total interior livable area: 2,016 sqft
- Finished area above ground: 2,016
- Finished area below ground: 0
Property
Parking
- Total spaces: 3
- Parking features: Storage, Garage Faces Front, Garage Door Opener, Inside Entrance, Attached, Driveway
- Attached garage spaces: 1
- Uncovered spaces: 2
Accessibility
- Accessibility features: None
Features
- Levels: Three
- Stories: 3
- Exterior features: Satellite Dish
- Pool features: None
Lot
- Size: 9,053 Square Feet
- Features: Backs to Trees, Cul-De-Sac, Front Yard
Details
- Additional structures: Above Grade, Below Grade
- Parcel number: 17121303619
- Zoning: RSF65
- Special conditions: Standard
Construction
Type & style
- Home type: SingleFamily
- Architectural style: Colonial
- Property subtype: Single Family Residence
Materials
- Frame
- Foundation: Permanent
- Roof: Architectural Shingle
Condition
- Very Good
- New construction: No
- Year built: 1991
Utilities & green energy
- Sewer: Public Sewer
- Water: Public
- Utilities for property: Satellite Internet Service, Cable
Community & HOA
Community
- Security: Motion Detectors, Security System, Smoke Detector(s), Fire Sprinkler System
- Subdivision: Clearview Manor
HOA
- Has HOA: No
Location
- Region: Oxon Hill
Financial & listing details
- Price per square foot: $290/sqft
- Tax assessed value: $431,700
- Annual tax amount: $6,104
- Date on market: 7/27/2026
- Listing agreement: Exclusive Right To Sell
- Listing terms: Cash,Conventional,FHA,VA Loan
- Ownership: Fee Simple
Estimated market value
$580,000
$551,000 - $609,000
$3,086/mo
Price history
| Date | Event | Price |
|---|---|---|
| 7/27/2026 | Listed for sale | $584,900+677.9%$290/sqft |
Source:  Bright MLS #MDPG2212862 Report a problem Bright MLS #MDPG2212862 Report a problem | ||
| 10/7/1998 | Sold | $75,186$37/sqft |
Source: Agent Provided Report a problem | ||
Public tax history
| Year | Property taxes | Tax assessment |
|---|---|---|
| 2025 | $5,220 +20.4% | $410,800 +5.4% |
| 2024 | $4,336 +5.7% | $389,900 +5.7% |
| 2023 | $4,101 -5.4% | $368,800 -5.4% |
| 2022 | $4,336 +19.4% | $389,900 +19.4% |
| 2021 | $3,632 +5.6% | $326,600 +5.6% |
| 2020 | $3,441 -15.8% | $309,400 +12.5% |
| 2019 | $4,087 | $275,000 |
| 2018 | $4,087 +5.7% | $275,000 +5.7% |
| 2017 | $3,865 -7.6% | $260,067 +6.1% |
| 2016 | $4,181 | $245,133 +6.5% |
| 2015 | $4,181 | $230,200 |
| 2014 | $4,181 | $230,200 |
| 2013 | -- | $230,200 -30.2% |
| 2012 | -- | $330,000 |
| 2011 | -- | $330,000 |
| 2010 | -- | $330,000 -25% |
| 2009 | -- | $440,090 +20.6% |
| 2008 | -- | $365,002 +25.9% |
| 2007 | -- | $289,916 +35% |
| 2006 | -- | $214,830 +7.2% |
| 2005 | -- | $200,426 +7.7% |
| 2004 | -- | $186,023 +8.4% |
| 2003 | -- | $171,620 |
| 2002 | -- | $171,620 +9% |
| 2001 | -- | $157,520 |
Find assessor info on the county website
Monthly payment
Est. payment
Payment breakdown
Explore the cost of this home by adjusting the details. Changes won't be saved.Climate risks
Neighborhood: Glassmanor
Nearby schools
GreatSchools rating
- 2/10Barnaby Manor Elementary SchoolGrades: PK-5Distance: 0.6 mi
- 3/10Benjamin Stoddert Middle SchoolGrades: 6-8Distance: 1.9 mi
- 1/10Potomac High SchoolGrades: 9-12Distance: 0.4 mi
Schools provided by the listing agent
- District: Prince George's County Public Schools
Source: Bright MLS. This data may not be complete. We recommend contacting the local school district to confirm school assignments for this home.
- $489,9004 bd3 ba1.9k sqft5472 Woodland Blvd, Oxon Hill, MD 20745Off Market
- $428,300-- bd3 ba1.7k sqft5473 Woodland Blvd, Oxon Hill, MD 20745Off Market
- $447,900-- bd2 ba2k sqft5470 Woodland Blvd, Oxon Hill, MD 20745Off Market
- $487,500-- bd3 ba2k sqft5471 Woodland Blvd, Oxon Hill, MD 20745Off Market
- $435,7003 bd4 ba2.2k sqft5468 Woodland Blvd, Oxon Hill, MD 20745Off Market
- $404,900-- bd2 ba1.6k sqft5469 Woodland Blvd, Oxon Hill, MD 20745Off Market
- $442,9005 bd3 ba2.6k sqft1802 Mystic Ave, Oxon Hill, MD 20745Off Market
- $382,4004 bd2 ba1.1k sqft1800 Mystic Ave, Oxon Hill, MD 20745Off Market
A local agent can set up tours, give advice and negotiate with sellers.
Similar homes
- $300,000-- bd2 ba2.1k sqft4904 Shopton Dr, Temple Hills, MD 20748Sold
- $575,0005 bd4 ba2.1k sqft6812 Asset Dr, Landover, MD 20785For Sale
 MLS ID #MDPG2209950, Jacqueline Jackson, Keller Williams Preferred Properties. Bright MLS
 - $440,9993 bd4 ba2.3k sqft2004 Chita Ct, Temple Hills, MD 20748For Sale
 MLS ID #MDPG2213092, Mr. Tom S Hennerty, NetRealtyNow.com, LLC. Bright MLS
 - $499,9954 bd3 ba1.3k sqft8705 Loughran Rd, Fort Washington, MD 20744For Sale
 MLS ID #MDPG2211650, Delaney Colbert, EXP Realty, LLC. Bright MLS
 - $395,0004 bd2 ba2.1k sqft4104 Saint Clair Pl, Temple Hills, MD 20748For SaleMLS ID #MDPG2213662, KEM Smith, HomeSmart. Bright MLS
- $544,4955 bd4 ba2.8k sqft604 Bonnie Meadow Ln, Fort Washington, MD 20744For SaleMLS ID #MDPG2208572, Veronica Henderson, Veronica London Properties. Bright MLS
- $600,0005 bd5 ba2.9k sqft14301 Lightfoot St, Accokeek, MD 20607For SaleMLS ID #MDPG2214068, G Browning, Long & Foster Real Estate, Inc.. Bright MLS
- $519,9005 bd3 ba1.8k sqft6014 Purdun Dr, Temple Hills, MD 20748For SaleMLS ID #MDPG2200078, Andre Thomas, Bennett Realty Solutions. Bright MLS
- $465,0004 bd3 ba2.1k sqft7119 Westchester Dr, Temple Hills, MD 20748For SaleMLS ID #MDPG2202202, Elenora Roxanne Butler, Sovereign Home Realty. Bright MLS
- $495,0003 bd3 ba1.1k sqft6907 Westchester Ct, Temple Hills, MD 20748For SaleMLS ID #MDPG2212320, Gloria Farrar, Samson Properties. Bright MLS
- $486,9904 bd4 ba1.9k sqft5218 Kenstan Dr, Temple Hills, MD 20748For SaleMLS ID #MDPG2204068, Regina Wood, Samson Properties. Bright MLS
- $439,9004 bd3 ba1.4k sqft7610 Harpers Dr, Fort Washington, MD 20744For SaleMLS ID #MDPG2204564, Mr. Alexander Lyles, Republic Real Estate Group. Bright MLS
- $554,9004 bd4 ba2.4k sqft1992 Rosewood Dr, Waldorf, MD 20601For SaleMLS ID #MDCH2050302, Mr. Charles C Heyward JR., Samson Properties. Bright MLS
- $475,0005 bd3 ba1.1k sqft6300 Auth Rd, Suitland, MD 20746For SaleMLS ID #MDPG2202964, Kelly Zhang, Signature Home Realty LLC. Bright MLS
- $555,5604 bd3 ba2.6k sqft2780 Pinewood Dr, Waldorf, MD 20601For SaleMLS ID #MDCH2056396, Jacquelyn Smith, Keller Williams Preferred Properties. Bright MLS
- $500,0004 bd3 ba1.3k sqft7100 Victoria Pl, Upper Marlboro, MD 20772PendingMLS ID #MDPG2208488, Evette Contee, Statewide Real Estate Discounters, LLC. Bright MLS
- $499,0005 bd3 ba2.1k sqft13220 Breezy Ct, Waldorf, MD 20601For SaleMLS ID #MDCH2052764, Raphael Szendro, R&R Executive Realty. Bright MLS
- $645,9955 bd4 ba2.3k sqft7906 Kara Ct, Greenbelt, MD 20770For SaleMLS ID #MDPG2212528, Jamiu Idris, HomeSmart. Bright MLS
- $435,0003 bd2 ba1.7k sqft4710 Maui St, Clinton, MD 20735For SaleMLS ID #MDPG2213252, Larry Lessin, Save 6, Incorporated. Bright MLS
- $579,0005 bd3 ba2k sqft12911 Paca Dr, Beltsville, MD 20705For SaleMLS ID #MDPG2208974, Edis Hernandez, Aragon Real Estate LLC. Bright MLS
