"Hurry NO HOA" This home has been reduced in price now it's your gain! This home is nestled on a large lot with four bedrooms, newly renovated kitchen with all state-of-the-art kitchen appliances and gorgeous new kitchen floors. The first floor offers a bonus room with football season approaching this room can be a game room to gather to watch the game. It is completely ready for you to easily convert it to any additional room. The dining room, living room, half-bath, family room, laundry room all on the first level, to include access to double car garage. If entertaining is what you are looking for you have the right home. Huge backyard with a play area, and storage shed, nice deck for outdoor grilling and plenty of room for your entertainment. This home has a nice wrap around front porch to relax on. The 2nd level offers a huge master bedroom with his and her closets the room can fit a King-size bed and still offers enough space for a sitting area. The master bedroom has his and her closets and additional storage within. Included in the master bedroom is a walk-in- separate shower and separate bathtub. Three additional bedrooms are on this upper level also a full-size bath and shower and a separate linen closet. This is a must-see home schedule your appointment today, don't sleep on this one! Reduced to Sell with NO HOA gorgeous area and home. Make an appointment to see this one today!
For sale
Price cut: $25.6K (8/22)
$530,000
2780 Pinewood Dr, Waldorf, MD 20601
4beds
2,619sqft
Single Family Residence
Built in 1987
0.35 Acres Lot
$-- Zestimate®
$202/sqft
$-- HOA
What's special
Separate linen closetNewly renovated kitchenFull-size bath and showerStorage shedBonus roomLaundry roomDining room
- 69 days
- 426
- 21
Zillow last checked:
Listing updated:
Listed by:
Jacquelyn Smith 301-455-9232,
Keller Williams Preferred Properties 240-737-5000
Source: Bright MLS,MLS#: MDCH2056396
Facts & features
Interior
Bedrooms & bathrooms
- Bedrooms: 4
- Bathrooms: 3
- Full bathrooms: 2
- 1/2 bathrooms: 1
Rooms
- Room types: Living Room, Dining Room, Bedroom 2, Bedroom 3, Bedroom 4, Kitchen, Family Room, Foyer, Bedroom 1, Laundry, Other, Bathroom 1, Bathroom 2, Bonus Room, Half Bath
Bedroom 1
- Features: Attached Bathroom, Soaking Tub, Bathroom - Stall Shower, Ceiling Fan(s), Primary Bedroom - Sitting Area, Window Treatments, Lighting - Ceiling, Flooring - Carpet
- Level: Upper
Bedroom 2
- Features: Flooring - Carpet, Window Treatments, Lighting - Ceiling
- Level: Upper
Bedroom 3
- Features: Window Treatments, Lighting - Ceiling, Flooring - Carpet
- Level: Upper
Bedroom 4
- Features: Flooring - Carpet, Ceiling Fan(s), Lighting - Ceiling
- Level: Upper
Bathroom 1
- Features: Soaking Tub, Bathroom - Stall Shower
- Level: Upper
Bathroom 2
- Features: Bathroom - Tub Shower
- Level: Upper
Bonus room
- Level: Lower
Dining room
- Level: Lower
Family room
- Level: Lower
Foyer
- Level: Lower
Half bath
- Level: Lower
Kitchen
- Level: Lower
Laundry
- Level: Lower
Living room
- Level: Lower
Other
- Features: Ceiling Fan(s), Granite Counters, Fireplace - Electric, Flooring - Carpet, Flooring - Ceramic Tile, Flooring - HardWood, Lighting - Ceiling, Pantry
- Level: Lower
Heating
- Heat Pump, Central
Cooling
- Heat Pump, Ceiling Fan(s), Central Air
Appliances
- Included: Microwave, Dishwasher, Energy Efficient Appliances, Exhaust Fan, ENERGY STAR Qualified Dishwasher, Ice Maker, Oven/Range - Electric, Stainless Steel Appliance(s), Washer, Water Heater, Electric Water Heater
- Laundry: Lower Level, Laundry Room
Features
- Pantry, Upgraded Countertops, Formal/Separate Dining Room, Ceiling Fan(s), Bathroom - Tub Shower, Bathroom - Walk-In Shower, Breakfast Area, Built-in Features, Kitchen - Gourmet
- Flooring: Carpet, Hardwood, Stone
- Doors: Storm Door(s)
- Windows: Screens, Storm Window(s)
- Has basement: No
- Number of fireplaces: 1
- Fireplace features: Electric
Interior area
- Total structure area: 2,619
- Total interior livable area: 2,619 sqft
- Finished area above ground: 2,619
- Finished area below ground: 0
Property
Parking
- Total spaces: 2
- Parking features: Garage Faces Front, Garage Door Opener, Inside Entrance, Concrete, Attached
- Attached garage spaces: 2
- Has uncovered spaces: Yes
Accessibility
- Accessibility features: None
Features
- Levels: Two
- Stories: 2
- Patio & porch: Porch, Wrap Around
- Exterior features: Storage
- Pool features: None
Lot
- Size: 0.35 Acres
Details
- Additional structures: Above Grade, Below Grade
- Parcel number: 0908045682
- Zoning: RM
- Special conditions: Standard
Construction
Type & style
- Home type: SingleFamily
- Architectural style: Cape Cod
- Property subtype: Single Family Residence
Materials
- Aluminum Siding, Masonry, Combination
- Foundation: Slab
- Roof: Asphalt
Condition
- Excellent
- New construction: No
- Year built: 1987
Utilities & green energy
- Sewer: Public Sewer
- Water: Public
Community & HOA
Community
- Security: Smoke Detector(s)
- Subdivision: Pinewood
HOA
- Has HOA: No
- Services included: None
Location
- Region: Waldorf
Financial & listing details
- Price per square foot: $202/sqft
- Tax assessed value: $460,300
- Annual tax amount: $5,729
- Date on market: 6/23/2026
- Listing agreement: Exclusive Right To Sell
- Listing terms: FHA,Cash,Conventional,VA Loan
- Ownership: Fee Simple
Estimated market value
Not available
Estimated sales range
Not available
Not available
Price history
| Date | Event | Price |
|---|---|---|
| 8/22/2026 | Price change | $530,000-4.6%$202/sqft |
Source:  Bright MLS #MDCH2056396 Report a problem Bright MLS #MDCH2056396 Report a problem | ||
| 8/2/2026 | Price change | $555,560-1.6%$212/sqft |
Source: Bright MLS #MDCH2056396 Report a problem | ||
| 6/23/2026 | Listed for sale | $564,395+94.7%$216/sqft |
Source: Bright MLS #MDCH2056396 Report a problem | ||
| 2/4/2016 | Sold | $289,900$111/sqft |
Source: Public Record Report a problem | ||
| 12/9/2015 | Pending sale | $289,900$111/sqft |
Source: Better Homes and Gardens Real Estate New Millennium #CH9529001 Report a problem | ||
| 12/4/2015 | Price change | $289,900-3.3%$111/sqft |
Source: Better Homes and Gardens Real Estate New Millennium #CH9529001 Report a problem | ||
| 11/3/2015 | Listed for sale | $299,900+15.3%$115/sqft |
Source: Century 21 New Millennium #CH9511978 Report a problem | ||
| 12/30/2009 | Sold | $260,000-21.2%$99/sqft |
Source: Public Record Report a problem | ||
| 1/23/2009 | Listing removed | $329,900$126/sqft |
Source: BIRDVIEW Technologies. Inc. #CH6876185 Report a problem | ||
| 1/8/2009 | Price change | $329,900-1.5%$126/sqft |
Source: BIRDVIEW Technologies. Inc. #CH6876185 Report a problem | ||
| 12/4/2008 | Price change | $334,900-1.5%$128/sqft |
Source: BIRDVIEW Technologies. Inc. #CH6876185 Report a problem | ||
| 11/12/2008 | Price change | $339,900-1.7%$130/sqft |
Source: BIRDVIEW Technologies. Inc. #CH6876185 Report a problem | ||
| 10/24/2008 | Price change | $345,900-1.1%$132/sqft |
Source: BIRDVIEW Technologies. Inc. #CH6876185 Report a problem | ||
| 10/17/2008 | Price change | $349,900-5.4%$134/sqft |
Source: BIRDVIEW Technologies. Inc. #CH6876185 Report a problem | ||
| 9/22/2008 | Listed for sale | $369,900+16.7%$141/sqft |
Source: BIRDVIEW Technologies. Inc. #CH6876185 Report a problem | ||
| 10/1/2004 | Sold | $317,000$121/sqft |
Source: Public Record Report a problem | ||
Public tax history
| Year | Property taxes | Tax assessment |
|---|---|---|
| 2025 | $5,921 +10.4% | $420,067 +10.6% |
| 2024 | $5,361 +26% | $379,833 +11.8% |
| 2023 | $4,255 +19% | $339,600 |
| 2022 | $3,575 -6% | $339,600 +11.9% |
| 2021 | $3,802 +6.3% | $303,467 +6.3% |
| 2020 | $3,576 -2.6% | $285,400 |
| 2019 | $3,670 +2.5% | $285,400 +5% |
| 2018 | $3,581 +2.5% | $271,933 +2.5% |
| 2017 | $3,493 -21.7% | $265,200 |
| 2016 | $4,458 | $265,200 |
| 2015 | $4,458 | $265,200 -0.6% |
| 2014 | $4,458 | $266,800 |
| 2013 | -- | $266,800 |
| 2012 | -- | $266,800 -28.3% |
| 2011 | -- | $372,010 +2.2% |
| 2010 | -- | $363,966 +2.3% |
| 2009 | -- | $355,923 +2.3% |
| 2008 | -- | $347,880 +15.3% |
| 2007 | -- | $301,722 +18.1% |
| 2006 | -- | $255,566 +22% |
| 2005 | -- | $209,410 +6.2% |
| 2004 | -- | $197,142 +6.6% |
| 2003 | -- | $184,876 +7.1% |
| 2002 | -- | $172,610 |
| 2001 | -- | $172,610 |
Find assessor info on the county website
Monthly payment
Est. payment
Payment breakdown
Explore the cost of this home by adjusting the details. Changes won't be saved.Climate risks
Neighborhood: 20601
Nearby schools
Schools provided by the listing agent
- District: Charles County Public Schools
Source: Bright MLS. This data may not be complete. We recommend contacting the local school district to confirm school assignments for this home.
Similar homes
- $537,0004 bd4 ba3.3k sqft2148 Cedar Tree Ln, Waldorf, MD 20601For Sale
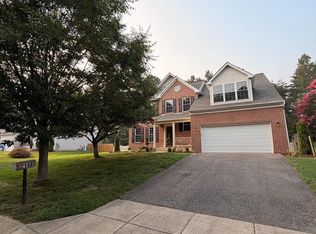
 MLS ID #MDCH2057666, Sonya Lloyd, Samson Properties. Bright MLS
 - $499,0005 bd3 ba2.1k sqft13220 Breezy Ct, Waldorf, MD 20601For Sale
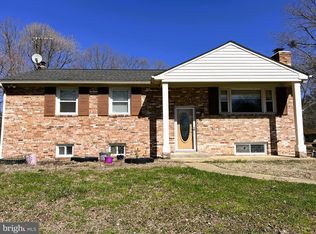 MLS ID #MDCH2052764, Raphael Szendro, R&R Executive Realty. Bright MLS
 - $469,9004 bd3 ba3k sqft2338 Rolling Meadows St, Waldorf, MD 20601For Sale
 MLS ID #MDCH2058554, Christopher Blondin, Baldus Real Estate, Inc.. Bright MLS
 - $470,0003 bd3 ba2.4k sqft3637 Woodley Rd, Waldorf, MD 20601For Sale
 MLS ID #MDCH2057518, Dan Martin, Long & Foster Real Estate, Inc.. Bright MLS
 - $560,0005 bd4 ba3.1k sqft2608 Capital Ct, Waldorf, MD 20603For SaleMLS ID #MDCH2058004, Kadi Traore, Real Broker, LLC. Bright MLS
- $649,9004 bd4 ba2.9k sqft5735 Bent Pine Pl, Waldorf, MD 20601For SaleMLS ID #MDCH2051894, Lisa Lessey Ross, Homewise Realty Services, LLC. Bright MLS
- $525,0004 bd3 ba2.8k sqft4620 Pickeral St, White Plains, MD 20695For SaleMLS ID #MDCH2058406, Mr. Turner, Wellington Knolls Real Estate. Bright MLS
- $534,9994 bd4 ba2.7k sqft14506 Foust St, Accokeek, MD 20607For SaleMLS ID #MDPG2210192, Joe Hawkins, Hawkins Real Estate Company. Bright MLS
- $449,9003 bd3 ba2.1k sqft8301 Heatherwick Dr, Brandywine, MD 20613For SaleMLS ID #MDPG2215042, Vicky Koger, Golston Real Estate Inc.. Bright MLS
- $609,9004 bd2 ba2k sqft10651 Deacon Rd, White Plains, MD 20695For SaleMLS ID #MDCH2057810, Gary Summers, RE/MAX Realty Group. Bright MLS
- $575,0004 bd3 ba2.3k sqft1009 Wales Dr, La Plata, MD 20646For SaleMLS ID #MDCH2058382, Wanda Jenkins-Countee, Berkshire Hathaway HomeServices PenFed Realty. Bright MLS
- $500,0004 bd3 ba1.8k sqft12218 Brolass Rd, Clinton, MD 20735For SaleMLS ID #MDPG2212478, Carla Jones, Trademark Realty, Inc. Bright MLS
- $590,0004 bd4 ba3.3k sqft10709 Heatherleigh Dr, Cheltenham, MD 20623For SaleMLS ID #MDPG2209418, Cedric Kirton, HomeSmart. Bright MLS
- $434,9004 bd2 ba1.6k sqft2299 Vine Hill Ct, Waldorf, MD 20602For SaleMLS ID #MDCH2053250, THOMAS PILKERTON, Real Broker, LLC. Bright MLS
- $449,9004 bd3 ba2.3k sqft29980 Richard Cir, Mechanicsville, MD 20659For SaleMLS ID #MDSM2033400, John Peterson, Nitro Realty. Bright MLS
- $397,0003 bd3 ba1.4k sqft3447 Iris Pl, Waldorf, MD 20602For SaleMLS ID #MDCH2055952, Victoria Carmon, Fusion Elite Realty. Bright MLS
- $544,9995 bd4 ba3.5k sqft2282 Woodberry Dr, Bryans Road, MD 20616For SaleMLS ID #MDCH2055144, Tina Marie Marshall, MD Prime Realty Co.. Bright MLS
- $494,9004 bd4 ba1.9k sqft5724 Middleton Ln, Temple Hills, MD 20748For SaleMLS ID #MDPG2215044, Lisa Rosser, Keller Williams Preferred Properties. Bright MLS
- $570,0005 bd3 ba3.5k sqft3726 Wilton Ct, White Plains, MD 20695For SaleMLS ID #MDCH2056052, Tawanna Talbert-Loving, Jobin Realty. Bright MLS
- $399,9904 bd2 ba1.9k sqft910 McIver Dr, Waldorf, MD 20602For SaleMLS ID #MDCH2057130, Martha Sanchez, Spring Hill Real Estate, LLC.. Bright MLS
