PRICE REDUCED - OPEN HOUSE 9/5/2026 FROM 1:00-3:00PM -- MOTIVATED SELLER. Welcome to this Split Foyer located in sort after Mary Catherine Estate. This home is being sold in AS-IS Condition. Some of the features are a spacious kitchen that features a eat in kitchen nook with stunning stainless-steel appliances, granite countertops and plenty of cabinetry. Formal Living and Dining Rooms that's larger than most. Custom mirror walls and window treatments throughout the home which adds an extra touch. The primary suite serves as a private retreat, complete with two closets, sitting room, bathroom featuring a Jacuzzi tub, separate shower, and a lot of cabinetries. There's two other bedrooms on the Main level and two additional bedrooms in the lower level which are large and comfortable living space for family & guests. The oversized basement offers an open area with a wall-to-wall wood burning fireplace with a mantel. You can use this area as your family/game/entertainment area. The basement is large enough to host family holiday functions. The spacious private backyard features enclosed room to enjoy your yard without being bothered with bugs, a brick patio and a brick area to create a comfortable firepit area. It's plenty of grassy space to relax and entertain.
For sale
Price cut: $25.5K (9/1)
$505,000
11606 Zareh Dr, Clinton, MD 20735
5beds
1,924sqft
Single Family Residence
Built in 1974
0.35 Acres Lot
$503,700 Zestimate®
$262/sqft
$-- HOA
What's special
Spacious private backyardBrick patioCustom mirror wallsPlenty of cabinetryGranite countertopsStunning stainless-steel appliancesEat in kitchen nook
- 23 days
- 290
- 9
Zillow last checked:
Listing updated:
Listed by:
Valerie T Blyther 301-325-9906,
HomeSmart 4109522641
Source: Bright MLS,MLS#: MDPG2215454
Facts & features
Interior
Bedrooms & bathrooms
- Bedrooms: 5
- Bathrooms: 3
- Full bathrooms: 3
- Main level bathrooms: 2
- Main level bedrooms: 3
Basement
- Area: 0
Heating
- Central, Forced Air, Programmable Thermostat, Electric
Cooling
- Other, Electric
Appliances
- Included: Microwave, Built-In Range, Dishwasher, Disposal, Dryer, Exhaust Fan, Freezer, Double Oven, Self Cleaning Oven, Range Hood, Stainless Steel Appliance(s), Refrigerator, Washer, Cooktop, Water Heater, Electric Water Heater
- Laundry: In Basement, Has Laundry
Features
- Attic, Bathroom - Stall Shower, Bathroom - Tub Shower, Bathroom - Walk-In Shower, Breakfast Area, Ceiling Fan(s), Chair Railings, Crown Molding, Floor Plan - Traditional, Formal/Separate Dining Room, Eat-in Kitchen, Kitchen - Table Space, Recessed Lighting, Walk-In Closet(s), Other, 9'+ Ceilings, Dry Wall
- Flooring: Carpet, Hardwood, Other, Wood
- Doors: French Doors, Six Panel, Storm Door(s)
- Windows: Bay/Bow, Double Pane Windows, Screens, Storm Window(s), Vinyl Clad, Window Treatments
- Basement: Partial,Finished,Garage Access,Heated,Improved,Interior Entry,Side Entrance,Windows
- Number of fireplaces: 1
- Fireplace features: Brick, Glass Doors, Mantel(s), Wood Burning
Interior area
- Total structure area: 1,924
- Total interior livable area: 1,924 sqft
- Finished area above ground: 1,924
- Finished area below ground: 0
Property
Parking
- Total spaces: 3
- Parking features: Garage Faces Front, Garage Door Opener, Asphalt, Private, Attached, Driveway, On Street
- Attached garage spaces: 1
- Uncovered spaces: 2
Accessibility
- Accessibility features: Doors - Swing In, Grip-Accessible Features
Features
- Levels: Split Foyer,Two
- Stories: 2
- Patio & porch: Brick, Patio, Roof, Screened
- Exterior features: Barbecue, Lighting, Rain Gutters, Sidewalks, Stone Retaining Walls, Street Lights, Other
- Pool features: None
- Spa features: Bath
- Fencing: Vinyl,Back Yard
- Has view: Yes
- View description: Garden, Street
Lot
- Size: 0.35 Acres
- Features: Front Yard, Landscaped, No Thru Street, Rear Yard, Unknown Soil Type
Details
- Additional structures: Above Grade, Below Grade, Outbuilding
- Parcel number: 17050343236
- Zoning: RR
- Special conditions: Standard
Construction
Type & style
- Home type: SingleFamily
- Property subtype: Single Family Residence
Materials
- Brick
- Foundation: Block, Crawl Space
- Roof: Shingle
Condition
- Very Good
- New construction: No
- Year built: 1974
Utilities & green energy
- Electric: Other
- Sewer: Public Sewer
- Water: Public
- Utilities for property: Phone Available, Other, Electricity Available, Cable Available, Other Internet Service
Community & HOA
Community
- Security: Carbon Monoxide Detector(s), Main Entrance Lock, Smoke Detector(s)
- Subdivision: Mary-catherine Estates
HOA
- Has HOA: No
Location
- Region: Clinton
Financial & listing details
- Price per square foot: $262/sqft
- Tax assessed value: $459,300
- Annual tax amount: $6,368
- Date on market: 8/17/2026
- Listing agreement: Exclusive Agency
- Listing terms: Conventional,Other
- Ownership: Fee Simple
- Road surface type: Black Top
Estimated market value
$503,700
$479,000 - $529,000
$3,309/mo
Price history
| Date | Event | Price |
|---|---|---|
| 9/1/2026 | Price change | $505,000-4.8%$262/sqft |
Source:  Bright MLS #MDPG2215454 Report a problem Bright MLS #MDPG2215454 Report a problem | ||
| 8/17/2026 | Listed for sale | $530,500$276/sqft |
Source: Bright MLS #MDPG2215454 Report a problem | ||
Public tax history
| Year | Property taxes | Tax assessment |
|---|---|---|
| 2025 | $6,769 +53% | $428,600 +7.7% |
| 2024 | $4,425 +4.2% | $397,900 +4.2% |
| 2023 | $4,246 -4% | $381,867 -4% |
| 2022 | $4,425 +13.8% | $397,900 +13.8% |
| 2021 | $3,890 +2.7% | $349,800 +2.7% |
| 2020 | $3,789 -21% | $340,767 +5.6% |
| 2019 | $4,795 | $322,700 |
| 2018 | $4,795 +9.8% | $322,700 +9.8% |
| 2017 | $4,367 +2.6% | $293,867 +10.9% |
| 2016 | $4,256 | $265,033 +12.2% |
| 2015 | $4,256 | $236,200 |
| 2014 | $4,256 | $236,200 |
| 2013 | -- | $236,200 -35.5% |
| 2012 | -- | $366,200 |
| 2011 | -- | $366,200 |
| 2010 | -- | $366,200 -23.2% |
| 2009 | -- | $476,940 +17.5% |
| 2008 | -- | $406,006 +21.2% |
| 2007 | -- | $335,073 +26.9% |
| 2006 | -- | $264,140 +10.7% |
| 2005 | -- | $238,660 +12% |
| 2004 | -- | $213,180 +13.6% |
| 2003 | -- | $187,700 |
| 2002 | -- | $187,700 +5% |
| 2001 | -- | $178,780 |
Find assessor info on the county website
Monthly payment
Est. payment
Payment breakdown
Explore the cost of this home by adjusting the details. Changes won't be saved.Climate risks
Neighborhood: 20735
Nearby schools
Schools provided by the listing agent
- District: Prince George's County Public Schools
Source: Bright MLS. This data may not be complete. We recommend contacting the local school district to confirm school assignments for this home.
Similar homes
- $500,0004 bd3 ba1.8k sqft12218 Brolass Rd, Clinton, MD 20735For Sale
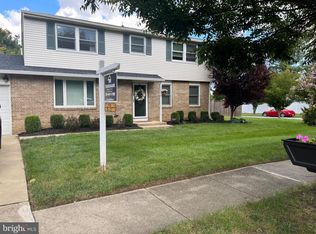
 MLS ID #MDPG2212478, Carla Jones, Trademark Realty, Inc. Bright MLS
 - $450,0003 bd3 ba2.1k sqft5601 Gwynndale Pl, Clinton, MD 20735For Sale
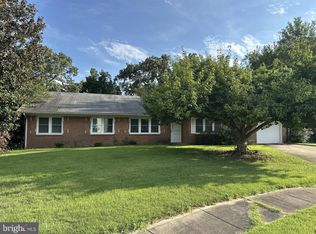 MLS ID #MDPG2214642, Joe Hawkins, Hawkins Real Estate Company. Bright MLS
 - $485,0004 bd3 ba2.2k sqft6505 Acorn Ct, Temple Hills, MD 20748For Sale
 MLS ID #MDPG2218160, Tom Liu, Sabrii Realty International. Bright MLS
 - $399,9004 bd3 ba1.1k sqft9515 Dalmatia Dr, Clinton, MD 20735For Sale
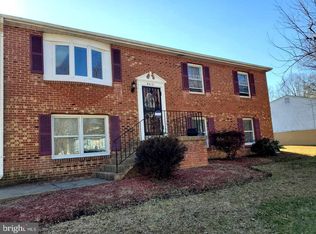 MLS ID #MDPG2213960, Guinevere Wood, TTR Sotheby's International Realty. Bright MLS
 - $500,0005 bd3 ba1.4k sqft12521 Macduff Dr, Fort Washington, MD 20744For SaleMLS ID #MDPG2210014, Carrie Lambert-Nicholson, Long & Foster Real Estate, Inc.. Bright MLS
- $454,9004 bd4 ba1.4k sqft5900 Arbroath Dr, Clinton, MD 20735For SaleMLS ID #MDPG2202624, Marie Dias, Buy Sell Real Estate, LLC.. Bright MLS
- $450,0003 bd3 ba2.1k sqft8907 Chad Way, Clinton, MD 20735For SaleMLS ID #MDPG2203338, Dr. Ayodeji, New Concept Realty. Bright MLS
- $479,9004 bd4 ba1.9k sqft5724 Middleton Ln, Temple Hills, MD 20748For SaleMLS ID #MDPG2215044, Lisa Rosser, Keller Williams Preferred Properties. Bright MLS
- $460,0005 bd3 ba1.5k sqft7516 Burgess Ln, Fort Washington, MD 20744For SaleMLS ID #MDPG2211370, Fabio Prieto Rincon, Spring Hill Real Estate, LLC.. Bright MLS
- $486,9904 bd4 ba1.9k sqft5218 Kenstan Dr, Temple Hills, MD 20748For SaleMLS ID #MDPG2204068, Regina Wood, Samson Properties. Bright MLS
- $499,0005 bd4 ba1.5k sqft333 Brockton Rd, Oxon Hill, MD 20745For SaleMLS ID #MDPG2213696, Tanya Tran, Fairfax Realty Select. Bright MLS
- $519,9005 bd3 ba1.8k sqft6014 Purdun Dr, Temple Hills, MD 20748For SaleMLS ID #MDPG2200078, Andre Thomas, Bennett Realty Solutions. Bright MLS
- $475,0005 bd2 ba1.9k sqft4220 Piper Ln, Marbury, MD 20658For SaleMLS ID #MDCH2059004, Carol Manning, EXP Realty, LLC. Bright MLS
- $499,0005 bd3 ba2.1k sqft13220 Breezy Ct, Waldorf, MD 20601For SaleMLS ID #MDCH2052764, Raphael Szendro, R&R Executive Realty. Bright MLS
- $475,0004 bd3 ba1.1k sqft7103 Tarquin Ave, Temple Hills, MD 20748For SaleMLS ID #MDPG2208824, Jackie Boykin, Samson Properties. Bright MLS
- $549,9004 bd3 ba2.4k sqft5538 Huckleberry Dr, Bryantown, MD 20617For SaleMLS ID #MDCH2059046, Sandi Denny, CENTURY 21 New Millennium. Bright MLS
- $525,0004 bd3 ba2.8k sqft4620 Pickeral St, White Plains, MD 20695For SaleMLS ID #MDCH2058406, Mr. Turner, Wellington Knolls Real Estate. Bright MLS
- $500,0004 bd3 ba2.6k sqft2780 Pinewood Dr, Waldorf, MD 20601For SaleMLS ID #MDCH2056396, Jacquelyn Smith, Keller Williams Preferred Properties. Bright MLS
- $494,9003 bd2 ba2.2k sqft9682 Charles St, La Plata, MD 20646For SaleMLS ID #MDCH2058106, Bonnie Grier, Baldus Real Estate, Inc.. Bright MLS
- $439,9004 bd3 ba1.4k sqft7610 Harpers Dr, Fort Washington, MD 20744For SaleMLS ID #MDPG2204564, Mr. Alexander Lyles, Republic Real Estate Group. Bright MLS
