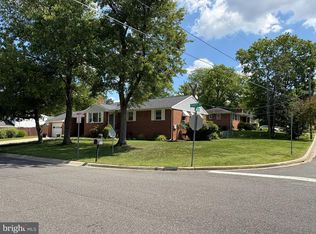
Nicely renovated Cape Cod home on 1.29 acres on border of Temple Hills - Opportunities are endless for this property - Virtual Staging used to highlight home features - Open concept living area with ample size for Living, Dining and Kitchen - Main house has upper level bedrooms - Huge Primary Bedroom w/Sitting Room, 2nd Bedroom and updated Bathroom with large shower - New In-law Suite in converted Garage has well appointed Kitchen, Bedroom/Den, 2nd bedroom and full ball - Basement has rear entrance and interior access - convert to recreation area for main house or set up for possible rental - open area has kitchen bar - basement also has full bath and additional room for Theater Room or guest accommodations. Both areas could produce income stream or provide extra living space - Use your imagination! House is in Great location for DC and VA commuters - Schedule your showing TODAY!
For sale
Price cut: $15K (9/8)
$479,900
5724 Middleton Ln, Temple Hills, MD 20748
4beds
1,925sqft
Single Family Residence
Built in 1940
1.29 Acres Lot
$477,300 Zestimate®
$249/sqft
$-- HOA
What's special
Upper level bedrooms
- 52 days
- 336
- 24
Zillow last checked:
Listing updated:
Listed by:
Lisa Rosser 240-381-2894,
Keller Williams Preferred Properties 240-737-5000
Source: Bright MLS,MLS#: MDPG2215044
Facts & features
Interior
Bedrooms & bathrooms
- Bedrooms: 4
- Bathrooms: 4
- Full bathrooms: 3
- 1/2 bathrooms: 1
- Main level bathrooms: 2
- Main level bedrooms: 2
Rooms
- Room types: In-Law/auPair/Suite
Other
- Level: Main
Heating
- Forced Air, Electric
Cooling
- Central Air, Electric
Appliances
- Included: Electric Water Heater
Features
- Flooring: Luxury Vinyl
- Basement: Finished
- Has fireplace: No
Interior area
- Total structure area: 1,925
- Total interior livable area: 1,925 sqft
- Finished area above ground: 1,250
- Finished area below ground: 675
Property
Parking
- Total spaces: 16
- Parking features: Circular Driveway, Crushed Stone, Driveway, Off Street
- Uncovered spaces: 10
Accessibility
- Accessibility features: None
Features
- Levels: Three
- Stories: 3
- Pool features: None
- Fencing: Partial,Vinyl,Wood
Lot
- Size: 1.29 Acres
Details
- Additional structures: Above Grade, Below Grade
- Parcel number: 17062934289
- Zoning: RR
- Special conditions: Standard
Construction
Type & style
- Home type: SingleFamily
- Architectural style: Cape Cod
- Property subtype: Single Family Residence
Materials
- Frame
- Foundation: Brick/Mortar
- Roof: Architectural Shingle
Condition
- New construction: No
- Year built: 1940
Utilities & green energy
- Sewer: Public Sewer
- Water: Public
Community & HOA
Community
- Subdivision: Temple Hills
HOA
- Has HOA: No
Location
- Region: Temple Hills
Financial & listing details
- Price per square foot: $249/sqft
- Tax assessed value: $269,000
- Annual tax amount: $3,653
- Date on market: 8/14/2026
- Listing agreement: Exclusive Right To Sell
- Listing terms: Conventional,FHA,Cash,VA Loan
- Ownership: Fee Simple
Estimated market value
$477,300
$453,000 - $501,000
$3,569/mo
Price history
| Date | Event | Price |
|---|---|---|
| 9/8/2026 | Price change | $479,900-3%$249/sqft |
Source:  Bright MLS #MDPG2215044 Report a problem Bright MLS #MDPG2215044 Report a problem | ||
| 8/14/2026 | Listed for sale | $494,900+25%$257/sqft |
Source: Bright MLS #MDPG2215044 Report a problem | ||
| 1/16/2025 | Sold | $396,000$206/sqft |
Source: Public Record Report a problem | ||
| 11/1/2024 | Sold | $396,000+2.9%$206/sqft |
Source: Bright MLS #MDPG2124596 Report a problem | ||
| 9/24/2024 | Pending sale | $385,000$200/sqft |
Source: Bright MLS #MDPG2124596 Report a problem | ||
| 9/24/2024 | Listed for sale | $385,000$200/sqft |
Source: Bright MLS #MDPG2124596 Report a problem | ||
| 9/16/2024 | Listing removed | $385,000$200/sqft |
Source: Bright MLS #MDPG2124596 Report a problem | ||
| 9/9/2024 | Listed for sale | $385,000+250%$200/sqft |
Source: Bright MLS #MDPG2124596 Report a problem | ||
| 6/15/1995 | Sold | $109,985$57/sqft |
Source: Public Record Report a problem | ||
Public tax history
| Year | Property taxes | Tax assessment |
|---|---|---|
| 2026 | $4,053 | $269,000 +9.4% |
| 2025 | $4,053 +63.7% | $245,833 +10.4% |
| 2024 | $2,476 +11.6% | $222,667 +11.6% |
| 2023 | $2,218 | $199,500 |
| 2022 | $2,218 +4.8% | $199,500 +4.8% |
| 2021 | $2,116 +2.5% | $190,300 +2.5% |
| 2020 | $2,065 -23.6% | $185,700 +2.1% |
| 2019 | $2,703 | $181,900 |
| 2018 | $2,703 +1.1% | $181,900 +1.1% |
| 2017 | $2,675 +0.4% | $180,000 +6.3% |
| 2016 | $2,664 | $169,333 +6.7% |
| 2015 | $2,664 | $158,667 +7.2% |
| 2014 | $2,664 | $148,000 |
| 2013 | -- | $148,000 |
| 2012 | -- | $148,000 -32.5% |
| 2011 | -- | $219,350 +3.7% |
| 2010 | -- | $211,620 +3.8% |
| 2009 | -- | $203,890 +3.9% |
| 2008 | -- | $196,160 +15.3% |
| 2007 | -- | $170,136 +18.1% |
| 2006 | -- | $144,113 +22% |
| 2005 | -- | $118,090 +1.7% |
| 2004 | -- | $116,102 |
| 2003 | -- | $116,102 +3.5% |
| 2002 | -- | $112,130 +0.5% |
| 2001 | -- | $111,520 |
Find assessor info on the county website
Monthly payment
Est. payment
Payment breakdown
Explore the cost of this home by adjusting the details. Changes won't be saved.Climate risks
Neighborhood: 20748
Nearby schools
Schools provided by the listing agent
- District: Prince George's County Public Schools
Source: Bright MLS. This data may not be complete. We recommend contacting the local school district to confirm school assignments for this home.
- $387,100-- bd2 ba1.2k sqft5720 Middleton Ln, Temple Hills, MD 20748Off Market
- $389,300-- bd1 ba1k sqft5726 Middleton Ln, Temple Hills, MD 20748Off Market
- $396,700-- bd2 ba1.2k sqft5718 Middleton Ln, Temple Hills, MD 20748Off Market
- $302,800-- bd1 ba1k sqft5732 Middleton Ln, Temple Hills, MD 20748Off Market
Similar homes
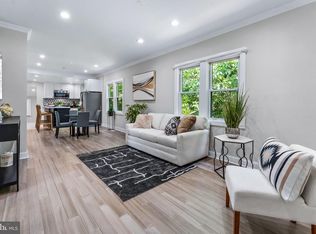
- $450,0005 bd3 ba1.3k sqft6416 Roberts Dr, Temple Hills, MD 20748For Sale
 MLS ID #MDPG2207890, Jackie Boykin, Samson Properties. Bright MLS
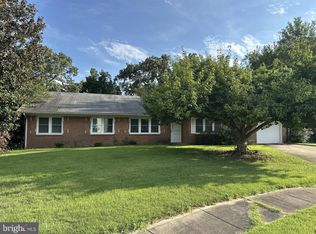
 - $458,9994 bd2 ba1.7k sqft1000 Owens Rd, Oxon Hill, MD 20745For Sale
 MLS ID #MDPG2210800, JUANITA DEVAUGHN COOPER, Bennett Realty Solutions. Bright MLS
 - $450,0003 bd3 ba2.1k sqft5601 Gwynndale Pl, Clinton, MD 20735For Sale
 MLS ID #MDPG2214642, Joe Hawkins, Hawkins Real Estate Company. Bright MLS
 - $510,0004 bd4 ba2.1k sqft12004 Deka Rd, Clinton, MD 20735For Sale
 MLS ID #MDPG2213418, Yvonne Anderson, RE/MAX Professionals. Bright MLS
 - $400,0004 bd2 ba1.5k sqft1116 Larchmont Ave, Capitol Heights, MD 20743For SaleMLS ID #MDPG2221088, Tremayne Lord, CENTURY 21 Envision. Bright MLS
- $420,0007 bd3 ba2.3k sqft2805 Hillcrest Pkwy, Temple Hills, MD 20748For SaleMLS ID #MDPG2207392, Franklin Soruco Suarez, Samson Properties. Bright MLS
- $440,0004 bd4 ba1.7k sqft7409 Kipling Pkwy, District Heights, MD 20747For SaleMLS ID #MDPG2213730, Tanavia Greer, Long & Foster Real Estate, Inc.. Bright MLS
- $435,9005 bd3 ba2.6k sqft6107 Buckler Rd, Clinton, MD 20735For SaleMLS ID #MDPG2212606, Mercedes Rivera, Fairfax Realty Premier. Bright MLS
- $499,0005 bd4 ba1.5k sqft333 Brockton Rd, Oxon Hill, MD 20745For SaleMLS ID #MDPG2213696, Tanya Tran, Fairfax Realty Select. Bright MLS
- $500,0006 bd3 ba1.3k sqft5026 Leland Dr, Oxon Hill, MD 20745For SaleMLS ID #MDPG2211480, Eliseo Morales, Deausen Realty. Bright MLS
- $499,9005 bd3 ba2.2k sqft6000 Brooke Jane Dr, Clinton, MD 20735For SaleMLS ID #MDPG2219660, Dalila Zamorano, Samson Properties. Bright MLS
- $319,0003 bd1 ba1.4k sqft5115 S Barnaby Rd, Temple Hills, MD 20748For SaleMLS ID #MDPG2216596, Teila Thorne, Goldmine Realty. Bright MLS
- $490,0004 bd3 ba1.8k sqft12218 Brolass Rd, Clinton, MD 20735For SaleMLS ID #MDPG2212478, Carla Jones, Trademark Realty, Inc. Bright MLS
- $379,0003 bd1 ba1.5k sqft6208 Walton Ave, Suitland, MD 20746For SaleMLS ID #MDPG2205044, Maritza Parada, Fairfax Realty Select. Bright MLS
- $449,9005 bd2 ba1k sqft6604 Suitland Rd, Suitland, MD 20746For SaleMLS ID #MDPG2203302, Rina Zelaya, Samson Properties. Bright MLS
- $499,0005 bd2 ba1.4k sqft4404 54th Pl, Bladensburg, MD 20710For SaleMLS ID #MDPG2221248, Leif Eric Colon, Smart Realty, LLC. Bright MLS
- $475,0004 bd3 ba1.9k sqft600 Castlewood Pl, Upper Marlboro, MD 20774For SaleMLS ID #MDPG2199502, Babatunde Ogundijo, Haypex Realty Services. Bright MLS
- $449,9003 bd3 ba2.1k sqft8301 Heatherwick Dr, Brandywine, MD 20613For SaleMLS ID #MDPG2215042, Vicky Koger, Golston Real Estate Inc.. Bright MLS
- $499,9954 bd2 ba1.3k sqft24 53rd Pl SE, Washington, DC 20019For SaleMLS ID #DCDC2279158, shataa whittle, Samson Properties. Bright MLS
- $525,0005 bd3 ba1.3k sqft306 Dias Dr, Fort Washington, MD 20744For SaleMLS ID #MDPG2216328, JESSICA VASQUEZ, Samson Properties. Bright MLS
