This 4 bedrooms 3 bath is a place designed for comfort and tranquility. A new stainless steel four-piece kitchen suite with new quartz countertop and vinyl floors on main level compliment the three bedrooms and two baths on the main level. Step out of the living room onto a large deck for grilling or taking in the sun surrounded by a nice size back yard with a privacy fence. Down a few steps to the basement area is the recreation area, and a large bedroom, laundry room with a n washer and dryer, large utility room, and storage room under steps. Come experience this very affordable home in a sought-out subdivision and you will be glad you did. Seller will help with closing
For sale
Price cut: $15K (6/8)
$495,000
600 Castlewood Pl, Upper Marlboro, MD 20774
4beds
1,920sqft
:
Get pre-qualified$3,352/mo
Single Family Residence
Built in 1986
0.26 Acres Lot
$-- Zestimate®
$258/sqft
$-- HOA
What's special
Storage room under stepsLarge utility roomNew quartz countertop
- 102 days |
- 215 |
- 17 |
Zillow last checked:
Listing updated:
Listed by:
Babatunde Ogundijo 240-882-4994,
Haypex Realty Services 240-882-4994
Source: Bright MLS,MLS#: MDPG2199502
Facts & features
Interior
Bedrooms & bathrooms
- Bedrooms: 4
- Bathrooms: 3
- Full bathrooms: 3
- Main level bathrooms: 2
- Main level bedrooms: 3
Basement
- Description: Percent Finished: 80.0
- Area: 700
Heating
- Heat Pump, Electric, Solar
Cooling
- Central Air, Electric
Appliances
- Included: Microwave, Dishwasher, Disposal, Dryer, Exhaust Fan, Ice Maker, Oven/Range - Electric, Refrigerator, Stainless Steel Appliance(s), Cooktop, Surface Unit, Washer, Electric Water Heater, Solar Hot Water
- Laundry: In Basement, Lower Level
Features
- Bathroom - Tub Shower, Bathroom - Stall Shower, Combination Dining/Living, Open Floorplan, Kitchen - Gourmet, Kitchen Island, Upgraded Countertops, Other
- Flooring: Luxury Vinyl, Other
- Basement: Connecting Stairway,Garage Access,Heated,Improved,Rear Entrance,Interior Entry,Walk-Out Access
- Has fireplace: No
Interior area
- Total structure area: 1,920
- Total interior livable area: 1,920 sqft
- Finished area above ground: 1,220
- Finished area below ground: 700
Property
Parking
- Parking features: Driveway, On Street, Other
- Has uncovered spaces: Yes
Accessibility
- Accessibility features: None
Features
- Levels: Split Foyer,One
- Stories: 1
- Patio & porch: Deck
- Exterior features: Other
- Pool features: None
Lot
- Size: 0.26 Acres
Details
- Additional structures: Above Grade, Below Grade
- Parcel number: 17131397686
- Zoning: R80
- Special conditions: Standard
Construction
Type & style
- Home type: SingleFamily
- Property subtype: Single Family Residence
Materials
- Other, Aluminum Siding
- Foundation: Slab
- Roof: Architectural Shingle
Condition
- Good
- New construction: No
- Year built: 1986
Utilities & green energy
- Sewer: Public Sewer
- Water: Public
- Utilities for property: Electricity Available, Cable Available, Sewer Available, Water Available, Other
Community & HOA
Community
- Subdivision: New Orchard Estates
HOA
- Has HOA: No
Location
- Region: Upper Marlboro
Financial & listing details
- Price per square foot: $258/sqft
- Tax assessed value: $263,200
- Annual tax amount: $3,783
- Date on market: 4/24/2026
- Listing agreement: Exclusive Right To Sell
- Listing terms: Cash,Conventional,FHA
- Ownership: Fee Simple
Estimated market value
Not available
Estimated sales range
Not available
Not available
Price history
| Date | Event | Price |
|---|---|---|
| 6/8/2026 | Price change | $495,000-2.9%$258/sqft |
Source:  Bright MLS #MDPG2199502 Report a problem Bright MLS #MDPG2199502 Report a problem | ||
| 4/24/2026 | Listed for sale | $510,000+47.8%$266/sqft |
Source: Bright MLS #MDPG2199502 Report a problem | ||
| 5/4/2020 | Sold | $345,000$180/sqft |
Source: Public Record Report a problem | ||
| 2/21/2020 | Pending sale | $345,000$180/sqft |
Source: Samson Properties #MDPG559196 Report a problem | ||
| 2/19/2020 | Price change | $345,000+3%$180/sqft |
Source: Samson Properties #MDPG559196 Report a problem | ||
| 2/15/2020 | Pending sale | $335,000$174/sqft |
Source: Samson Properties #MDPG559196 Report a problem | ||
| 2/12/2020 | Listed for sale | $335,000+58.8%$174/sqft |
Source: Samson Properties #MDPG559196 Report a problem | ||
| 11/26/2019 | Sold | $210,930-11%$110/sqft |
Source: Public Record Report a problem | ||
| 10/11/2019 | Price change | $237,000-2%$123/sqft |
Source: REALHome Services and Solutions #NO MLS Report a problem | ||
| 9/18/2019 | Price change | $241,900-5.7%$126/sqft |
Source: REALHome Services and Solutions #NO MLS Report a problem | ||
| 8/30/2019 | Price change | $256,500-13.2%$134/sqft |
Source: REALHome Services and Solutions #NO MLS Report a problem | ||
| 8/3/2019 | Price change | $295,400-3.1%$154/sqft |
Source: REALHome Services and Solutions #NO MLS Report a problem | ||
| 7/6/2019 | Price change | $304,800-4.5%$159/sqft |
Source: REALHome Services and Solutions #NO MLS Report a problem | ||
| 5/31/2019 | Price change | $319,000-2.3%$166/sqft |
Source: REALHome Services and Solutions Report a problem | ||
| 5/11/2019 | Listed for sale | $326,480+13%$170/sqft |
Source: REALHome Services and Solutions Report a problem | ||
| 4/10/2019 | Sold | $289,000+106.5%$151/sqft |
Source: Public Record Report a problem | ||
| 9/10/1993 | Sold | $139,943$73/sqft |
Source: Public Record Report a problem | ||
Public tax history
| Year | Property taxes | Tax assessment |
|---|---|---|
| 2025 | $6,719 +60.5% | $425,233 +13% |
| 2024 | $4,185 +14.9% | $376,367 +14.9% |
| 2023 | $3,642 | $327,500 |
| 2022 | $3,642 +10.5% | $327,500 +10.5% |
| 2021 | $3,296 +5.5% | $296,433 +5.5% |
| 2020 | $3,124 -14.4% | $280,900 +14.4% |
| 2019 | $3,648 | $245,500 |
| 2018 | $3,648 +7.8% | $245,500 +7.8% |
| 2017 | $3,385 -2.3% | $227,800 +4% |
| 2016 | $3,466 | $219,067 +4.2% |
| 2015 | $3,466 | $210,333 +4.3% |
| 2014 | $3,466 | $201,600 |
| 2013 | -- | $201,600 |
| 2012 | -- | $201,600 -35.7% |
| 2011 | -- | $313,290 +1.8% |
| 2010 | -- | $307,786 +1.8% |
| 2009 | -- | $302,283 +1.9% |
| 2008 | -- | $296,780 +16.9% |
| 2007 | -- | $253,860 +20.3% |
| 2006 | -- | $210,940 +25.5% |
| 2005 | -- | $168,020 +5.2% |
| 2004 | -- | $159,786 |
| 2003 | -- | $159,786 +11.5% |
| 2002 | -- | $143,320 +2.4% |
| 2001 | -- | $139,930 |
Find assessor info on the county website
Monthly payment
Est. payment
Payment breakdown
Explore the cost of this home by adjusting the details. Changes won't be saved.Climate risks
Neighborhood: Largo
Nearby schools
GreatSchools rating
- 2/10Kettering Elementary SchoolGrades: PK-5Distance: 1.5 mi
- 4/10Kettering Middle SchoolGrades: 6-8Distance: 1.8 mi
- 3/10Largo High SchoolGrades: 9-12Distance: 1 mi
Schools provided by the listing agent
- District: Prince George's County Public Schools
Source: Bright MLS. This data may not be complete. We recommend contacting the local school district to confirm school assignments for this home.
- $441,0004 bd2 ba1.2k sqft9603 Teakwood Dr, Upper Marlboro, MD 20774Off Market
- $352,200-- bd1 ba864 sqft602 Castlewood Pl, Upper Marlboro, MD 20774Off Market
- $501,3005 bd4 ba1.8k sqft9605 Teakwood Dr, Upper Marlboro, MD 20774Off Market
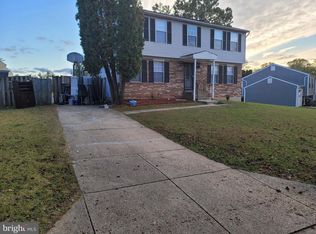
- $390,400-- bd2 ba1.2k sqft604 Castlewood Pl, Upper Marlboro, MD 20774Off Market
- $426,100-- bd2 ba1.5k sqft603 Avis Dr, Upper Marlboro, MD 20774Off Market
- $432,300-- bd3 ba1.2k sqft605 Avis Dr, Upper Marlboro, MD 20774Off Market
- $445,8004 bd3 ba1.5k sqft9600 Teakwood Dr, Upper Marlboro, MD 20774Off Market
- $415,400-- bd2 ba1.5k sqft606 Castlewood Pl, Upper Marlboro, MD 20774Off Market
A local agent can set up tours, give advice and negotiate with sellers.
Similar homes
- $554,5004 bd3 ba2.7k sqft10902 Exeter Ct, Upper Marlboro, MD 20774For Sale

 MLS ID #MDPG2206988, Bobby Clark, Smart Realty, LLC. Bright MLS
 - $440,0003 bd2 ba1.6k sqft10607 Woodlawn Blvd, Upper Marlboro, MD 20774For Sale
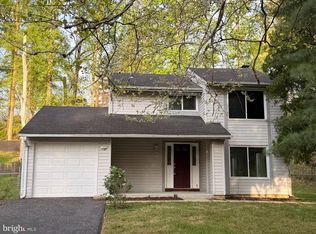 MLS ID #MDPG2199356, Alex Burrell-Hodges, Cottage Street Realty LLC. Bright MLS
 - $499,9004 bd4 ba2.5k sqft10508 Meadowridge Ln, Bowie, MD 20721For Sale
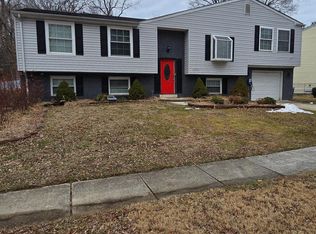 MLS ID #MDPG2212624, Patrick Joy, Bennett Realty Solutions. Bright MLS
 - $341,0003 bd3 ba1.9k sqft352 Harry S Truman Dr Unit 247, Upper Marlboro, MD 20774For Sale
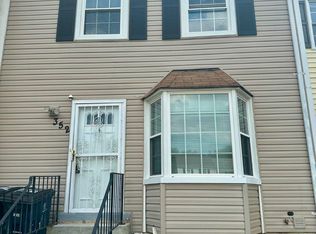 MLS ID #MDPG2212884, Rayna Chambers, Smart Realty, LLC. Bright MLS
 - $439,9003 bd2 ba1.7k sqft3514 Jeff Rd, Upper Marlboro, MD 20774For SaleMLS ID #MDPG2198962, Tina Marie Marshall, MD Prime Realty Co.. Bright MLS
- $499,9954 bd3 ba1.3k sqft8705 Loughran Rd, Fort Washington, MD 20744For SaleMLS ID #MDPG2211650, Delaney Colbert, EXP Realty, LLC. Bright MLS
- $335,0003 bd3 ba1.4k sqft10555 Joyceton Dr, Upper Marlboro, MD 20774For SaleMLS ID #MDPG2213076, George DuBose, Samson Properties. Bright MLS
- $470,0005 bd3 ba2.1k sqft2421 Ramblewood Dr, District Heights, MD 20747For SaleMLS ID #MDPG2208548, Zina Dixon, Keller Williams Preferred Properties. Bright MLS
- $514,9004 bd3 ba1.5k sqft9937 Franklin St, Lanham, MD 20706For SaleMLS ID #MDPG2190064, Yenny Navarrete-Rios, Heymann Realty, LLC. Bright MLS
- $425,0004 bd4 ba2.2k sqft7906 Dawnwood Ct, Lanham, MD 20706For SaleMLS ID #MDPG2213026, Corey Lancaster, Samson Properties. Bright MLS
- $435,0003 bd3 ba1.9k sqft4713 Gunther St, Capitol Heights, MD 20743For SaleMLS ID #MDPG2212858, Monica Wright, Keller Williams Flagship. Bright MLS
- $486,9904 bd4 ba1.9k sqft5218 Kenstan Dr, Temple Hills, MD 20748For SaleMLS ID #MDPG2204068, Regina Wood, Samson Properties. Bright MLS
- $499,9005 bd2 ba1k sqft9805 Walnut Ave, Lanham, MD 20706For SaleMLS ID #MDPG2192202, Boris Manzur, First Decision Realty LLC. Bright MLS
- $465,0004 bd3 ba2.1k sqft7119 Westchester Dr, Temple Hills, MD 20748For SaleMLS ID #MDPG2202202, Elenora Roxanne Butler, Sovereign Home Realty. Bright MLS
- $515,0004 bd3 ba1.8k sqft12218 Brolass Rd, Clinton, MD 20735For SaleMLS ID #MDPG2212478, Carla Jones, Trademark Realty, Inc. Bright MLS
- $515,0005 bd2 ba1k sqft6902 Vallery St, Riverdale, MD 20737For SaleMLS ID #MDPG2210460, JOHNNIE SMITH, Long & Foster Real Estate, Inc.. Bright MLS
- $470,0005 bd3 ba1.5k sqft7516 Burgess Ln, Fort Washington, MD 20744For SaleMLS ID #MDPG2211370, Fabio Prieto Rincon, Spring Hill Real Estate, LLC.. Bright MLS
- $495,0003 bd4 ba1.5k sqft1701 Chinaberry Ct, Bowie, MD 20721For SaleMLS ID #MDPG2206296, Kim Barnes, Taylor Properties. Bright MLS
- $475,0005 bd3 ba1.1k sqft6300 Auth Rd, Suitland, MD 20746For SaleMLS ID #MDPG2202964, Kelly Zhang, Signature Home Realty LLC. Bright MLS
- $316,0003 bd3 ba1.2k sqft10736 Castleton Way, Upper Marlboro, MD 20774For SaleMLS ID #MDPG2212906, Stefan Coleman, HomeSmart. Bright MLS
