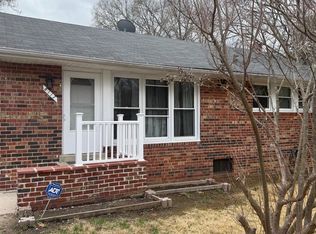
Opportunity is knocking! Whether you're a first-time buyer looking to build equity, an investor searching for your next rental property, or a homeowner seeking a property with income-producing potential, this spacious three-level split offers exceptional value in a prime Lanham location. The upper level features three generously sized bedrooms with beautiful hardwood floors throughout. The spacious primary suite includes a private full bath with a relaxing Jacuzzi tub, separate shower, and updated tile finishes. Two additional bedrooms are well-sized and share an updated hall bathroom. The main level welcomes you with hardwood flooring throughout and recessed lighting. The updated kitchen features granite countertops, stylish backsplash, stainless steel appliances, updated cabinetry, and room for a breakfast table overlooking the front yard. Beyond the kitchen, the flexible living and dining room combination provides plenty of space for entertaining and everyday living. A sliding glass door leads to the rear patio, fenced backyard, raised garden area, and a large two-door storage shed. The lower level offers outstanding versatility with a spacious flex room currently configured as a private fourth-bedroom suite featuring its own full bathroom, oversized walk-in closet, and an additional closet. This space could also serve as a family room, recreation room, home office, or guest suite. A rare bonus is the second full kitchen with a private side entrance, creating an excellent opportunity for multigenerational living or potential rental income (buyer to verify local regulations and permitting). The lower level also includes a convenient powder room and a full-size washer and dryer. Additional highlights include a newer roof, solar panels to help reduce utility costs, and a fenced rear yard. Water stains visible on portions of the ceiling are from a previous roof issue that has already been addressed. Conveniently located with quick access to I-295, I-95, the Baltimore-Washington Parkway, Greenbelt Metro Station, New Carrollton Metro Station, shopping, restaurants, parks, and major commuter routes, this home offers an outstanding opportunity to customize, renovate, and add value. Bring your vision and make this home your own. With solid features, flexible living spaces, and tremendous investment potential, 7906 Donwood Court is a property you won't want to miss!
For sale
$425,000
7906 Dawnwood Ct, Lanham, MD 20706
4beds
2,224sqft
Single Family Residence
Built in 1970
7,066 Square Feet Lot
$425,400 Zestimate®
$191/sqft
$-- HOA
What's special
Stylish backsplashFenced rear yardSpacious three-level splitOversized walk-in closetFull-size washer and dryerSeparate showerUpdated hall bathroom
- 42 days
- 78
- 2
Likely to sell faster than
Zillow last checked:
Listing updated:
Listed by:
Corey Lancaster 240-988-3173,
Samson Properties 301-854-2155,
Listing Team: The Lancaster Team
Source: Bright MLS,MLS#: MDPG2213026
Facts & features
Interior
Bedrooms & bathrooms
- Bedrooms: 4
- Bathrooms: 4
- Full bathrooms: 3
- 1/2 bathrooms: 1
Basement
- Area: 0
Heating
- Forced Air, Natural Gas
Cooling
- Central Air, Electric
Appliances
- Included: Dishwasher, Disposal, Dryer, Refrigerator, Cooktop, Washer, Ice Maker, Gas Water Heater
- Laundry: Lower Level
Features
- Dining Area, 2nd Kitchen, Bathroom - Stall Shower, Ceiling Fan(s), Combination Dining/Living, Floor Plan - Traditional, Eat-in Kitchen, Kitchen - Table Space, Primary Bath(s), Recessed Lighting, Walk-In Closet(s), Dry Wall
- Flooring: Wood, Ceramic Tile
- Windows: Double Pane Windows
- Basement: Side Entrance,Finished,Walk-Out Access
- Has fireplace: No
Interior area
- Total structure area: 2,224
- Total interior livable area: 2,224 sqft
- Finished area above ground: 2,224
- Finished area below ground: 0
Property
Parking
- Total spaces: 3
- Parking features: Off Street, Driveway
- Uncovered spaces: 3
Accessibility
- Accessibility features: None
Features
- Levels: Multi/Split,Three
- Stories: 3
- Patio & porch: Patio
- Pool features: None
- Has spa: Yes
- Spa features: Bath
- Fencing: Full
Lot
- Size: 7,066 Square Feet
Details
- Additional structures: Above Grade, Below Grade
- Parcel number: 17202175552
- Zoning: R55
- Special conditions: Standard
Construction
Type & style
- Home type: SingleFamily
- Property subtype: Single Family Residence
Materials
- Combination, Brick
- Foundation: Slab
- Roof: Architectural Shingle
Condition
- Below Average
- New construction: No
- Year built: 1970
Utilities & green energy
- Sewer: Public Sewer
- Water: Public
Community & HOA
Community
- Subdivision: Dresden Green
HOA
- Has HOA: No
Location
- Region: Lanham
Financial & listing details
- Price per square foot: $191/sqft
- Tax assessed value: $266,500
- Annual tax amount: $4,020
- Date on market: 7/30/2026
- Listing agreement: Exclusive Right To Sell
- Listing terms: FHA 203(k),Cash,Conventional
- Ownership: Fee Simple
Estimated market value
$425,400
$404,000 - $447,000
$3,495/mo
Price history
| Date | Event | Price |
|---|---|---|
| 9/9/2026 | Listed for sale | $425,000$191/sqft |
Source:  Bright MLS #MDPG2213026 Report a problem Bright MLS #MDPG2213026 Report a problem | ||
| 8/6/2026 | Pending sale | $425,000$191/sqft |
Source: Bright MLS #MDPG2213026 Report a problem | ||
| 8/6/2026 | Listing removed | $425,000$191/sqft |
Source: Bright MLS #MDPG2213026 Report a problem | ||
| 7/30/2026 | Listed for sale | $425,000+18.1%$191/sqft |
Source: Bright MLS #MDPG2213026 Report a problem | ||
| 6/14/2017 | Sold | $360,000$162/sqft |
Source: Public Record Report a problem | ||
| 2/11/2017 | Listed for sale | $360,000+69.1%$162/sqft |
Source: USA One Realty Corporation #PG9861005 Report a problem | ||
| 8/20/2009 | Listing removed | $212,900$96/sqft |
Source: RE/MAX Excellence Realty #PG7117082 Report a problem | ||
| 7/30/2009 | Price change | $212,900-7.4%$96/sqft |
Source: RE/MAX Excellence Realty #PG7117082 Report a problem | ||
| 6/21/2009 | Price change | $230,000+9.5%$103/sqft |
Source: RE/MAX Excellence Realty #PG7117082 Report a problem | ||
| 6/6/2009 | Listed for sale | $210,000+40.8%$94/sqft |
Source: Listhub #PG6784473 Report a problem | ||
| 5/5/2009 | Sold | $149,134-35.2%$67/sqft |
Source: Public Record Report a problem | ||
| 4/5/2009 | Price change | $230,000+2.3%$103/sqft |
Source: Listhub #PG6784473 Report a problem | ||
| 2/14/2009 | Price change | $224,900+0.4%$101/sqft |
Source: Listhub #PG6784473 Report a problem | ||
| 2/1/2009 | Price change | $223,900-3.9%$101/sqft |
Source: Listhub #PG6784473 Report a problem | ||
| 1/9/2009 | Price change | $232,900-2.9%$105/sqft |
Source: Listhub #PG6784473 Report a problem | ||
| 12/31/2008 | Price change | $239,900-4%$108/sqft |
Source: Listhub #PG6784473 Report a problem | ||
| 10/29/2008 | Price change | $249,900-9.4%$112/sqft |
Source: Listhub #PG6784473 Report a problem | ||
| 7/5/2008 | Price change | $275,900-8%$124/sqft |
Source: Listhub #PG6784473 Report a problem | ||
| 6/10/2008 | Listed for sale | $299,900$135/sqft |
Source: Listhub #PG6784473 Report a problem | ||
Public tax history
| Year | Property taxes | Tax assessment |
|---|---|---|
| 2025 | $6,774 +52.9% | $428,933 +7.7% |
| 2024 | $4,429 +8.3% | $398,267 +8.3% |
| 2023 | $4,088 | $367,600 |
| 2022 | $4,088 +4.9% | $367,600 +4.9% |
| 2021 | $3,897 +2.5% | $350,467 +2.5% |
| 2020 | $3,802 -12.3% | $341,900 +17.2% |
| 2019 | $4,334 | $291,633 |
| 2018 | $4,334 +9.4% | $291,633 +9.4% |
| 2017 | $3,960 -28.4% | $266,500 +9.3% |
| 2016 | $5,528 | $243,800 +10.3% |
| 2015 | $5,528 | $221,100 +11.4% |
| 2014 | $5,528 | $198,400 |
| 2013 | -- | $198,400 |
| 2012 | -- | $198,400 -45.2% |
| 2011 | -- | $362,030 +5.8% |
| 2010 | -- | $342,090 +6.2% |
| 2009 | -- | $322,150 +6.6% |
| 2008 | -- | $302,210 +14% |
| 2007 | -- | $265,066 +16.3% |
| 2006 | -- | $227,923 +19.5% |
| 2005 | -- | $190,780 +9.5% |
| 2004 | -- | $174,210 |
| 2003 | -- | $174,210 +23.5% |
| 2002 | -- | $141,070 |
| 2001 | -- | $141,070 |
Find assessor info on the county website
Monthly payment
Est. payment
Payment breakdown
Explore the cost of this home by adjusting the details. Changes won't be saved.Climate risks
Neighborhood: 20706
Nearby schools
Schools provided by the listing agent
- Elementary: Robert Frost
- High: Duval
- District: Prince George's County Public Schools
Source: Bright MLS. This data may not be complete. We recommend contacting the local school district to confirm school assignments for this home.
Similar homes
- $415,0005 bd3 ba1.6k sqft7511 Newberry Ln, Lanham, MD 20706For Sale

 MLS ID #MDPG2214182, ADEBAYO FALADE, HomeSmart. Bright MLS
 - $400,0003 bd2 ba1.3k sqft9309 Tuckerman St, Lanham, MD 20706For Sale
 MLS ID #MDPG2214850, Ray Werking, CENTURY 21 New Millennium. Bright MLS
 - $529,9005 bd3 ba2.3k sqft7011 Nashville Rd, Lanham, MD 20706For Sale
 MLS ID #MDPG2206318, Emmanuel Ukwandu, Independent Realty, Inc. Bright MLS
 - $440,0005 bd2 ba1.1k sqft8117 Gavin St, Hyattsville, MD 20784For Sale
 MLS ID #MDPG2196542, Babatunde Ojajuni, Primetime Realty, LLC. Bright MLS
 - $494,9005 bd2 ba2.1k sqft6902 Vallery St, Riverdale, MD 20737For SaleMLS ID #MDPG2210460, JOHNNIE SMITH, Long & Foster Real Estate, Inc.. Bright MLS
- $399,0004 bd2 ba1.8k sqft1411 Fernhill Ct, District Heights, MD 20747For SaleMLS ID #MDPG2214118, Pauline Brisbon, Keller Williams Preferred Properties. Bright MLS
- $467,5005 bd3 ba1.8k sqft8802 34th Ave, College Park, MD 20740For SaleMLS ID #MDPG2210036, Daniel Demers, Sell Your Home Services. Bright MLS
- $400,0003 bd3 ba1.5k sqft6502 Adak St, Capitol Heights, MD 20743For SaleMLS ID #MDPG2204692, Carrie Brown, HomeSmart. Bright MLS
- $475,0004 bd3 ba1.9k sqft600 Castlewood Pl, Upper Marlboro, MD 20774For SaleMLS ID #MDPG2199502, Babatunde Ogundijo, Haypex Realty Services. Bright MLS
- $319,9004 bd2 ba2.7k sqft7215 Giddings Dr, Capitol Heights, MD 20743For SaleMLS ID #MDPG2217496, Mr. Sam Odagbodo, Bennett Realty Solutions. Bright MLS
- $429,9004 bd4 ba1.3k sqft11218 Black Foot Ct, Beltsville, MD 20705For SaleMLS ID #MDPG2211782, Kelly Eze-Nwoji, Fairfax Realty Premier. Bright MLS
- $455,0004 bd2 ba1.3k sqft322 Marganza S, Laurel, MD 20724For SaleMLS ID #MDAA2152130, Sergio Banegas, Long & Foster Real Estate, Inc.. Bright MLS
- $360,0005 bd3 ba2.1k sqft2421 Ramblewood Dr, District Heights, MD 20747For SaleMLS ID #MDPG2217758, Zina Dixon, Keller Williams Preferred Properties. Bright MLS
- $425,0004 bd3 ba1.7k sqft3319 6th St SE, Washington, DC 20032For SaleMLS ID #DCDC2242050, Joe Skariah, Samson Properties. Bright MLS
- $375,0003 bd3 ba1.2k sqft2819 Mueserbush Ct, Lanham, MD 20706For SaleMLS ID #MDPG2194938, Patrice Monroe-Garnes, Divine Homes Realty Services. Bright MLS
- $489,7005 bd4 ba1.5k sqft5007 Oglethorpe St, Riverdale, MD 20737For SaleMLS ID #MDPG2202166, Lourdes Escobar, Fairfax Realty Premier. Bright MLS
- $565,0005 bd3 ba2.4k sqft9203 Twin Hill Ln, Laurel, MD 20708For SaleMLS ID #MDPG2207508, Philip Shamim, Long & Foster Real Estate, Inc.. Bright MLS
- $454,9004 bd4 ba1.4k sqft5900 Arbroath Dr, Clinton, MD 20735For SaleMLS ID #MDPG2202624, Marie Dias, Buy Sell Real Estate, LLC.. Bright MLS
- $399,9004 bd3 ba1.1k sqft9515 Dalmatia Dr, Clinton, MD 20735For SaleMLS ID #MDPG2213960, Guinevere Wood, TTR Sotheby's International Realty. Bright MLS
- $449,9003 bd4 ba2.3k sqft2004 Chita Ct, Temple Hills, MD 20748For SaleMLS ID #MDPG2213092, Mr. Tom S Hennerty, NetRealtyNow.com, LLC. Bright MLS
