Tenant occupied. The lease ends 3/31/2027. Looking for an investment or to add to your portfolio. Photos taken before tenant moved in. Come see this well kept 3 bedrooms and 2 1/2 baths with a full finished walkout basement. Great location close to major highways, dining and shopping. Property being sold "As Is" seller will make no repairs.
For sale
Price cut: $25K (8/31)
$375,000
2819 Mueserbush Ct, Lanham, MD 20706
3beds
1,200sqft
Townhouse
Built in 1989
1,500 Square Feet Lot
$374,500 Zestimate®
$313/sqft
$85/mo HOA
What's special
Full finished walkout basement
- 171 days
- 135
- 5
Zillow last checked:
Listing updated:
Listed by:
Patrice Monroe-Garnes 410-782-5662,
Divine Homes Realty Services 4108147549
Source: Bright MLS,MLS#: MDPG2194938
Facts & features
Interior
Bedrooms & bathrooms
- Bedrooms: 3
- Bathrooms: 3
- Full bathrooms: 2
- 1/2 bathrooms: 1
- Main level bathrooms: 1
Basement
- Area: 560
Heating
- Heat Pump, Electric
Cooling
- Other, Electric
Appliances
- Included: Dishwasher, Disposal, Oven/Range - Electric, Exhaust Fan, Ice Maker, Refrigerator, Water Heater
Features
- Combination Dining/Living, Floor Plan - Traditional, Eat-in Kitchen, Ceiling Fan(s), Dry Wall
- Flooring: Hardwood, Ceramic Tile, Luxury Vinyl, Carpet, Wood
- Basement: Full,Finished,Walk-Out Access,Connecting Stairway
- Has fireplace: No
Interior area
- Total structure area: 1,760
- Total interior livable area: 1,200 sqft
- Finished area above ground: 1,200
- Finished area below ground: 0
Property
Parking
- Total spaces: 1
- Parking features: Assigned, Parking Lot
- Details: Assigned Parking
Accessibility
- Accessibility features: None
Features
- Levels: Three
- Stories: 3
- Pool features: None
- Fencing: Back Yard
Lot
- Size: 1,500 Square Feet
Details
- Additional structures: Above Grade, Below Grade
- Parcel number: 17131462787
- Zoning: RSFA
- Special conditions: Standard
Construction
Type & style
- Home type: Townhouse
- Architectural style: Colonial
- Property subtype: Townhouse
Materials
- Frame
- Foundation: Permanent
Condition
- Good
- New construction: No
- Year built: 1989
Utilities & green energy
- Sewer: Public Sewer
- Water: Public
Community & HOA
Community
- Subdivision: Frost
HOA
- Has HOA: Yes
- Services included: Common Area Maintenance, Snow Removal
- HOA fee: $85 monthly
- HOA name: VISTA MANAGEMENT COMPANY
Location
- Region: Lanham
- Municipality: Glenarden
Financial & listing details
- Price per square foot: $313/sqft
- Tax assessed value: $310,200
- Annual tax amount: $5,094
- Date on market: 3/22/2026
- Listing agreement: Exclusive Right To Sell
- Ownership: Fee Simple
Estimated market value
$374,500
$356,000 - $393,000
$2,459/mo
Price history
| Date | Event | Price |
|---|---|---|
| 8/31/2026 | Price change | $375,000-6.3%$313/sqft |
Source:  Bright MLS #MDPG2194938 Report a problem Bright MLS #MDPG2194938 Report a problem | ||
| 3/22/2026 | Listed for sale | $400,000+263.6%$333/sqft |
Source: Bright MLS #MDPG2194938 Report a problem | ||
| 2/8/2024 | Listing removed | -- |
Source: Zillow Rentals Report a problem | ||
| 2/2/2024 | Price change | $2,395-4%$2/sqft |
Source: Zillow Rentals Report a problem | ||
| 11/16/2023 | Price change | $2,495-10.9%$2/sqft |
Source: Zillow Rentals Report a problem | ||
| 10/17/2023 | Listed for rent | $2,800$2/sqft |
Source: Zillow Rentals Report a problem | ||
| 10/21/1996 | Sold | $110,000$92/sqft |
Source: Public Record Report a problem | ||
Public tax history
| Year | Property taxes | Tax assessment |
|---|---|---|
| 2025 | $4,424 +25.2% | $287,867 +8.4% |
| 2024 | $3,534 +8.9% | $265,533 +9.2% |
| 2023 | $3,244 -0.1% | $243,200 |
| 2022 | $3,249 +5.3% | $243,200 +6.3% |
| 2021 | $3,085 +3.1% | $228,867 +3.2% |
| 2020 | $2,993 +8.4% | $221,700 +19.3% |
| 2019 | $2,761 | $185,833 |
| 2018 | -- | $185,833 +10.7% |
| 2017 | $2,495 -44.9% | $167,900 +2.4% |
| 2016 | $4,528 | $164,000 +2.4% |
| 2015 | $4,528 | $160,100 +2.5% |
| 2014 | $4,528 | $156,200 |
| 2013 | -- | $156,200 |
| 2012 | -- | $156,200 -32.4% |
| 2011 | -- | $231,210 +3.6% |
| 2010 | -- | $223,100 +3.8% |
| 2009 | -- | $214,990 +3.9% |
| 2008 | -- | $206,880 +18.8% |
| 2007 | -- | $174,166 +23.1% |
| 2006 | -- | $141,453 +30.1% |
| 2005 | -- | $108,740 |
| 2004 | -- | $108,740 |
| 2003 | -- | $108,740 -0.6% |
| 2002 | -- | $109,370 |
| 2001 | -- | $109,370 |
Find assessor info on the county website
Monthly payment
Est. payment
Payment breakdown
Explore the cost of this home by adjusting the details. Changes won't be saved.Climate risks
Neighborhood: 20706
Nearby schools
Schools provided by the listing agent
- District: Prince George's County Public Schools
Source: Bright MLS. This data may not be complete. We recommend contacting the local school district to confirm school assignments for this home.
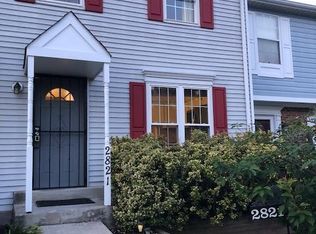
Similar homes
- $370,0004 bd4 ba1.4k sqft8666 Brae Brooke Dr, Lanham, MD 20706For Sale

 MLS ID #MDPG2212450, Alfonso Talavera, Long & Foster Real Estate, Inc.. Bright MLS
 - $400,0003 bd2 ba1.3k sqft9309 Tuckerman St, Lanham, MD 20706For Sale
 MLS ID #MDPG2214850, Ray Werking, CENTURY 21 New Millennium. Bright MLS
 - $355,0003 bd3 ba1.2k sqft8728 Ritchboro Rd, District Heights, MD 20747For Sale
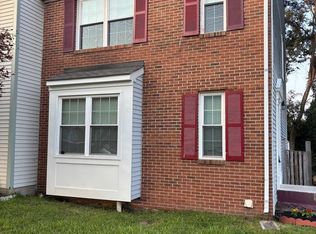 MLS ID #MDPG2209746, Carla Jones, Trademark Realty, Inc. Bright MLS
 - $375,0003 bd3 ba1.2k sqft3530 Wood Creek Dr, Suitland, MD 20746For Sale
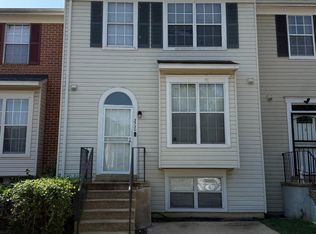 MLS ID #MDPG2212718, Pierre Proctor, Samson Properties. Bright MLS
 - $310,0003 bd3 ba1.2k sqftHill Oaks Condo Phase 1-13>, Landover, MD 20785For SaleMLS ID #MDPG2203456, NWABUEZE OKWODU, Samson Properties. Bright MLS
- $415,0005 bd3 ba1.6k sqft7511 Newberry Ln, Lanham, MD 20706For SaleMLS ID #MDPG2214182, ADEBAYO FALADE, HomeSmart. Bright MLS
- $369,0003 bd3 ba1.5k sqft3410 Little Hill Ln, District Heights, MD 20747For SaleMLS ID #MDPG2214368, Delicia Cole, Samson Properties. Bright MLS
- $289,0003 bd2 ba1.1k sqft6714 Hawthorne St, Landover, MD 20785For SaleMLS ID #MDPG2196934, Diego Rodriguez, Spring Hill Real Estate, LLC.. Bright MLS
- $345,0003 bd3 ba1.2k sqftHill Oaks Condo Phase 1-13>, Landover, MD 20785For SaleMLS ID #MDPG2213082, Donna Connley, Keller Williams Preferred Properties. Bright MLS
- $350,0003 bd3 ba1.2k sqftRegency Town, District Heights, MD 20747For SaleMLS ID #MDPG2213334, Akindele Ajakaiye, EXP Realty, LLC. Bright MLS
- $339,9004 bd4 ba1.4k sqft11879 Old Columbia Pike #70, Silver Spring, MD 20904For SaleMLS ID #MDMC2254536, Chemine Coleman, Own Real Estate. Bright MLS
- $309,9993 bd3 ba1.3k sqft1708 Tulip Ave, District Heights, MD 20747For SaleMLS ID #MDPG2214808, Carlos Zapata, Smart Realty, LLC. Bright MLS
- $359,9992 bd2 ba1.1k sqft2618 Nemo Ct, Bowie, MD 20716For SaleMLS ID #MDPG2208560, Chanda Littlefield, RE/MAX United Real Estate. Bright MLS
- $400,0003 bd3 ba1.5k sqft6502 Adak St, Capitol Heights, MD 20743For SaleMLS ID #MDPG2204692, Carrie Brown, HomeSmart. Bright MLS
- $440,0004 bd3 ba1k sqft7520 Wilhelm Dr, Lanham, MD 20706For SaleMLS ID #MDPG2152414, PETER Nwaigwe, Taylor Properties. Bright MLS
- $330,0003 bd2 ba1.1k sqft2815 Nomad Ct E, Bowie, MD 20716For SaleMLS ID #MDPG2191328, Tasha Lyons, Exit Community Realty. Bright MLS
- $270,0003 bd3 ba1.2k sqft1627 Willowwood Ct, Hyattsville, MD 20785For SaleMLS ID #MDPG2194644, Mynor Herrera, Keller Williams Capital Properties. Bright MLS
- $294,0003 bd2 ba1.2k sqft430 Possum Ct, Capitol Heights, MD 20743For SaleMLS ID #MDPG2205106, Carl Bell, Samson Properties. Bright MLS
- $414,9996 bd3 ba996 sqft6453 Fairborn Ter, Hyattsville, MD 20784For SaleMLS ID #MDPG2214346, Ethan Gomez, Smart Realty, LLC. Bright MLS
