The house has been updated over the years with new roof, HVAC, Hot Water Tank and Washer/Dryer. New floors and paint. Main level boasts large family room and formal dining room with eat in kitchen. Upper level has 3 large bedrooms with plenty of closet space. and 2 full bathrooms. Enjoy this well-maintained property with spacious back yard. Cozy up by the fireplace in the living area: perfect relaxing evenings with loved ones.
For sale
Price cut: $4.9K (9/7)
$309,999
1708 Tulip Ave, District Heights, MD 20747
3beds
1,316sqft
Townhouse
Built in 1988
1,307 Square Feet Lot
$310,500 Zestimate®
$236/sqft
$126/mo HOA
What's special
New floorsNew roofFormal dining roomEat in kitchenLarge family roomPlenty of closet space
- 23 days
- 427
- 16
Likely to sell faster than
Zillow last checked:
Listing updated:
Listed by:
Carlos Zapata 703-496-0834,
Smart Realty, LLC 3012525515
Source: Bright MLS,MLS#: MDPG2214808
Facts & features
Interior
Bedrooms & bathrooms
- Bedrooms: 3
- Bathrooms: 3
- Full bathrooms: 2
- 1/2 bathrooms: 1
- Main level bathrooms: 1
Basement
- Area: 0
Heating
- Heat Pump, Central, Electric
Cooling
- Ceiling Fan(s), Central Air, Electric
Appliances
- Included: Washer/Dryer Stacked, Electric Water Heater
- Laundry: Washer In Unit
Features
- Ceiling Fan(s), Dining Area
- Flooring: Carpet
- Has basement: No
- Number of fireplaces: 1
- Fireplace features: Glass Doors
Interior area
- Total structure area: 1,316
- Total interior livable area: 1,316 sqft
- Finished area above ground: 1,316
- Finished area below ground: 0
Property
Parking
- Parking features: Assigned, On Street, Other
- Has uncovered spaces: Yes
- Details: Assigned Parking
Accessibility
- Accessibility features: None
Features
- Levels: Two
- Stories: 2
- Pool features: None
Lot
- Size: 1,307 Square Feet
Details
- Additional structures: Above Grade, Below Grade
- Parcel number: 17151771708
- Zoning: RSFA
- Special conditions: Standard
Construction
Type & style
- Home type: Townhouse
- Architectural style: Colonial
- Property subtype: Townhouse
Materials
- Vinyl Siding
- Foundation: Concrete Perimeter
- Roof: Shingle
Condition
- New construction: No
- Year built: 1988
Utilities & green energy
- Sewer: Public Sewer
- Water: Public
- Utilities for property: Cable Available, Electricity Available, Sewer Available, Water Available
Community & HOA
Community
- Subdivision: Forestville Park
HOA
- Has HOA: Yes
- HOA fee: $126 monthly
- HOA name: FORESTVILLE PARK
Location
- Region: District Heights
Financial & listing details
- Price per square foot: $236/sqft
- Tax assessed value: $269,367
- Annual tax amount: $3,915
- Date on market: 8/18/2026
- Listing agreement: Exclusive Right To Sell
- Listing terms: Cash,Conventional,FHA
- Ownership: Fee Simple
Estimated market value
$310,500
$295,000 - $326,000
$2,496/mo
Price history
| Date | Event | Price |
|---|---|---|
| 9/7/2026 | Price change | $309,999-1.6%$236/sqft |
Source:  Bright MLS #MDPG2214808 Report a problem Bright MLS #MDPG2214808 Report a problem | ||
| 8/31/2026 | Price change | $314,900-1.6%$239/sqft |
Source: Bright MLS #MDPG2214808 Report a problem | ||
| 8/18/2026 | Listed for sale | $319,900+6.6%$243/sqft |
Source: Bright MLS #MDPG2214808 Report a problem | ||
| 7/24/2024 | Sold | $300,000$228/sqft |
Source: Public Record Report a problem | ||
| 5/8/2024 | Sold | $300,000$228/sqft |
Source: Bright MLS #MDPG2101330 Report a problem | ||
| 4/11/2024 | Contingent | $300,000$228/sqft |
Source: Bright MLS #MDPG2101330 Report a problem | ||
| 3/29/2024 | Listed for sale | $300,000$228/sqft |
Source: Bright MLS #MDPG2101330 Report a problem | ||
| 3/10/2024 | Pending sale | $300,000$228/sqft |
Source: Bright MLS #MDPG2101330 Report a problem | ||
| 3/1/2024 | Listed for sale | $300,000+183%$228/sqft |
Source: Bright MLS #MDPG2101330 Report a problem | ||
| 1/1/2015 | Sold | $106,000$81/sqft |
Source:  Long & Foster Broker Feed #MDPG341152_100 Report a problem Long & Foster Broker Feed #MDPG341152_100 Report a problem | ||
| 3/18/1999 | Sold | $106,000$81/sqft |
Source: Public Record Report a problem | ||
Public tax history
| Year | Property taxes | Tax assessment |
|---|---|---|
| 2025 | $4,307 +51.5% | $263,500 +3.1% |
| 2024 | $2,843 +3.2% | $255,633 +3.2% |
| 2023 | $2,755 +3.3% | $247,767 +3.3% |
| 2022 | $2,668 +5.8% | $239,900 +5.8% |
| 2021 | $2,522 +6.1% | $226,800 +6.1% |
| 2020 | $2,376 -16.2% | $213,700 +12% |
| 2019 | $2,834 | $190,733 |
| 2018 | $2,834 +5.5% | $190,733 +5.5% |
| 2017 | $2,688 +6.4% | $180,867 +5.8% |
| 2016 | $2,526 | $171,000 +2.7% |
| 2015 | $2,526 | $166,533 +2.8% |
| 2014 | $2,526 | $162,067 +2.8% |
| 2013 | -- | $157,600 |
| 2012 | -- | $157,600 |
| 2011 | -- | $157,600 -35.9% |
| 2010 | -- | $245,840 +16% |
| 2009 | -- | $211,930 +19% |
| 2008 | -- | $178,020 +23.5% |
| 2007 | -- | $144,110 +9.4% |
| 2006 | -- | $131,780 +10.3% |
| 2005 | -- | $119,450 +11.5% |
| 2004 | -- | $107,120 |
| 2003 | -- | $107,120 +2.8% |
| 2002 | -- | $104,222 +5.9% |
| 2001 | -- | $98,430 |
Find assessor info on the county website
Monthly payment
Est. payment
Payment breakdown
Explore the cost of this home by adjusting the details. Changes won't be saved.Climate risks
Neighborhood: 20747
Nearby schools
Schools provided by the listing agent
- Elementary: John H. Bayne
- Middle: Walker Mill
- High: Largo
- District: Prince George's County Public Schools
Source: Bright MLS. This data may not be complete. We recommend contacting the local school district to confirm school assignments for this home.
- $279,600-- bd1 ba1.1k sqft1710 Tulip Ave, District Heights, MD 20747Off Market
- $311,8003 bd2 ba1.2k sqft1706 Tulip Ave, District Heights, MD 20747Off Market

- $280,100-- bd1 ba1.2k sqft1712 Tulip Ave, District Heights, MD 20747Off Market
- $298,100-- bd1 ba1.2k sqft1704 Tulip Ave, District Heights, MD 20747Off Market
Similar homes
- $340,0003 bd3 ba1.2k sqft8728 Ritchboro Rd, District Heights, MD 20747For Sale
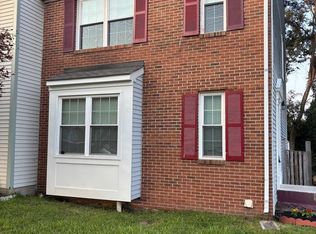
 MLS ID #MDPG2209746, Carla Jones, Trademark Realty, Inc. Bright MLS
 - $340,0003 bd3 ba1.2k sqft3213 Prince Ranier Pl, District Heights, MD 20747For Sale
 MLS ID #MDPG2216818, Tasha Greene Coleman, Keller Williams Realty Centre. Bright MLS
 - $350,0003 bd3 ba1.2k sqft3703 Monacco Ct, District Heights, MD 20747For Sale
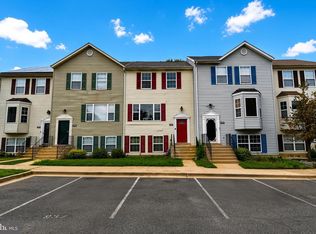 MLS ID #MDPG2215468, RAYNALE BELL, RLAH @properties. Bright MLS
 - $350,0003 bd3 ba1.2k sqftRegency Town, District Heights, MD 20747For Sale
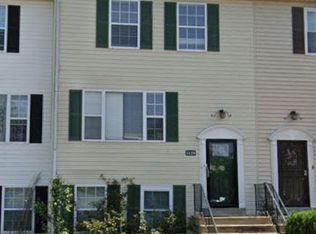 MLS ID #MDPG2213334, Akindele Ajakaiye, EXP Realty, LLC. Bright MLS
 - $339,9903 bd3 ba1.2k sqft1103 Castlehaven Ct, Capitol Heights, MD 20743For SaleMLS ID #MDPG2217270, Marquis McCrimmon, Bennett Realty Solutions. Bright MLS
- $294,0003 bd2 ba1.2k sqft430 Possum Ct, Capitol Heights, MD 20743For SaleMLS ID #MDPG2205106, Carl Bell, Samson Properties. Bright MLS
- $310,0003 bd3 ba1.2k sqftHill Oaks Condo Phase 1-13>, Landover, MD 20785For SaleMLS ID #MDPG2203456, NWABUEZE OKWODU, Samson Properties. Bright MLS
- $350,0003 bd4 ba1.5k sqft7303 Calder Dr, Capitol Heights, MD 20743For SaleMLS ID #MDPG2215578, Gwendolyn Epps-Childs, Samson Properties. Bright MLS
- $325,0003 bd3 ba1.3k sqft889 Saint Michaels Dr, Bowie, MD 20721For SaleMLS ID #MDPG2212742, Sarah Reynolds, Keller Williams Realty. Bright MLS
- $305,0003 bd3 ba1.3k sqftApplegate Condo, Suitland, MD 20746For SaleMLS ID #MDPG2213264, Chathan Harvin, NextHome Leaders. Bright MLS
- $375,0003 bd3 ba1.2k sqft3530 Wood Creek Dr, Suitland, MD 20746For SaleMLS ID #MDPG2212718, Pierre Proctor, Samson Properties. Bright MLS
- $280,0003 bd3 ba1.2k sqft2128 Catskill St, Temple Hills, MD 20748For SaleMLS ID #MDPG2212656, Keyona Wran, Keller Williams Preferred Properties. Bright MLS
- $339,0003 bd3 ba1.4k sqft542 Peacock Dr, Landover, MD 20785For SaleMLS ID #MDPG2210638, Johnni Lindsay, Hyatt & Company Real Estate, LLC. Bright MLS
- $295,0003 bd2 ba1.5k sqftGlensford Condo, Bowie, MD 20720For SaleMLS ID #MDPG2214556, Veda Howard, Samson Properties. Bright MLS
- $325,0002 bd2 ba1.3k sqft12705 Marquette Ln, Bowie, MD 20715For SaleMLS ID #MDPG2218310, Tom Chroniger, Cummings & Co. Realtors. Bright MLS
- $335,0003 bd4 ba1.3k sqft13006 Marlton Center Dr, Upper Marlboro, MD 20772For SaleMLS ID #MDPG2212232, Wilson Ebo, Ultimate Properties, LLC.. Bright MLS
- $310,0002 bd2 ba1.2k sqft13955 King George Way #346, Upper Marlboro, MD 20772For SaleMLS ID #MDPG2199874, Yasmin Brown, The Home Team Realty Group, LLC. Bright MLS
- $345,0003 bd3 ba1.2k sqftHill Oaks Condo Phase 1-13>, Landover, MD 20785For SaleMLS ID #MDPG2213082, Donna Connley, Keller Williams Preferred Properties. Bright MLS
- $349,5003 bd3 ba1.5k sqft12512 Woodstock Dr E, Upper Marlboro, MD 20772For SaleMLS ID #MDPG2215962, Kevin Wheeler, Wheeler Realty LLC. Bright MLS
- $294,9002 bd2 ba1.2k sqft9018 Cheval Ln, Upper Marlboro, MD 20772For SaleMLS ID #MDPG2214156, Scott Cleary, RE/MAX One. Bright MLS
