Nestled in the charming Brandywine Country community, this delightful Colonial townhouse offers a perfect blend of comfort and convenience. With 1,540 square feet of thoughtfully designed living space, this home features three spacious bedrooms and two and a half bathrooms, ideal for both relaxation and entertaining. Step inside to discover a warm and inviting interior, highlighted by LVP wood floors and cozy carpeting. The family room seamlessly connects to the dining area, creating an open flow that enhances everyday living. The well-appointed kitchen boasts modern appliances, including a built-in microwave and dishwasher, making meal prep a breeze. Outside, enjoy the fresh air on your private patio, perfect for morning coffee or evening gatherings. The property also includes secure storage for your convenience. With assigned parking for two vehicles, coming home is always hassle-free. Brandywine Country is not just a place to live; it's a vibrant community. Residents benefit from nearby parks, offering green spaces for outdoor activities and leisurely strolls. The neighborhood is well-served by local schools and public services, ensuring a supportive environment for all. This home is a wonderful opportunity to embrace a lifestyle of comfort and community. Don't miss your chance to make it your own!
For sale
$349,500
12512 Woodstock Dr E, Upper Marlboro, MD 20772
3beds
1,540sqft
Townhouse
Built in 1971
2,057 Square Feet Lot
$349,400 Zestimate®
$227/sqft
$175/mo HOA
What's special
Private patioModern appliancesLvp wood floorsWarm and inviting interiorCozy carpetingWell-appointed kitchenBuilt-in microwave
- 13 days
- 342
- 12
Likely to sell faster than
Zillow last checked:
Listing updated:
Listed by:
Kevin Wheeler 202-327-0546,
Wheeler Realty LLC 301-203-0052,
Co-Listing Agent: Gwendolyn L Wheeler 202-327-0555,
Wheeler Realty LLC
Source: Bright MLS,MLS#: MDPG2215962
Facts & features
Interior
Bedrooms & bathrooms
- Bedrooms: 3
- Bathrooms: 3
- Full bathrooms: 2
- 1/2 bathrooms: 1
- Main level bathrooms: 1
Basement
- Area: 0
Heating
- Central
Cooling
- Central Air, Electric
Appliances
- Included: Microwave, Dishwasher, Dryer, Washer, Electric Water Heater
Features
- Dining Area, Family Room Off Kitchen, Floor Plan - Traditional, Pantry, Primary Bath(s)
- Flooring: Carpet, Wood
- Has basement: No
- Has fireplace: No
Interior area
- Total structure area: 1,540
- Total interior livable area: 1,540 sqft
- Finished area above ground: 1,540
- Finished area below ground: 0
Property
Parking
- Parking features: Assigned, Parking Lot
- Details: Assigned Parking
Accessibility
- Accessibility features: None
Features
- Levels: Two
- Stories: 2
- Patio & porch: Patio
- Exterior features: Storage
- Pool features: None
Lot
- Size: 2,057 Square Feet
Details
- Additional structures: Above Grade, Below Grade
- Parcel number: 17151738822
- Zoning: RSFA
- Special conditions: Standard
Construction
Type & style
- Home type: Townhouse
- Architectural style: Colonial
- Property subtype: Townhouse
Materials
- Brick, Combination, Vinyl Siding
- Foundation: Slab
Condition
- New construction: No
- Year built: 1971
Utilities & green energy
- Sewer: Public Sewer
- Water: None
Community & HOA
Community
- Subdivision: Brandywine Country
HOA
- Has HOA: Yes
- HOA fee: $175 monthly
Location
- Region: Upper Marlboro
Financial & listing details
- Price per square foot: $227/sqft
- Tax assessed value: $307,333
- Annual tax amount: $4,399
- Date on market: 8/20/2026
- Listing agreement: Exclusive Right To Sell
- Ownership: Fee Simple
Estimated market value
$349,400
$332,000 - $367,000
$2,698/mo
Price history
| Date | Event | Price |
|---|---|---|
| 8/20/2026 | Listed for sale | $349,500+45.6%$227/sqft |
Source:  Bright MLS #MDPG2215962 Report a problem Bright MLS #MDPG2215962 Report a problem | ||
| 5/5/2020 | Listing removed | $1,750$1/sqft |
Source: Wheeler Realty LLC #MDPG560276 Report a problem | ||
| 4/29/2020 | Price change | $1,750-5.4%$1/sqft |
Source: Wheeler Realty LLC #MDPG560276 Report a problem | ||
| 4/22/2020 | Sold | $240,000-2%$156/sqft |
Source: Public Record Report a problem | ||
| 4/17/2020 | Price change | $1,850-2.4%$1/sqft |
Source: Wheeler Realty LLC #MDPG560276 Report a problem | ||
| 2/24/2020 | Listed for rent | $1,895$1/sqft |
Source: Wheeler Realty LLC #MDPG560276 Report a problem | ||
| 2/23/2020 | Listed for sale | $244,900$159/sqft |
Source: RE/MAX One #MDPG545768 Report a problem | ||
| 1/25/2020 | Pending sale | $244,900$159/sqft |
Source: RE/MAX One #MDPG545768 Report a problem | ||
| 1/14/2020 | Price change | $244,900-0.9%$159/sqft |
Source: RE/MAX One #MDPG545768 Report a problem | ||
| 10/21/2019 | Pending sale | $247,000$160/sqft |
Source: RE/MAX One #MDPG545768 Report a problem | ||
| 10/9/2019 | Listed for sale | $247,000+135.2%$160/sqft |
Source: RE/MAX One #MDPG545768 Report a problem | ||
| 10/5/1998 | Sold | $105,000$68/sqft |
Source: Public Record Report a problem | ||
Public tax history
| Year | Property taxes | Tax assessment |
|---|---|---|
| 2025 | $4,790 +64% | $296,000 +12.7% |
| 2024 | $2,921 +14.5% | $262,667 +14.5% |
| 2023 | $2,550 +17% | $229,333 +17% |
| 2022 | $2,180 | $196,000 |
| 2021 | $2,180 | $196,000 |
| 2020 | $2,180 -22.4% | $196,000 +3.7% |
| 2019 | $2,810 | $189,067 |
| 2018 | $2,810 +4.7% | $189,067 +4.7% |
| 2017 | $2,683 +13.1% | $180,533 +5% |
| 2016 | $2,371 | $172,000 |
| 2015 | $2,371 | $172,000 |
| 2014 | $2,371 | $172,000 -5.1% |
| 2013 | -- | $181,200 |
| 2012 | -- | $181,200 |
| 2011 | -- | $181,200 -31.1% |
| 2010 | -- | $263,080 +16.1% |
| 2009 | -- | $226,580 +19.2% |
| 2008 | -- | $190,080 +23.8% |
| 2007 | -- | $153,580 +12.3% |
| 2006 | -- | $136,726 +14.1% |
| 2005 | -- | $119,873 +16.4% |
| 2004 | -- | $103,020 |
| 2003 | -- | $103,020 +2.4% |
| 2002 | -- | $100,636 +5% |
| 2001 | -- | $95,870 |
Find assessor info on the county website
Monthly payment
Est. payment
Payment breakdown
Explore the cost of this home by adjusting the details. Changes won't be saved.Climate risks
Neighborhood: Marlton
Nearby schools
Schools provided by the listing agent
- District: Prince George's County Public Schools
Source: Bright MLS. This data may not be complete. We recommend contacting the local school district to confirm school assignments for this home.
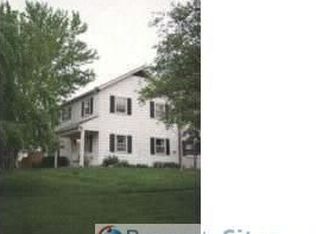
- $335,2003 bd3 ba1.5k sqft12510 Woodstock Dr E, Upper Marlboro, MD 20772Off Market
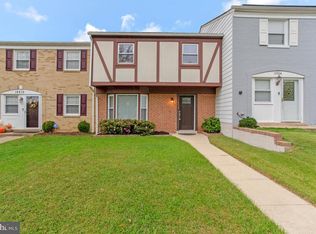
- $307,4003 bd2 ba1.5k sqft12514 Woodstock Dr E, Upper Marlboro, MD 20772Off Market
- $355,0003 bd3 ba1.6k sqft12508 Woodstock Dr E, Upper Marlboro, MD 20772Sold
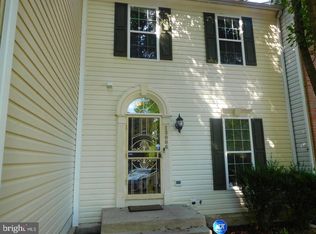
- $356,7003 bd3 ba1.5k sqft12506 Woodstock Dr E, Upper Marlboro, MD 20772Off Market

Similar homes
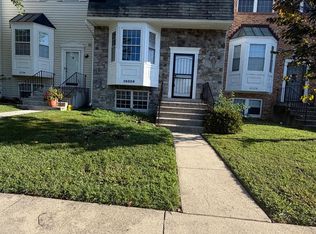
- $335,0003 bd4 ba1.3k sqft13006 Marlton Center Dr, Upper Marlboro, MD 20772For Sale
 MLS ID #MDPG2212232, Wilson Ebo, Ultimate Properties, LLC.. Bright MLS
 - $390,0003 bd3 ba1.2k sqft1503 Town View Ct, Upper Marlboro, MD 20772For Sale
 MLS ID #MDPG2204750, Edward Felton, Felton Home Group. Bright MLS
 - $405,0003 bd2 ba1.6k sqft3707 Halloway Pl, Upper Marlboro, MD 20772For Sale
 MLS ID #MDPG2212766, Jonelle Broady, CENTURY 21 New Millennium. Bright MLS
 - $389,5004 bd4 ba1.3k sqft10526 Joyceton Dr, Upper Marlboro, MD 20774For Sale
 MLS ID #MDPG2216254, Adeyinka Ogunsanya, Ultimate Properties, LLC.. Bright MLS
 - $310,0002 bd2 ba1.2k sqft13955 King George Way #346, Upper Marlboro, MD 20772For SaleMLS ID #MDPG2199874, Yasmin Brown, The Home Team Realty Group, LLC. Bright MLS
- $350,0003 bd4 ba1.2k sqft5932 Saint Moritz Dr, Temple Hills, MD 20748For SaleMLS ID #MDPG2214482, Vida Anderson, Coldwell Banker Realty. Bright MLS
- $359,9003 bd3 ba1.8k sqft5761 Suitland Rd, Suitland, MD 20746For SaleMLS ID #MDPG2212716, Mr. Tom S Hennerty, NetRealtyNow.com, LLC. Bright MLS
- $350,0003 bd3 ba1.2k sqft3703 Monacco Ct, District Heights, MD 20747For SaleMLS ID #MDPG2215468, RAYNALE BELL, RLAH @properties. Bright MLS
- $289,0002 bd2 ba1.2k sqft14401 Hampshire Hall Ct Unit G-1001, Upper Marlboro, MD 20772For SaleMLS ID #MDPG2191922, Mr. Tony Lasswell, RE/MAX Realty Group. Bright MLS
- $350,0003 bd3 ba1.2k sqftRegency Town, District Heights, MD 20747For SaleMLS ID #MDPG2213334, Akindele Ajakaiye, EXP Realty, LLC. Bright MLS
- $428,8134 bd4 ba2.1k sqft9709 Woodyard Cir, Upper Marlboro, MD 20772For SaleMLS ID #MDPG2197030, Pinesha Harrison, Keller Williams Preferred Properties. Bright MLS
- $314,9003 bd3 ba1.3k sqft1708 Tulip Ave, District Heights, MD 20747For SaleMLS ID #MDPG2214808, Carlos Zapata, Smart Realty, LLC. Bright MLS
- $355,0003 bd3 ba1.2k sqft8728 Ritchboro Rd, District Heights, MD 20747For SaleMLS ID #MDPG2209746, Carla Jones, Trademark Realty, Inc. Bright MLS
- $349,5004 bd4 ba1.4k sqft7425 Calder Dr, Capitol Heights, MD 20743For SaleMLS ID #MDPG2214154, BeBe Stokes, Long & Foster Real Estate, Inc.. Bright MLS
- $360,0005 bd3 ba2.1k sqft2421 Ramblewood Dr, District Heights, MD 20747For SaleMLS ID #MDPG2217758, Zina Dixon, Keller Williams Preferred Properties. Bright MLS
- $375,0003 bd3 ba1.2k sqft3530 Wood Creek Dr, Suitland, MD 20746For SaleMLS ID #MDPG2212718, Pierre Proctor, Samson Properties. Bright MLS
- $345,0004 bd3 ba1.3k sqft4319 Drake Ct #4319, Waldorf, MD 20603For SaleMLS ID #MDCH2058166, Sarah Carlson, Berkshire Hathaway HomeServices PenFed Realty. Bright MLS
- $302,0002 bd3 ba1.2k sqft121 Firethorn Ct #11-5, Upper Marlboro, MD 20774For SaleMLS ID #MDPG2196356, Charles Mcclam, St. Charles Realty, LLC. Bright MLS
- $359,0003 bd4 ba1.8k sqft12339 Sweetbriar Pl, Waldorf, MD 20602For SaleMLS ID #MDCH2057928, Janette Huseman, Huseman Property Management, LLC. Bright MLS
- $383,9993 bd4 ba2.1k sqft15411 Wylie Rd, Brandywine, MD 20613For SaleMLS ID #MDPG2213702, Angela Merchant, Fairfax Realty Premier. Bright MLS
