Price Recently Reduced to Sell!!!! Discover the ease of living in a 2-level, charming 2-bedroom, 2.5 bathroom Condo, located in Upper Marlboro, MD. This well-manicured and completely remodeled home features completely brand new, upgraded appliances and hot water heater, coupled with a totally remodeled kitchen, featuring a new quartz countertop; patio deck, making it move-in ready. This move in ready, spacious layout offers comfortable living spaces, including ceiling fans in both bedrooms and bright recessed lighting with columns dividing the living room and a dining area, well-equipped kitchen with a rolling kitchen cart with butcher block and a spice rack. Both Master Bedrooms suites come with wall-to-wall carpet, and an upgraded, private in-suite bathrooms and plenty of closet space, along with newly installed banister stair railings. Conveniently located near local amenities and major highways (Beltway, RTE 50, RTE 202, and other) connecting you just minutes away from the nation's capitol. This end-unit Condo is perfect for anyone looking for a blend of comfort and convenience. The price has been reduced, so don't miss out on this fantastic opportunity! PLEASE WEAR THE FOOTIES THAT ARE PROVIDED FOR YOUR CONVIENCE ON THE KITCHEN COUNTERTOP PRIOR TO WALKING THROUGHOUT THE PROPERTY!!!! UPON EXITING THE PROPERTY, PLEASE TURN OFF THE LIGHTS & SECURELY LOCK THE DOOR.
For sale
Price cut: $22.5K (6/26)
$302,000
121 Firethorn Ct #11-5, Upper Marlboro, MD 20774
2beds
1,200sqft
Townhouse
Built in 1988
1,675 Square Feet Lot
$-- Zestimate®
$252/sqft
$300/mo HOA
What's special
Remodeled kitchenEnd-unit condoPatio deckCompletely remodeled homeSpacious layoutUpgraded private in-suite bathroomsBrand new upgraded appliances
- 147 days |
- 267 |
- 16 |
Zillow last checked:
Listing updated:
Listed by:
Charles Mcclam 301-266-2135,
St. Charles Realty, LLC 301-266-2135
Source: Bright MLS,MLS#: MDPG2196356
Facts & features
Interior
Bedrooms & bathrooms
- Bedrooms: 2
- Bathrooms: 3
- Full bathrooms: 2
- 1/2 bathrooms: 1
Basement
- Area: 0
Heating
- Heat Pump, Electric
Cooling
- Central Air, Other, Electric
Appliances
- Included: Dishwasher, Disposal, Oven/Range - Electric, Dryer, Microwave, Refrigerator, Electric Water Heater
- Laundry: Dryer In Unit, Washer In Unit, Main Level
Features
- Kitchen - Table Space, Ceiling Fan(s), Recessed Lighting, Other
- Flooring: Hardwood, Carpet, Other, Wood
- Has basement: No
- Has fireplace: No
Interior area
- Total structure area: 1,200
- Total interior livable area: 1,200 sqft
- Finished area above ground: 1,200
- Finished area below ground: 0
Property
Parking
- Parking features: Assigned, Parking Space Conveys, Permit Included, Other
- Details: Assigned Parking, Assigned Space #: F11
Accessibility
- Accessibility features: 2+ Access Exits
Features
- Levels: Two
- Stories: 2
- Patio & porch: Deck
- Exterior features: Tennis Court(s), Other, Storage, Play Area
- Pool features: None
Lot
- Size: 1,675 Square Feet
Details
- Additional structures: Above Grade, Below Grade
- Parcel number: 17131486307
- Zoning: RESIDENTIAL
- Zoning description: Residential
- Special conditions: Standard
Construction
Type & style
- Home type: Townhouse
- Architectural style: Colonial
- Property subtype: Townhouse
Materials
- Aluminum Siding
- Foundation: Brick/Mortar
Condition
- Excellent
- New construction: No
- Year built: 1988
Utilities & green energy
- Sewer: Public Sewer
- Water: Public
- Utilities for property: Sewer Available, Water Available, Electricity Available
Community & HOA
Community
- Subdivision: Kettering
HOA
- Has HOA: Yes
- Amenities included: Tot Lots/Playground, Tennis Court(s)
- Services included: Management, Trash, Other
- HOA fee: $300 monthly
- HOA name: KETTERING BY THGE PARK II CONDOMINUM
Location
- Region: Upper Marlboro
Financial & listing details
- Price per square foot: $252/sqft
- Tax assessed value: $253,000
- Annual tax amount: $3,537
- Date on market: 3/24/2026
- Listing agreement: Exclusive Right To Sell
- Listing terms: FHA,Conventional,USDA Loan,VA Loan,Cash
- Inclusions: End Unit Decorative Townhouse, Featuring A Completely Remodeled Home With Hardwood Floors, & Carpet, Upgraded New Appliances, Bathrooms, Ceiling Fans, Recessed Lighting, Coupled With Tennis Court And Playground And Parking.
- Exclusions: No Pool, No Fireplace, No Intercom System
- Ownership: Fee Simple
Estimated market value
Not available
Estimated sales range
Not available
Not available
Price history
| Date | Event | Price |
|---|---|---|
| 6/26/2026 | Price change | $302,000-6.9%$252/sqft |
Source:  Bright MLS #MDPG2196356 Report a problem Bright MLS #MDPG2196356 Report a problem | ||
| 6/1/2026 | Price change | $324,500-1.5%$270/sqft |
Source: Bright MLS #MDPG2196356 Report a problem | ||
| 5/1/2026 | Listed for sale | $329,500-0.1%$275/sqft |
Source: Bright MLS #MDPG2196356 Report a problem | ||
| 4/8/2026 | Contingent | $329,900$275/sqft |
Source: Bright MLS #MDPG2196356 Report a problem | ||
| 3/24/2026 | Listed for sale | $329,900+153.8%$275/sqft |
Source: Bright MLS #MDPG2196356 Report a problem | ||
| 7/21/2003 | Sold | $130,000$108/sqft |
Source: Public Record Report a problem | ||
Public tax history
| Year | Property taxes | Tax assessment |
|---|---|---|
| 2025 | $3,920 +58.1% | $238,000 +6.7% |
| 2024 | $2,480 +7.2% | $223,000 +7.2% |
| 2023 | $2,313 | $208,000 |
| 2022 | $2,313 +5.7% | $208,000 +5.7% |
| 2021 | $2,188 +2.9% | $196,800 +2.9% |
| 2020 | $2,126 -3.7% | $191,200 +28.7% |
| 2019 | $2,207 | $148,533 |
| 2018 | $2,207 +16.8% | $148,533 +16.8% |
| 2017 | $1,890 -48.3% | $127,200 +11.7% |
| 2016 | $3,657 | $113,867 +13.3% |
| 2015 | $3,657 | $100,533 +15.3% |
| 2014 | $3,657 | $87,200 |
| 2013 | -- | $87,200 |
| 2012 | -- | $87,200 -62.3% |
| 2011 | -- | $231,290 +10.5% |
| 2010 | -- | $209,290 +11.7% |
| 2009 | -- | $187,290 +13.3% |
| 2008 | -- | $165,290 +10.9% |
| 2007 | -- | $149,026 +12.2% |
| 2006 | -- | $132,763 +14% |
| 2005 | -- | $116,500 +5.3% |
| 2004 | -- | $110,666 |
| 2003 | -- | $110,666 +11.8% |
| 2002 | -- | $99,000 +0.3% |
| 2001 | -- | $98,666 |
Find assessor info on the county website
Monthly payment
Est. payment
Payment breakdown
Explore the cost of this home by adjusting the details. Changes won't be saved.Climate risks
Neighborhood: Kettering
Nearby schools
GreatSchools rating
- 2/10Kettering Elementary SchoolGrades: PK-5Distance: 0.4 mi
- 4/10Kettering Middle SchoolGrades: 6-8Distance: 0.5 mi
- 3/10Largo High SchoolGrades: 9-12Distance: 0.7 mi
Schools provided by the listing agent
- District: Prince George's County Public Schools
Source: Bright MLS. This data may not be complete. We recommend contacting the local school district to confirm school assignments for this home.
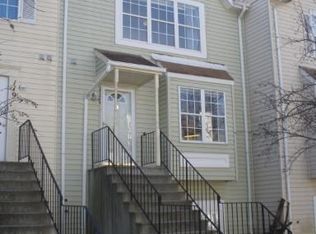
- $255,3002 bd2 ba1.1k sqft117 Firethorn Ct #11-3, Upper Marlboro, MD 20774Off Market
- $288,9002 bd2 ba1.1k sqft119 Firethorn Ct UNIT 11-4, Upper Marlboro, MD 20774Off Market

- $241,900-- bd-- ba1k sqft123 Firethorn Ct UNIT 11-6, Upper Marlboro, MD 20774Off Market
- $258,200-- bd-- ba1.1k sqft115 Firethorn Ct #11-2, Upper Marlboro, MD 20774Off Market
- $---- bd-- ba-- sqft117 Firethorn Ct, Upper Marlboro, MD 20774Off Market
- $253,4002 bd1 ba1.1k sqft119 Firethorn Ct, Upper Marlboro, MD 20774Off Market
- $235,5002 bd2 ba1k sqft113 Firethorn Ct UNIT 11-1, Upper Marlboro, MD 20774Off Market
- $260,200-- bd-- ba1.2k sqft101 Firethorn Ct UNIT 10-1, Upper Marlboro, MD 20774Off Market
A local agent can set up tours, give advice and negotiate with sellers.
Similar homes
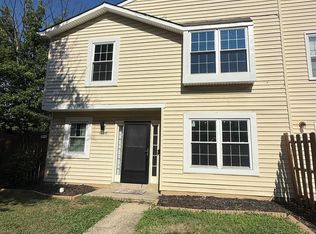
- $335,0003 bd3 ba1.4k sqft10555 Joyceton Dr, Upper Marlboro, MD 20774For Sale
 MLS ID #MDPG2213076, George DuBose, Samson Properties. Bright MLS
 - $294,0003 bd2 ba1.2k sqft430 Possum Ct, Capitol Heights, MD 20743For Sale
 MLS ID #MDPG2205106, Carl Bell, Samson Properties. Bright MLS
 - $315,0003 bd2 ba1.5k sqftGlensford Condo, Bowie, MD 20720For Sale
 MLS ID #MDPG2214556, Veda Howard, Samson Properties. Bright MLS
 - $330,0002 bd3 ba1.2k sqft8913 Grandhaven Ave, Upper Marlboro, MD 20772For Sale
 MLS ID #MDPG2205652, Sayvon Stubbs, Samson Properties. Bright MLS
 - $289,0002 bd2 ba1.2k sqft14401 Hampshire Hall Ct Unit G-1001, Upper Marlboro, MD 20772For SaleMLS ID #MDPG2191922, Mr. Tony Lasswell, RE/MAX Realty Group. Bright MLS
- $305,0002 bd2 ba1.2k sqft13900 King George Way #386, Upper Marlboro, MD 20772For SaleMLS ID #MDPG2177534, Mary Thomas, Hyatt & Company Real Estate LLC. Bright MLS
- $200,0002 bd2 ba1k sqftTreetop Condo, Upper Marlboro, MD 20774For SaleMLS ID #MDPG2207546, Carla Jones, Trademark Realty, Inc. Bright MLS
- $335,0003 bd4 ba1.3k sqft13006 Marlton Center Dr, Upper Marlboro, MD 20772For SaleMLS ID #MDPG2212232, Wilson Ebo, Ultimate Properties, LLC.. Bright MLS
- $254,9002 bd2 ba1k sqft9704 Lake Pointe Ct APT 102, Upper Marlboro, MD 20774For SaleMLS ID #MDPG2202640, Nathaniel Ellison, Ellison Realty Services. Bright MLS
- $440,0003 bd2 ba1.6k sqft10607 Woodlawn Blvd, Upper Marlboro, MD 20774For SaleMLS ID #MDPG2199356, Alex Burrell-Hodges, Cottage Street Realty LLC. Bright MLS
- $270,0003 bd3 ba1.2k sqft1627 Willowwood Ct, Hyattsville, MD 20785For SaleMLS ID #MDPG2194644, Mynor Herrera, Keller Williams Capital Properties. Bright MLS
- $290,0002 bd3 ba1.2k sqft7047 Palamar Ter, Lanham, MD 20706For SaleMLS ID #MDPG2186598, Daniel Register. Long & Foster Broker Feed
- $305,0003 bd3 ba1.3k sqft3727 Wilkinson Dr #402, Suitland, MD 20746For SaleMLS ID #MDPG2205928, Samuel Cooper, Coachmen Properties, LLC. Bright MLS
- $355,0003 bd3 ba1.2k sqft8728 Ritchboro Rd, District Heights, MD 20747For SaleMLS ID #MDPG2209746, Carla Jones, Trademark Realty, Inc. Bright MLS
- $199,9002 bd2 ba1k sqft6705 Milltown Ct, District Heights, MD 20747For SaleMLS ID #MDPG2215418, Wanda Price, Price Homes Real Estate. Bright MLS
- $193,0002 bd2 ba1k sqftPines Condominium, Upper Marlboro, MD 20774For SaleMLS ID #MDPG2202058, Justin Cameron, CRE Realty, INC. Bright MLS
- $269,9002 bd2 ba1.4k sqft14523 Hampshire Hall Ct Unit G-1112, Upper Marlboro, MD 20772For SaleMLS ID #MDPG2180270, Daniel Demers, Sell Your Home Services. Bright MLS
- $339,9003 bd2 ba1.1k sqft2815 Nomad Ct E, Bowie, MD 20716For SaleMLS ID #MDPG2191328, Tasha Lyons, Exit Community Realty. Bright MLS
- $305,0003 bd2 ba1.5k sqft822 Booker Pl, Capitol Heights, MD 20743For SaleMLS ID #MDPG2211298, Joanne Alex McLaughlin, Coldwell Banker Realty. Bright MLS
- $339,9993 bd3 ba1.4k sqft1702 Rollins Pl, Capitol Heights, MD 20743For SaleMLS ID #MDPG2166176, Jenn Schneider, Neighborhood Assistance Corporation of America. Bright MLS
