Shaky Contract..Price Reduction ... Affordably priced end-unit townhome located adjacent to a wooded common area offering added privacy and open views. Freshly painted throughout, featuring brand-new appliances, new carpeting, new sump pump, this home is ready for its next owner. The main level offers hardwood flooring, a spacious living area, a separate dining room, and an eat-in kitchen with space for casual dining. Upstairs you'll find three bedrooms and one full bathroom, new carpet installed in all three bedrooms as well as the steps, while the main level includes a convenient half bath. The finished basement provides additional living space for entertaining. Enjoy the fenced backyard and the added benefit of a reserved parking space. With its desirable end-unit location, fresh updates, and affordable price, this home won't last long in today's market. Schedule your showing today before this opportunity is gone.
For sale
Price cut: $10K (7/14)
$294,000
430 Possum Ct, Capitol Heights, MD 20743
3beds
1,220sqft
Townhouse
Built in 1980
2,250 Square Feet Lot
$294,600 Zestimate®
$241/sqft
$65/mo HOA
What's special
Brand-new appliancesFreshly painted throughoutHardwood flooringFenced backyardSeparate dining room
- 100 days
- 370
- 29
Zillow last checked:
Listing updated:
Listed by:
Carl Bell 240-601-7503,
Samson Properties (202) 938-0228
Source: Bright MLS,MLS#: MDPG2205106
Facts & features
Interior
Bedrooms & bathrooms
- Bedrooms: 3
- Bathrooms: 2
- Full bathrooms: 1
- 1/2 bathrooms: 1
- Main level bathrooms: 1
Basement
- Area: 600
Heating
- Heat Pump, Electric
Cooling
- Central Air, Ceiling Fan(s), Electric
Appliances
- Included: Dishwasher, Disposal, Dryer, Exhaust Fan, Refrigerator, Range Hood, Stainless Steel Appliance(s), Cooktop, Washer, Electric Water Heater
Features
- Dining Area, Ceiling Fan(s), Floor Plan - Traditional, Kitchen - Table Space
- Basement: Finished
- Has fireplace: No
Interior area
- Total structure area: 1,820
- Total interior livable area: 1,220 sqft
- Finished area above ground: 1,220
- Finished area below ground: 0
Property
Parking
- Total spaces: 1
- Parking features: Parking Lot
Accessibility
- Accessibility features: Other
Features
- Levels: Three
- Stories: 3
- Pool features: None
- Fencing: Full
Lot
- Size: 2,250 Square Feet
Details
- Additional structures: Above Grade, Below Grade
- Parcel number: 17182087351
- Zoning: RSFA
- Special conditions: Standard
Construction
Type & style
- Home type: Townhouse
- Architectural style: Colonial
- Property subtype: Townhouse
Materials
- Frame
- Foundation: Other
Condition
- New construction: No
- Year built: 1980
Utilities & green energy
- Sewer: Public Sewer
- Water: Public
Community & HOA
Community
- Subdivision: Westhampton Townhouses P
HOA
- Has HOA: Yes
- Amenities included: Other
- Services included: Other
- HOA fee: $65 monthly
Location
- Region: Capitol Heights
Financial & listing details
- Price per square foot: $241/sqft
- Tax assessed value: $285,500
- Annual tax amount: $4,094
- Date on market: 5/29/2026
- Listing agreement: Exclusive Right To Sell
- Inclusions: All Items Per The Listing Agreement / Disclosures
- Ownership: Fee Simple
Estimated market value
$294,600
$280,000 - $309,000
$2,342/mo
Price history
| Date | Event | Price |
|---|---|---|
| 8/27/2026 | Listed for sale | $294,000$241/sqft |
Source:  Bright MLS #MDPG2205106 Report a problem Bright MLS #MDPG2205106 Report a problem | ||
| 8/25/2026 | Contingent | $294,000$241/sqft |
Source: Bright MLS #MDPG2205106 Report a problem | ||
| 7/14/2026 | Price change | $294,000-3.3%$241/sqft |
Source: Bright MLS #MDPG2205106 Report a problem | ||
| 7/3/2026 | Listed for sale | $304,000$249/sqft |
Source: Bright MLS #MDPG2205106 Report a problem | ||
| 6/20/2026 | Listing removed | $304,000$249/sqft |
Source: Bright MLS #MDPG2205106 Report a problem | ||
| 6/17/2026 | Pending sale | $304,000$249/sqft |
Source: Bright MLS #MDPG2205106 Report a problem | ||
| 5/29/2026 | Listed for sale | $304,000+11.6%$249/sqft |
Source: Bright MLS #MDPG2205106 Report a problem | ||
| 1/26/2024 | Listing removed | -- |
Source: Bright MLS #MDPG2094976 Report a problem | ||
| 1/13/2024 | Price change | $272,500-9.2%$223/sqft |
Source: Bright MLS #MDPG2094976 Report a problem | ||
| 10/31/2023 | Listed for sale | $300,000+165.5%$246/sqft |
Source: Bright MLS #MDPG2094976 Report a problem | ||
| 5/8/2002 | Sold | $113,000$93/sqft |
Source: Public Record Report a problem | ||
Public tax history
| Year | Property taxes | Tax assessment |
|---|---|---|
| 2025 | $3,494 +18.3% | $275,533 +3.8% |
| 2024 | $2,953 +3.9% | $265,567 +3.9% |
| 2023 | $2,842 | $255,600 |
| 2022 | $2,842 +26.4% | $255,600 +26.4% |
| 2021 | $2,248 +15.2% | $202,200 +15.2% |
| 2020 | $1,952 -20.9% | $175,500 +5.7% |
| 2019 | $2,468 | $166,100 |
| 2018 | $2,468 +2.9% | $166,100 +2.9% |
| 2017 | $2,398 -9.9% | $161,400 +4.4% |
| 2016 | $2,663 | $154,633 +4.6% |
| 2015 | $2,663 | $147,867 +4.8% |
| 2014 | $2,663 | $141,100 |
| 2013 | -- | $141,100 |
| 2012 | -- | $141,100 -18.3% |
| 2011 | -- | $172,630 -20.6% |
| 2010 | -- | $217,532 +12.3% |
| 2009 | -- | $193,696 +14% |
| 2008 | -- | $169,860 +14% |
| 2007 | -- | $148,986 +16.3% |
| 2006 | -- | $128,113 +19.5% |
| 2005 | -- | $107,240 +2.1% |
| 2004 | -- | $105,056 |
| 2003 | -- | $105,056 +4.3% |
| 2002 | -- | $100,690 +0.7% |
| 2001 | -- | $99,950 |
Find assessor info on the county website
Monthly payment
Est. payment
Payment breakdown
Explore the cost of this home by adjusting the details. Changes won't be saved.Climate risks
Neighborhood: 20743
Nearby schools
Schools provided by the listing agent
- District: Prince George's County Public Schools
Source: Bright MLS. This data may not be complete. We recommend contacting the local school district to confirm school assignments for this home.

Similar homes
- $314,9003 bd3 ba1.3k sqft1708 Tulip Ave, District Heights, MD 20747For Sale
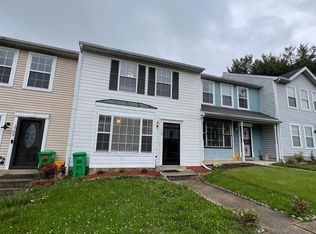
 MLS ID #MDPG2214808, Carlos Zapata, Smart Realty, LLC. Bright MLS
 - $310,0003 bd1 ba1k sqft411 Carmody Hills Dr, Capitol Heights, MD 20743For Sale
 MLS ID #MDPG2205402, Stephanie Anderson-Smoot, Berkshire Hathaway HomeServices PenFed Realty. Bright MLS
 - $289,0003 bd2 ba1.1k sqft6714 Hawthorne St, Landover, MD 20785For Sale
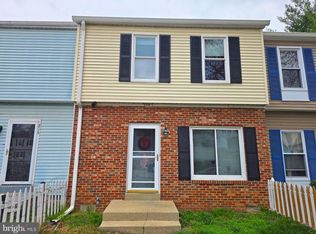 MLS ID #MDPG2196934, Diego Rodriguez, Spring Hill Real Estate, LLC.. Bright MLS
 - $355,0003 bd3 ba1.2k sqft8728 Ritchboro Rd, District Heights, MD 20747For Sale
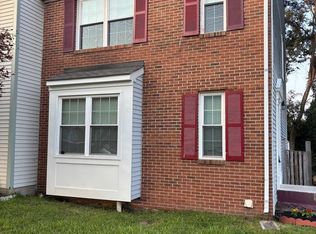 MLS ID #MDPG2209746, Carla Jones, Trademark Realty, Inc. Bright MLS
 - $299,9003 bd3 ba1.3k sqft3727 Wilkinson Dr #402, Suitland, MD 20746For SaleMLS ID #MDPG2205928, Samuel Cooper, Coachmen Properties, LLC. Bright MLS
- $280,0003 bd3 ba1.2k sqft2128 Catskill St, Temple Hills, MD 20748For SaleMLS ID #MDPG2212656, Keyona Wran, Keller Williams Preferred Properties. Bright MLS
- $295,0003 bd2 ba1.5k sqftGlensford Condo, Bowie, MD 20720For SaleMLS ID #MDPG2214556, Veda Howard, Samson Properties. Bright MLS
- $300,0003 bd2 ba1.4k sqft2307 Wyngate Rd, Suitland, MD 20746For SaleMLS ID #MDPG2204036, Ivan Brown, Ivan Brown Realty, Inc.. Bright MLS
- $365,0004 bd2 ba1.6k sqft707 Mentor Ave, Capitol Heights, MD 20743For SaleMLS ID #MDPG2205120, Maribel Reyes, EXP Realty, LLC. Bright MLS
- $245,0004 bd2 ba1.1k sqft1910 Village Green Dr Unit F-163, Landover, MD 20785For SaleMLS ID #MDPG2198228, Myra Neale, CENTURY 21 New Millennium. Bright MLS
- $375,0003 bd3 ba1.2k sqft3530 Wood Creek Dr, Suitland, MD 20746For SaleMLS ID #MDPG2212718, Pierre Proctor, Samson Properties. Bright MLS
- $400,0003 bd3 ba1.5k sqft6502 Adak St, Capitol Heights, MD 20743For SaleMLS ID #MDPG2204692, Carrie Brown, HomeSmart. Bright MLS
- $337,0004 bd3 ba1.1k sqft5904 K St, Capitol Heights, MD 20743For SaleMLS ID #MDPG2200172, Daniel Hailu, Taylor Properties. Bright MLS
- $215,0003 bd2 ba1.1k sqftWindmill Square, Hyattsville, MD 20785For SaleMLS ID #MDPG2213424, DIANA CARRASCO, RLAH @properties. Bright MLS
- $345,0003 bd3 ba1.2k sqftHill Oaks Condo Phase 1-13>, Landover, MD 20785For SaleMLS ID #MDPG2213082, Donna Connley, Keller Williams Preferred Properties. Bright MLS
- $330,0003 bd1 ba1k sqft6405 Woodland Rd, Suitland, MD 20746For SaleMLS ID #MDPG2198292, Stefan Coleman, HomeSmart. Bright MLS
- $339,9004 bd4 ba1.4k sqft11879 Old Columbia Pike #70, Silver Spring, MD 20904For SaleMLS ID #MDMC2254536, Chemine Coleman, Own Real Estate. Bright MLS
- $320,0003 bd1 ba858 sqft7749 Normandy Rd, Landover, MD 20785For SaleMLS ID #MDPG2208896, Charlene Williams, Long & Foster Real Estate, Inc.. Bright MLS
- $275,0002 bd1 ba972 sqft3443 Clay St NE, Washington, DC 20019For SaleMLS ID #DCDC2259032, CARMEN JONES MITCHELL, Long & Foster Real Estate, Inc.. Bright MLS
