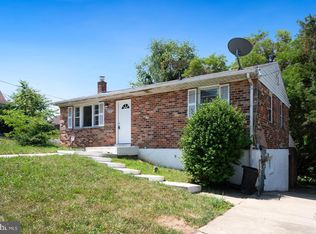
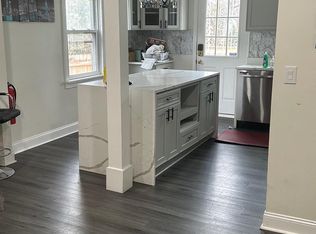
Spacious home featuring a comfortable living space. The main level offers a functional layout with natural light and well-sized rooms. The kitchen provides generous storage and workspace, leading to a backyard perfect for entertaining or relaxing. Seller is under a lease for the solar panels. Located in Capitol Heights, MD, 707 Mentor Ave offers convenient access to major commuter routes and public transportation, including the Capitol Heights Metro Station, connecting residents to the Blue and Silver Lines, and multiple Metrobus routes. Nearby shopping and dining options include Woodmore Towne Centre with retailers and Addison Plaza featuring local eateries and essential services. Outdoor enthusiasts can enjoy Capitol Heights Park and Brooke Road Park, both providing green spaces, playgrounds, and walking trails. Healthcare facilities like Prince George's Hospital Center and local clinics are easily accessible.
For sale
$365,000
707 Mentor Ave, Capitol Heights, MD 20743
4beds
1,688sqft
Single Family Residence
Built in 1947
4,000 Square Feet Lot
$-- Zestimate®
$216/sqft
$-- HOA
What's special
Functional layoutSpacious homeNatural lightComfortable living spaceWell-sized rooms
- 95 days
- 261
- 3
Zillow last checked:
Listing updated:
Listed by:
Maribel Reyes 703-474-5578,
EXP Realty, LLC 8668257169
Source: Bright MLS,MLS#: MDPG2205120
Facts & features
Interior
Bedrooms & bathrooms
- Bedrooms: 4
- Bathrooms: 2
- Full bathrooms: 2
- Main level bathrooms: 2
- Main level bedrooms: 4
Basement
- Area: 875
Heating
- Forced Air, Natural Gas
Cooling
- Central Air, Window Unit(s), Electric
Appliances
- Included: Gas Water Heater
Features
- Basement: Finished
- Number of fireplaces: 1
Interior area
- Total structure area: 2,563
- Total interior livable area: 1,688 sqft
- Finished area above ground: 1,688
- Finished area below ground: 0
Property
Parking
- Parking features: Driveway, Off Street
- Has uncovered spaces: Yes
Accessibility
- Accessibility features: None
Features
- Levels: One
- Stories: 1
- Pool features: None
Lot
- Size: 4,000 Square Feet
Details
- Additional structures: Above Grade, Below Grade
- Parcel number: 17182034676
- Zoning: RSF65
- Special conditions: Standard
Construction
Type & style
- Home type: SingleFamily
- Architectural style: Cape Cod
- Property subtype: Single Family Residence
Materials
- Frame
- Foundation: Other
Condition
- New construction: No
- Year built: 1947
Utilities & green energy
- Sewer: Public Sewer
- Water: Public
Community & HOA
Community
- Subdivision: Capitol Heights
HOA
- Has HOA: No
Location
- Region: Capitol Heights
- Municipality: Capitol Heights
Financial & listing details
- Price per square foot: $216/sqft
- Tax assessed value: $355,300
- Annual tax amount: $5,619
- Date on market: 6/5/2026
- Listing agreement: Exclusive Right To Sell
- Ownership: Fee Simple
Estimated market value
Not available
Estimated sales range
Not available
Not available
Price history
| Date | Event | Price |
|---|---|---|
| 6/5/2026 | Listed for sale | $365,000-10.8%$216/sqft |
Source:  Bright MLS #MDPG2205120 Report a problem Bright MLS #MDPG2205120 Report a problem | ||
| 12/1/2025 | Listing removed | $409,000$242/sqft |
Source: Bright MLS #MDPG2151674 Report a problem | ||
| 10/7/2025 | Price change | $409,000-4.9%$242/sqft |
Source: Bright MLS #MDPG2151674 Report a problem | ||
| 5/10/2025 | Listed for sale | $429,900+86.9%$255/sqft |
Source: Bright MLS #MDPG2151674 Report a problem | ||
| 6/20/2016 | Sold | $230,000+0%$136/sqft |
Source: Public Record Report a problem | ||
| 4/28/2016 | Pending sale | $229,900$136/sqft |
Source: Samson Properties #PG9541051 Report a problem | ||
| 3/18/2016 | Price change | $229,900-4.2%$136/sqft |
Source: Samson Properties #PG9541051 Report a problem | ||
| 2/22/2016 | Price change | $239,900+4.3%$142/sqft |
Source: Samson Properties #PG9541051 Report a problem | ||
| 1/13/2016 | Pending sale | $229,900$136/sqft |
Source: Samson Properties #PG9541051 Report a problem | ||
| 12/23/2015 | Listed for sale | $229,900+167.3%$136/sqft |
Source: Samson Properties #PG9541051 Report a problem | ||
| 6/5/2015 | Sold | $86,000+14.7%$51/sqft |
Source: Public Record Report a problem | ||
| 3/28/2015 | Pending sale | $75,000$44/sqft |
Source: REO Real Estate #PG8524877 Report a problem | ||
| 3/17/2015 | Price change | $75,000-11.8%$44/sqft |
Source: REO Real Estate #PG8524877 Report a problem | ||
| 3/12/2015 | Listed for sale | $85,000$50/sqft |
Source: REO Real Estate #PG8524877 Report a problem | ||
| 2/6/2015 | Pending sale | $85,000$50/sqft |
Source: REO Real Estate #PG8524877 Report a problem | ||
| 12/31/2014 | Listed for sale | $85,000-19%$50/sqft |
Source: REO Real Estate #PG8524877 Report a problem | ||
| 12/8/2014 | Sold | $105,000$62/sqft |
Source: Public Record Report a problem | ||
Public tax history
| Year | Property taxes | Tax assessment |
|---|---|---|
| 2025 | $6,320 +42.9% | $355,300 +11% |
| 2024 | $4,423 +13.2% | $320,000 +12.4% |
| 2023 | $3,906 -0.5% | $284,700 |
| 2022 | $3,925 -0.3% | $284,700 +0.8% |
| 2021 | $3,936 +3% | $282,567 +0.4% |
| 2020 | $3,821 +2.8% | $281,500 +12.6% |
| 2019 | $3,715 | $250,033 |
| 2018 | -- | $250,033 +6.7% |
| 2017 | $3,482 +13.5% | $234,300 +10.7% |
| 2016 | $3,067 | $211,600 +12% |
| 2015 | $3,067 | $188,900 +13.7% |
| 2014 | $3,067 | $166,200 |
| 2013 | -- | $166,200 |
| 2012 | -- | $166,200 -41.7% |
| 2011 | -- | $285,010 +12% |
| 2010 | -- | $254,456 +13.6% |
| 2009 | -- | $223,903 +15.8% |
| 2008 | -- | $193,350 +11.1% |
| 2007 | -- | $174,100 +12.4% |
| 2006 | -- | $154,850 +14.2% |
| 2005 | -- | $135,600 +7.6% |
| 2004 | -- | $126,042 |
| 2003 | -- | $126,042 +17.9% |
| 2002 | -- | $106,930 +2.7% |
| 2001 | -- | $104,152 |
Find assessor info on the county website
Monthly payment
Est. payment
Payment breakdown
Explore the cost of this home by adjusting the details. Changes won't be saved.Climate risks
Neighborhood: 20743
Nearby schools
Schools provided by the listing agent
- District: Prince George's County Public Schools
Source: Bright MLS. This data may not be complete. We recommend contacting the local school district to confirm school assignments for this home.
- $215,300-- bd1 ba948 sqft708 Larchmont Ave, Capitol Heights, MD 20743Off Market
- $366,200-- bd3 ba1k sqft706 Larchmont Ave, Capitol Heights, MD 20743Off Market
- $311,2003 bd2 ba1k sqft704 Larchmont Ave, Capitol Heights, MD 20743Off Market
- $337,900-- bd2 ba972 sqft709 Mentor Ave, Capitol Heights, MD 20743Off Market
Similar homes
- $329,0003 bd1 ba1.1k sqft910 Highview Dr, Capitol Heights, MD 20743For Sale

 MLS ID #MDPG2214358, Mr. Charles C Heyward JR., Samson Properties. Bright MLS
 - $387,9004 bd2 ba864 sqft4705 Heath St, Capitol Heights, MD 20743For Sale
 MLS ID #MDPG2192244, Jacqueline Budgen, EZ Realty, LLC.. Bright MLS
 - $360,0005 bd3 ba2.1k sqft2421 Ramblewood Dr, District Heights, MD 20747For Sale
 MLS ID #MDPG2217758, Zina Dixon, Keller Williams Preferred Properties. Bright MLS
 - $337,0004 bd3 ba1.1k sqft5904 K St, Capitol Heights, MD 20743For Sale
 MLS ID #MDPG2200172, Daniel Hailu, Taylor Properties. Bright MLS
 - $424,9003 bd3 ba1.9k sqft4713 Gunther St, Capitol Heights, MD 20743For SaleMLS ID #MDPG2212858, Monica Wright, Keller Williams Flagship. Bright MLS
- $399,0004 bd2 ba1.8k sqft1411 Fernhill Ct, District Heights, MD 20747For SaleMLS ID #MDPG2214118, Pauline Brisbon, Keller Williams Preferred Properties. Bright MLS
- $315,0003 bd1 ba952 sqft5709 Dade St, Capitol Heights, MD 20743For SaleMLS ID #MDPG2198766, Margory Nunez Liza, Impact Real Estate, LLC. Bright MLS
- $379,0003 bd1 ba1.5k sqft6208 Walton Ave, Suitland, MD 20746For SaleMLS ID #MDPG2205044, Maritza Parada, Fairfax Realty Select. Bright MLS
- $335,0004 bd2 ba1.1k sqft3207 Randall Rd, Suitland, MD 20746For SaleMLS ID #MDPG2207298, Claudia Cornejo, Samson Properties. Bright MLS
- $379,9993 bd2 ba1.1k sqft2408 Senator Ave, District Heights, MD 20747For SaleMLS ID #MDPG2210472, Brandon Lindsey, Long & Foster Real Estate, Inc.. Bright MLS
- $349,9003 bd4 ba2.2k sqft6809 Mountain Lake Pl, Capitol Heights, MD 20743For SaleMLS ID #MDPG2213292, Linda C. Smith, Samson Properties. Bright MLS
- $440,0004 bd4 ba1.7k sqft7409 Kipling Pkwy, District Heights, MD 20747For SaleMLS ID #MDPG2213730, Tanavia Greer, Long & Foster Real Estate, Inc.. Bright MLS
- $410,0004 bd3 ba1.4k sqft6203 Middleton Ln, Temple Hills, MD 20748For SaleMLS ID #MDPG2212866, Nestor Gotay, Corcoran McEnearney. Bright MLS
- $339,9993 bd3 ba1.4k sqft1702 Rollins Pl, Capitol Heights, MD 20743For SaleMLS ID #MDPG2166176, Jenn Schneider, Neighborhood Assistance Corporation of America. Bright MLS
- $385,0003 bd2 ba1.6k sqft5077 Just St NE, Washington, DC 20019For SaleMLS ID #DCDC2222994, Jason Miller, Samson Properties. Bright MLS
- $300,0003 bd2 ba1.4k sqft2307 Wyngate Rd, Suitland, MD 20746For SaleMLS ID #MDPG2204036, Ivan Brown, Ivan Brown Realty, Inc.. Bright MLS
- $419,0004 bd2 ba2.3k sqft6402 Gateway Blvd, District Heights, MD 20747For SaleMLS ID #MDPG2203628, CARLTON STEPHENSON, Long & Foster Real Estate, Inc.. Bright MLS
- $310,0003 bd1 ba1k sqft411 Carmody Hills Dr, Capitol Heights, MD 20743For SaleMLS ID #MDPG2205402, Stephanie Anderson-Smoot, Berkshire Hathaway HomeServices PenFed Realty. Bright MLS
- $375,0003 bd3 ba1.2k sqft3530 Wood Creek Dr, Suitland, MD 20746For SaleMLS ID #MDPG2212718, Pierre Proctor, Samson Properties. Bright MLS
- $294,0003 bd2 ba1.2k sqft430 Possum Ct, Capitol Heights, MD 20743For SaleMLS ID #MDPG2205106, Carl Bell, Samson Properties. Bright MLS
