Brick rancher on a corner lot with a fully finished basement, a combination you won't find often in this part of College Park. Four bedrooms and two full baths above grade, plus a finished lower level that adds real square footage and flexibility for the next owner. The basement includes a full bathroom and an additional room currently set up as a fifth bedroom. It works equally well as a guest suite, in-law space, home office, or recreation area. Whether you need room for extended family, a roommate situation, or simply more living space than a typical rancher offers, this home delivers it. Recent improvements include a new roof with solar panels, providing meaningful savings on monthly energy costs along with long-term durability. The classic brick exterior keeps maintenance low and gives the home strong curb appeal. The corner lot is a real asset here. You get more yard, more natural light, and a wider footprint than interior lots in the neighborhood. Off-street parking plus a driveway that fits up to five vehicles is another standout in an area where parking is often tight. Convenient to Route 1, the Beltway, the University of Maryland, and the College Park Metro, with shopping, dining, and parks all close by. Move in ready and priced to sell.
For sale
$387,900
4705 Heath St, Capitol Heights, MD 20743
4beds
864sqft
Single Family Residence
Built in 1976
871 Square Feet Lot
$388,400 Zestimate®
$449/sqft
$-- HOA
What's special
Brick rancherCorner lotFully finished basement
- 236 days
- 52
- 3
Zillow last checked:
Listing updated:
Listed by:
Jacqueline Budgen 703-826-3636,
EZ Realty, LLC. 7038263636
Source: Bright MLS,MLS#: MDPG2192244
Facts & features
Interior
Bedrooms & bathrooms
- Bedrooms: 4
- Bathrooms: 2
- Full bathrooms: 2
- Main level bathrooms: 1
- Main level bedrooms: 3
Rooms
- Room types: Bedroom 2, Bedroom 3, Bedroom 1, Bathroom 1
Bedroom 1
- Level: Main
Bedroom 1
- Level: Lower
Bedroom 2
- Level: Main
Bedroom 3
- Level: Main
Bathroom 1
- Level: Main
Bathroom 1
- Level: Lower
Heating
- Forced Air, Electric
Cooling
- Central Air, Solar On Grid, Electric
Appliances
- Included: Electric Water Heater
Features
- Basement: Connecting Stairway,Finished,Exterior Entry
- Number of fireplaces: 1
Interior area
- Total structure area: 864
- Total interior livable area: 864 sqft
- Finished area above ground: 864
Property
Parking
- Parking features: Driveway, Off Street
- Has uncovered spaces: Yes
Accessibility
- Accessibility features: Other
Features
- Levels: Two
- Stories: 2
- Pool features: None
Lot
- Size: 871 Square Feet
Details
- Additional structures: Above Grade
- Parcel number: 17181986454
- Zoning: N/A
- Special conditions: Standard
Construction
Type & style
- Home type: SingleFamily
- Architectural style: Ranch/Rambler
- Property subtype: Single Family Residence
Materials
- Brick
- Foundation: Brick/Mortar
Condition
- New construction: No
- Year built: 1976
Utilities & green energy
- Sewer: Public Sewer
- Water: Public
Community & HOA
Community
- Subdivision: Coral Hills
HOA
- Has HOA: No
Location
- Region: Capitol Heights
Financial & listing details
- Price per square foot: $449/sqft
- Tax assessed value: $349,500
- Annual tax amount: $4,310
- Date on market: 2/18/2026
- Listing agreement: Exclusive Right To Sell
- Listing terms: Conventional,FHA,VA Loan
- Ownership: Fee Simple
Estimated market value
$388,400
$369,000 - $408,000
$2,191/mo
Price history
| Date | Event | Price |
|---|---|---|
| 5/26/2026 | Price change | $387,900-1.8%$449/sqft |
Source:  Bright MLS #MDPG2192244 Report a problem Bright MLS #MDPG2192244 Report a problem | ||
| 5/7/2026 | Price change | $394,9000%$457/sqft |
Source: Bright MLS #MDPG2192244 Report a problem | ||
| 4/27/2026 | Price change | $395,000-1.2%$457/sqft |
Source: Bright MLS #MDPG2192244 Report a problem | ||
| 2/24/2026 | Price change | $399,999-2.4%$463/sqft |
Source: Bright MLS #MDPG2192244 Report a problem | ||
| 2/18/2026 | Listed for sale | $410,000+13.9%$475/sqft |
Source: Bright MLS #MDPG2192244 Report a problem | ||
| 9/20/2024 | Sold | $360,000+2.9%$417/sqft |
Source: Bright MLS #MDPG2115340 Report a problem | ||
| 8/23/2024 | Pending sale | $350,000$405/sqft |
Source: Bright MLS #MDPG2115340 Report a problem | ||
| 8/10/2024 | Listed for sale | $350,000$405/sqft |
Source: Bright MLS #MDPG2115340 Report a problem | ||
| 7/12/2024 | Listing removed | -- |
Source: Bright MLS #MDPG2115340 Report a problem | ||
| 7/7/2024 | Contingent | $350,000$405/sqft |
Source: Bright MLS #MDPG2115340 Report a problem | ||
| 6/28/2024 | Listed for sale | $350,000+302.3%$405/sqft |
Source: Bright MLS #MDPG2115340 Report a problem | ||
| 9/14/2001 | Sold | $87,000-19.5%$101/sqft |
Source: Public Record Report a problem | ||
| 2/13/2001 | Sold | $108,126+3%$125/sqft |
Source: Public Record Report a problem | ||
| 9/8/1995 | Sold | $105,000$122/sqft |
Source: Public Record Report a problem | ||
Public tax history
| Year | Property taxes | Tax assessment |
|---|---|---|
| 2026 | $5,166 | $349,500 +9% |
| 2025 | $5,166 +59.1% | $320,767 +9.8% |
| 2024 | $3,247 +10.9% | $292,033 +10.9% |
| 2023 | $2,928 | $263,300 |
| 2022 | $2,928 +8.8% | $263,300 +8.8% |
| 2021 | $2,691 +4.6% | $242,033 +4.6% |
| 2020 | $2,573 -16.6% | $231,400 +11.4% |
| 2019 | $3,086 | $207,667 |
| 2018 | $3,086 +6.1% | $207,667 +6.1% |
| 2017 | $2,910 +10.8% | $195,800 +7.8% |
| 2016 | $2,625 | $181,633 +8.5% |
| 2015 | $2,625 | $167,467 +9.2% |
| 2014 | $2,625 | $153,300 |
| 2013 | -- | $153,300 |
| 2012 | -- | $153,300 -35% |
| 2011 | -- | $235,790 +5.9% |
| 2010 | -- | $222,706 +6.2% |
| 2009 | -- | $209,623 +6.7% |
| 2008 | -- | $196,540 +15.4% |
| 2007 | -- | $170,292 +18.2% |
| 2006 | -- | $144,046 +22.3% |
| 2005 | -- | $117,800 +6.5% |
| 2004 | -- | $110,662 |
| 2003 | -- | $110,662 +14.8% |
| 2002 | -- | $96,390 +0.3% |
| 2001 | -- | $96,132 |
Find assessor info on the county website
Monthly payment
Est. payment
Payment breakdown
Explore the cost of this home by adjusting the details. Changes won't be saved.Climate risks
Neighborhood: 20743
Nearby schools
Schools provided by the listing agent
- District: Prince George's County Public Schools
Source: Bright MLS. This data may not be complete. We recommend contacting the local school district to confirm school assignments for this home.
Similar homes
- $380,0004 bd2 ba900 sqft1319 Nome St, Capitol Heights, MD 20743For Sale

 MLS ID #MDPG2217456, Luis Cordero, Realty Advantage of Maryland LLC. Bright MLS
 - $399,9003 bd2 ba1.1k sqft5049 Benning Rd SE, Washington, DC 20019For Sale
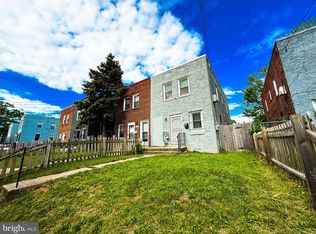 MLS ID #DCDC2286936, Clarence Cherry, EXP Realty, LLC. Bright MLS
 - $315,0003 bd1 ba1k sqft6405 Woodland Rd, Suitland, MD 20746For Sale
 MLS ID #MDPG2222040, Damon Brockenberry, Keller Williams Preferred Properties. Bright MLS
 - $310,0002 bd1 ba850 sqft720 Cabin Branch Dr, Capitol Heights, MD 20743For Sale
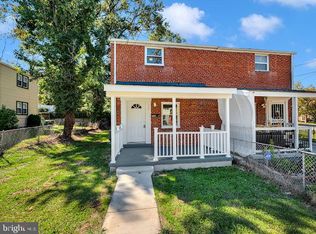 MLS ID #MDPG2222106, Paola Daniela Zorrilla, Spring Hill Real Estate, LLC.. Bright MLS
 - $337,0004 bd3 ba1.1k sqft5904 K St, Capitol Heights, MD 20743For SaleMLS ID #MDPG2200172, Daniel Hailu, Taylor Properties. Bright MLS
- $329,0003 bd1 ba1.1k sqft910 Highview Dr, Capitol Heights, MD 20743For SaleMLS ID #MDPG2214358, Mr. Charles C Heyward JR., Samson Properties. Bright MLS
- $379,9993 bd2 ba1.1k sqft2408 Senator Ave, District Heights, MD 20747For SaleMLS ID #MDPG2210472, Brandon Lindsey, Long & Foster Real Estate, Inc.. Bright MLS
- $329,9004 bd2 ba1k sqft1422 Fernhill Ct, District Heights, MD 20747For SaleMLS ID #MDPG2210672, Pauline Brisbon, Keller Williams Preferred Properties. Bright MLS
- $394,9005 bd2 ba936 sqft6704 Hamilton St, Riverdale, MD 20737For SaleMLS ID #MDPG2211882, Bode Akinola, Paragon Realty, LLC. Bright MLS
- $315,0003 bd1 ba952 sqft5709 Dade St, Capitol Heights, MD 20743For SaleMLS ID #MDPG2198766, Margory Nunez Liza, Impact Real Estate, LLC. Bright MLS
- $315,9003 bd2 ba1.1k sqft1259 Booker Ter, Capitol Heights, MD 20743For SaleMLS ID #MDPG2213900, Martha Lemus, Realty Advantage of Maryland LLC. Bright MLS
- $285,0003 bd2 ba864 sqft7103 Fresno St, Capitol Heights, MD 20743For SaleMLS ID #MDPG2197942, Miguel Gotay, Realty Concepts Group LLC. Bright MLS
- $325,0003 bd2 ba1k sqft4541 Akron St, Temple Hills, MD 20748For SaleMLS ID #MDPG2221420, Janet Faison, Coldwell Banker Realty. Bright MLS
- $415,0003 bd3 ba1.1k sqft2503 Oxon Run Dr, Temple Hills, MD 20748For SaleMLS ID #MDPG2207582, Cassandra T. King, Jason Mitchell Group. Bright MLS
- $345,0004 bd3 ba1k sqft4603 Raleigh Rd, Temple Hills, MD 20748For SaleMLS ID #MDPG2205306, Jerome Tate, Taylor Properties. Bright MLS
- $364,9003 bd3 ba1.2k sqft3530 Wood Creek Dr, Suitland, MD 20746For SaleMLS ID #MDPG2212718, Pierre Proctor, Samson Properties. Bright MLS
- $339,0004 bd2 ba1k sqft7700 Oxman Rd, Landover, MD 20785For SaleMLS ID #MDPG2215730, Felix Samnyeme, Perpetual Realty Group. Bright MLS
- $449,9005 bd2 ba1k sqft6604 Suitland Rd, Suitland, MD 20746For SaleMLS ID #MDPG2203302, Rina Zelaya, Samson Properties. Bright MLS
- $395,0004 bd2 ba1.1k sqft1126 Barnaby Ter SE, Washington, DC 20032For SaleMLS ID #DCDC2249512, Shane Brown, Long & Foster Real Estate, Inc.. Bright MLS
- $344,9503 bd1 ba1.1k sqft8107 Jordan Park Blvd, District Heights, MD 20747For SaleMLS ID #MDPG2197804, April White, RE/MAX Realty Group. Bright MLS
