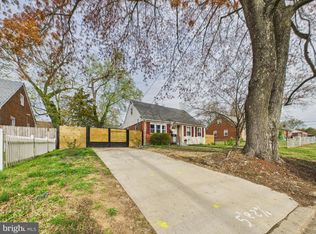
Welcome to 910 Highview Drive in Capitol Heights! This well-maintained 3-bedroom, 1-bath home is move-in ready and reflects the care and attention the owner has given the property. Outside, enjoy a large backyard with plenty of room for entertaining, gardening, recreation, or simply relaxing outdoors. The private driveway provides convenient off-street parking and includes an electric vehicle charging station—an excellent feature for today’s EV owner. Inside, youll find a comfortable and functional layout with bright living spaces and nice sized bedrooms. Recently updated within the past few years, the home features modern finishes, including granite countertops, updated fixtures, and major components that are less than three years old. With its recent updates, excellent condition, spacious yard, and convenient features, 910 Highview Drive offers an opportunity to move right in and enjoy your new home from day one.
For sale
Price cut: $10.9K (8/21)
$329,000
910 Highview Dr, Capitol Heights, MD 20743
3beds
1,191sqft
Single Family Residence
Built in 1950
5,200 Square Feet Lot
$328,800 Zestimate®
$276/sqft
$-- HOA
What's special
Updated fixturesModern finishesSpacious yardBright living spacesElectric vehicle charging stationGranite countertopsComfortable and functional layout
- 54 days
- 234
- 21
Zillow last checked:
Listing updated:
Listed by:
Mr. Charles C Heyward JR. 240-604-9639,
Samson Properties 3018500255,
Listing Team: The Heyward Homes Team
Source: Bright MLS,MLS#: MDPG2214358
Facts & features
Interior
Bedrooms & bathrooms
- Bedrooms: 3
- Bathrooms: 1
- Full bathrooms: 1
- Main level bathrooms: 1
- Main level bedrooms: 2
Basement
- Area: 0
Heating
- Forced Air, Natural Gas
Cooling
- Central Air, Electric
Appliances
- Included: Gas Water Heater
Features
- Has basement: No
- Has fireplace: No
Interior area
- Total structure area: 1,191
- Total interior livable area: 1,191 sqft
- Finished area above ground: 1,191
- Finished area below ground: 0
Property
Parking
- Total spaces: 1
- Parking features: Driveway, On Street
- Uncovered spaces: 1
Accessibility
- Accessibility features: None
Features
- Levels: Two
- Stories: 2
- Pool features: None
Lot
- Size: 5,200 Square Feet
Details
- Additional structures: Above Grade, Below Grade
- Parcel number: 17182008779
- Zoning: RSF65
- Special conditions: Standard
Construction
Type & style
- Home type: SingleFamily
- Architectural style: Cape Cod
- Property subtype: Single Family Residence
Materials
- Brick, Vinyl Siding
- Foundation: Crawl Space
Condition
- New construction: No
- Year built: 1950
Utilities & green energy
- Sewer: Public Sewer
- Water: Public
Community & HOA
Community
- Subdivision: Capitol Heights
HOA
- Has HOA: No
Location
- Region: Capitol Heights
- Municipality: Capitol Heights
Financial & listing details
- Price per square foot: $276/sqft
- Tax assessed value: $293,400
- Annual tax amount: $4,756
- Date on market: 8/15/2026
- Listing agreement: Exclusive Right To Sell
- Ownership: Fee Simple
Estimated market value
$328,800
$312,000 - $345,000
$2,379/mo
Price history
| Date | Event | Price |
|---|---|---|
| 8/21/2026 | Price change | $329,000-3.2%$276/sqft |
Source:  Bright MLS #MDPG2214358 Report a problem Bright MLS #MDPG2214358 Report a problem | ||
| 8/15/2026 | Listed for sale | $339,900+7.9%$285/sqft |
Source: Bright MLS #MDPG2214358 Report a problem | ||
| 5/29/2024 | Sold | $315,000$264/sqft |
Source: Bright MLS #MDPG2096222 Report a problem | ||
| 5/26/2024 | Contingent | $315,000$264/sqft |
Source: Bright MLS #MDPG2096222 Report a problem | ||
| 4/9/2024 | Pending sale | $315,000$264/sqft |
Source: Bright MLS #MDPG2096222 Report a problem | ||
| 3/25/2024 | Listed for sale | $315,000$264/sqft |
Source: Bright MLS #MDPG2096222 Report a problem | ||
| 2/1/2024 | Listing removed | -- |
Source: Bright MLS #MDPG2096222 Report a problem | ||
| 11/23/2023 | Listed for sale | $315,000+200%$264/sqft |
Source: Bright MLS #MDPG2096222 Report a problem | ||
| 6/17/1999 | Sold | $105,000+110%$88/sqft |
Source: Public Record Report a problem | ||
| 2/8/1999 | Sold | $50,000-41.2%$42/sqft |
Source: Public Record Report a problem | ||
| 5/1/1997 | Sold | $85,000+39.3%$71/sqft |
Source: Public Record Report a problem | ||
| 3/7/1995 | Sold | $61,000$51/sqft |
Source: Public Record Report a problem | ||
Public tax history
| Year | Property taxes | Tax assessment |
|---|---|---|
| 2026 | $4,882 | $293,400 +7.6% |
| 2025 | $4,882 +40.1% | $272,800 +8.2% |
| 2024 | $3,486 +9.7% | $252,200 +8.9% |
| 2023 | $3,178 -0.5% | $231,600 |
| 2022 | $3,193 +12.1% | $231,600 +13.3% |
| 2021 | $2,847 +10% | $204,400 +7.1% |
| 2020 | $2,590 -7% | $190,800 +1.9% |
| 2019 | $2,784 | $187,333 |
| 2018 | -- | $187,333 +0.9% |
| 2017 | $2,758 +27.8% | $185,600 +15.1% |
| 2016 | $2,157 | $161,233 +17.8% |
| 2015 | $2,157 | $136,867 +21.7% |
| 2014 | $2,157 | $112,500 |
| 2013 | -- | $112,500 |
| 2012 | -- | $112,500 -31.8% |
| 2011 | -- | $164,910 +2.9% |
| 2010 | -- | $160,336 +2.9% |
| 2009 | -- | $155,763 +3% |
| 2008 | -- | $151,190 +11.1% |
| 2007 | -- | $136,070 +12.5% |
| 2006 | -- | $120,950 +14.3% |
| 2005 | -- | $105,830 +12.1% |
| 2004 | -- | $94,390 |
| 2003 | -- | $94,390 +32% |
| 2002 | -- | $71,510 |
| 2001 | -- | $71,510 |
Find assessor info on the county website
Monthly payment
Est. payment
Payment breakdown
Explore the cost of this home by adjusting the details. Changes won't be saved.Climate risks
Neighborhood: 20743
Nearby schools
Schools provided by the listing agent
- District: Prince George's County Public Schools
Source: Bright MLS. This data may not be complete. We recommend contacting the local school district to confirm school assignments for this home.
Similar homes
- $349,9004 bd2 ba1.6k sqft707 Mentor Ave, Capitol Heights, MD 20743For Sale

 MLS ID #MDPG2205120, Maribel Reyes, Samson Properties. Bright MLS
 - $325,0003 bd2 ba912 sqft5014 N Englewood Dr, Capitol Heights, MD 20743For Sale
 MLS ID #MDPG2214104, Carlos Contreras, Caprika Realty. Bright MLS
 - $400,0004 bd2 ba1.5k sqft1116 Larchmont Ave, Capitol Heights, MD 20743For Sale
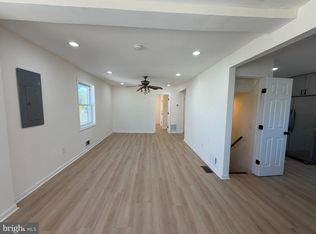 MLS ID #MDPG2221088, Tremayne Lord, CENTURY 21 Envision. Bright MLS
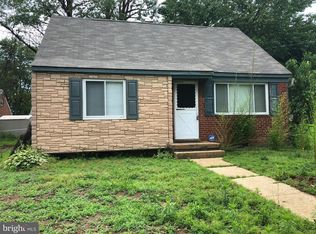
 - $315,0002 bd1 ba720 sqft1212 Elfin Ave, Capitol Heights, MD 20743For Sale
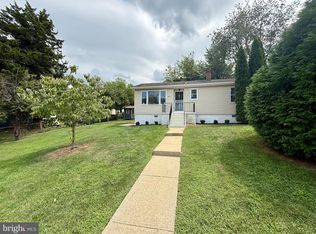 MLS ID #MDPG2217438, Beverly Stewart, JPAR Real Estate Professionals. Bright MLS
 - $315,0003 bd1 ba952 sqft5709 Dade St, Capitol Heights, MD 20743For SaleMLS ID #MDPG2198766, Margory Nunez Liza, Impact Real Estate, LLC. Bright MLS
- $337,0004 bd3 ba1.1k sqft5904 K St, Capitol Heights, MD 20743For SaleMLS ID #MDPG2200172, Daniel Hailu, Taylor Properties. Bright MLS
- $380,0004 bd2 ba900 sqft1319 Nome St, Capitol Heights, MD 20743For SaleMLS ID #MDPG2217456, Luis Cordero, Realty Advantage of Maryland LLC. Bright MLS
- $310,0003 bd1 ba1k sqft411 Carmody Hills Dr, Capitol Heights, MD 20743For SaleMLS ID #MDPG2205402, Stephanie Anderson-Smoot, Berkshire Hathaway HomeServices PenFed Realty. Bright MLS
- $399,9004 bd4 ba1.4k sqft5911 Crown St, Capitol Heights, MD 20743For SaleMLS ID #MDPG2206346, Samina Khan, Premiere Realty LLC. Bright MLS
- $339,9003 bd3 ba1.4k sqft1702 Rollins Pl, Capitol Heights, MD 20743For SaleMLS ID #MDPG2166176, Jenn Schneider, Neighborhood Assistance Corporation of America. Bright MLS
- $390,0004 bd3 ba1.6k sqft4814 Heath St, Capitol Heights, MD 20743For SaleMLS ID #MDPG2208676, Dawn Garrett, Samson Properties. Bright MLS
- $285,0003 bd2 ba864 sqft7103 Fresno St, Capitol Heights, MD 20743For SaleMLS ID #MDPG2197942, Miguel Gotay, Realty Concepts Group LLC. Bright MLS
- $319,0003 bd1 ba1.4k sqft5115 S Barnaby Rd, Temple Hills, MD 20748For SaleMLS ID #MDPG2216596, Teila Thorne, Goldmine Realty. Bright MLS
- $300,0003 bd2 ba1.4k sqft2307 Wyngate Rd, Suitland, MD 20746For SaleMLS ID #MDPG2219630, Richard Arroyo-Montgomery, Own Real Estate. Bright MLS
- $294,0003 bd2 ba1.2k sqft430 Possum Ct, Capitol Heights, MD 20743For SaleMLS ID #MDPG2205106, Carl Bell, Samson Properties. Bright MLS
- $387,9004 bd2 ba864 sqft4705 Heath St, Capitol Heights, MD 20743For SaleMLS ID #MDPG2192244, Jacqueline Budgen, EZ Realty, LLC.. Bright MLS
- $379,9993 bd2 ba1.1k sqft2408 Senator Ave, District Heights, MD 20747For SaleMLS ID #MDPG2210472, Brandon Lindsey, Long & Foster Real Estate, Inc.. Bright MLS
- $379,0003 bd1 ba1.5k sqft6208 Walton Ave, Suitland, MD 20746For SaleMLS ID #MDPG2205044, Maritza Parada, Fairfax Realty Select. Bright MLS
- $380,0004 bd1 ba1.3k sqft7003 Mason St, District Heights, MD 20747For SaleMLS ID #MDPG2202744, Milissa Alonso, Coldwell Banker Realty. Bright MLS
- $379,9953 bd3 ba1.6k sqft1442 41st St SE, Washington, DC 20020For SaleMLS ID #DCDC2281538, Barry Bailey, Real Broker, LLC. Bright MLS
