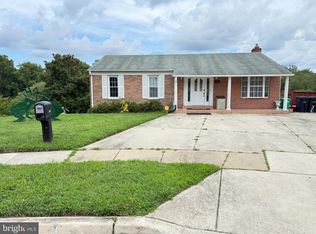
Welcome to this beautifully maintained 3-bedroom, 2-bath home offering 1,173 square feet of thoughtfully designed living space. Rich hardwood floors flow throughout the main level, creating a warm and inviting atmosphere filled with timeless charm. The finished basement has been intelligently configured into two separate rooms, offering exceptional flexibility for a home office, fitness room, guest accommodations, recreation area, or additional living space to suit your lifestyle. Step outside to discover an expansive, fully fenced backyard—perfect for entertaining, outdoor gatherings, pets, or creating your own private retreat. A private driveway provides added convenience and off-street parking. Combining comfort, functionality, and versatile living spaces, this move-in-ready home presents an outstanding opportunity for its next owner. Don’t miss your chance to make this exceptional property your own!
For sale
Price cut: $5K (8/4)
$379,999
2408 Senator Ave, District Heights, MD 20747
3beds
1,173sqft
Single Family Residence
Built in 1957
8,060 Square Feet Lot
$378,800 Zestimate®
$324/sqft
$-- HOA
What's special
Expansive fully fenced backyard
- 100 days
- 154
- 13
Zillow last checked:
Listing updated:
Listed by:
Brandon Lindsey 240-550-5214,
Long & Foster Real Estate, Inc. 301-975-9500
Source: Bright MLS,MLS#: MDPG2210472
Facts & features
Interior
Bedrooms & bathrooms
- Bedrooms: 3
- Bathrooms: 2
- Full bathrooms: 2
- Main level bathrooms: 1
- Main level bedrooms: 2
Basement
- Area: 0
Heating
- Forced Air, Natural Gas
Cooling
- Central Air, Electric
Appliances
- Included: Gas Water Heater
Features
- Basement: Finished,Heated,Improved
- Has fireplace: No
Interior area
- Total structure area: 2,346
- Total interior livable area: 1,173 sqft
- Finished area above ground: 1,173
- Finished area below ground: 0
Property
Parking
- Parking features: Driveway
- Has uncovered spaces: Yes
Accessibility
- Accessibility features: None
Features
- Levels: Two
- Stories: 2
- Pool features: None
Lot
- Size: 8,060 Square Feet
Details
- Additional structures: Above Grade, Below Grade
- Parcel number: 17060446294
- Zoning: RSF65
- Special conditions: Standard
Construction
Type & style
- Home type: SingleFamily
- Architectural style: Raised Ranch/Rambler
- Property subtype: Single Family Residence
Materials
- Brick
- Foundation: Slab
Condition
- New construction: No
- Year built: 1957
Utilities & green energy
- Sewer: Public Sewer
- Water: Public
Community & HOA
Community
- Subdivision: District Heights
HOA
- Has HOA: No
Location
- Region: District Heights
- Municipality: District Heights
Financial & listing details
- Price per square foot: $324/sqft
- Tax assessed value: $300,100
- Annual tax amount: $5,637
- Date on market: 7/13/2026
- Listing agreement: Exclusive Right To Sell
- Listing terms: Conventional,Cash
- Ownership: Fee Simple
Estimated market value
$378,800
$360,000 - $398,000
$2,604/mo
Price history
| Date | Event | Price |
|---|---|---|
| 8/4/2026 | Price change | $379,999-1.3%$324/sqft |
Source:  Bright MLS #MDPG2210472 Report a problem Bright MLS #MDPG2210472 Report a problem | ||
| 7/22/2026 | Price change | $385,000-3.7%$328/sqft |
Source: Bright MLS #MDPG2210472 Report a problem | ||
| 7/13/2026 | Listed for sale | $399,999+25%$341/sqft |
Source: Bright MLS #MDPG2210472 Report a problem | ||
| 8/8/2022 | Sold | $320,000$273/sqft |
Source: Bright MLS #MDPG2044318 Report a problem | ||
| 8/7/2022 | Pending sale | $320,000$273/sqft |
Source: Bright MLS #MDPG2044318 Report a problem | ||
| 7/13/2022 | Contingent | $320,000+3.2%$273/sqft |
Source: Bright MLS #MDPG2044318 Report a problem | ||
| 6/27/2022 | Listing removed | -- |
Source:  Exit Realty Report a problem Exit Realty Report a problem | ||
| 6/19/2022 | Listed for sale | $310,000$264/sqft |
Source: Bright MLS #MDPG2044318 Report a problem | ||
Public tax history
| Year | Property taxes | Tax assessment |
|---|---|---|
| 2026 | $5,715 | $301,100 +3.3% |
| 2025 | $5,715 +19.1% | $291,400 +3.4% |
| 2024 | $4,797 +5% | $281,700 +3.6% |
| 2023 | $4,567 -0.3% | $272,000 |
| 2022 | $4,582 +5.1% | $272,000 +6.3% |
| 2021 | $4,361 +1.7% | $255,867 +3.3% |
| 2020 | $4,289 +48.4% | $247,800 +13.7% |
| 2019 | $2,890 | $217,867 |
| 2018 | -- | $217,867 +7.4% |
| 2017 | $3,015 -12.4% | $202,900 +9.5% |
| 2016 | $3,443 | $185,267 +10.5% |
| 2015 | $3,443 | $167,633 +11.8% |
| 2014 | $3,443 | $150,000 |
| 2013 | -- | $150,000 |
| 2012 | -- | $150,000 -30.7% |
| 2011 | -- | $216,400 |
| 2010 | -- | $216,400 |
| 2009 | -- | $216,400 -13.1% |
| 2008 | -- | $248,970 +17.3% |
| 2007 | -- | $212,180 +21% |
| 2006 | -- | $175,390 +26.5% |
| 2005 | -- | $138,600 +5.1% |
| 2004 | -- | $131,896 |
| 2003 | -- | $131,896 +11.3% |
| 2002 | -- | $118,490 +0.3% |
| 2001 | -- | $118,180 |
Find assessor info on the county website
Monthly payment
Est. payment
Payment breakdown
Explore the cost of this home by adjusting the details. Changes won't be saved.Climate risks
Neighborhood: 20747
Nearby schools
Schools provided by the listing agent
- District: Prince George's County Public Schools
Source: Bright MLS. This data may not be complete. We recommend contacting the local school district to confirm school assignments for this home.
- $323,800-- bd2 ba1.1k sqft2406 Senator Ave, District Heights, MD 20747Off Market
- $335,200-- bd2 ba1.1k sqft2410 Senator Ave, District Heights, MD 20747Off Market
- $327,200-- bd2 ba1k sqft7220 Mason St, District Heights, MD 20747Off Market
- $368,800-- bd2 ba1.1k sqft2404 Senator Ave, District Heights, MD 20747Off Market
Similar homes
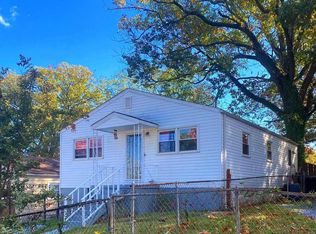
- $329,9004 bd2 ba1k sqft1422 Fernhill Ct, District Heights, MD 20747For Sale
 MLS ID #MDPG2210672, Pauline Brisbon, Keller Williams Preferred Properties. Bright MLS
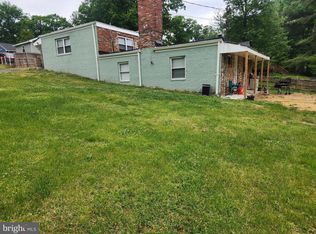
 - $349,9005 bd2 ba1k sqft936 Clovis Ave, Capitol Heights, MD 20743For Sale
 MLS ID #MDPG2222322, Celso Padilla, Samson Properties. Bright MLS
 - $379,0003 bd1 ba1.5k sqft6208 Walton Ave, Suitland, MD 20746For Sale
 MLS ID #MDPG2205044, Maritza Parada, Fairfax Realty Select. Bright MLS
 - $400,0003 bd3 ba1.5k sqft6502 Adak St, Capitol Heights, MD 20743For Sale
 MLS ID #MDPG2204692, Carrie Brown, HomeSmart. Bright MLS
 - $315,0003 bd1 ba1k sqft6405 Woodland Rd, Suitland, MD 20746For SaleMLS ID #MDPG2222040, Damon Brockenberry, Keller Williams Preferred Properties. Bright MLS
- $400,0004 bd2 ba1.5k sqft1116 Larchmont Ave, Capitol Heights, MD 20743For SaleMLS ID #MDPG2221088, Tremayne Lord, CENTURY 21 Envision. Bright MLS
- $349,9003 bd2 ba1k sqft1729 Iverson St, Oxon Hill, MD 20745For SaleMLS ID #MDPG2216048, Rosa Acevedo, Spring Hill Real Estate, LLC.. Bright MLS
- $329,0003 bd1 ba1.1k sqft910 Highview Dr, Capitol Heights, MD 20743For SaleMLS ID #MDPG2214358, Mr. Charles C Heyward JR., Samson Properties. Bright MLS
- $400,0003 bd2 ba1.3k sqft9309 Tuckerman St, Lanham, MD 20706For SaleMLS ID #MDPG2214850, Ray Werking, CENTURY 21 New Millennium. Bright MLS
- $349,9004 bd2 ba1.6k sqft707 Mentor Ave, Capitol Heights, MD 20743For SaleMLS ID #MDPG2205120, Maribel Reyes, Samson Properties. Bright MLS
- $380,0003 bd2 ba1.4k sqft9101 Robinson St, Brandywine, MD 20613For SaleMLS ID #MDPG2216262, Leslie Scruggs, HomeSmart. Bright MLS
- $387,9004 bd2 ba864 sqft4705 Heath St, Capitol Heights, MD 20743For SaleMLS ID #MDPG2192244, Jacqueline Budgen, EZ Realty, LLC.. Bright MLS
- $325,0003 bd2 ba1k sqft4541 Akron St, Temple Hills, MD 20748For SaleMLS ID #MDPG2221420, Janet Faison, Coldwell Banker Realty. Bright MLS
- $315,9003 bd2 ba1.1k sqft1259 Booker Ter, Capitol Heights, MD 20743For SaleMLS ID #MDPG2213900, Martha Lemus, Realty Advantage of Maryland LLC. Bright MLS
- $340,0003 bd2 ba1.6k sqft9512 Small Dr, Clinton, MD 20735For SaleMLS ID #MDPG2218756, Cal Salehi, Team Reyes Inc.. Bright MLS
- $364,9003 bd3 ba1.2k sqft3530 Wood Creek Dr, Suitland, MD 20746For SaleMLS ID #MDPG2212718, Pierre Proctor, Samson Properties. Bright MLS
- $394,9005 bd2 ba936 sqft6704 Hamilton St, Riverdale, MD 20737For SaleMLS ID #MDPG2211882, Bode Akinola, Paragon Realty, LLC. Bright MLS
- $399,9003 bd2 ba1.1k sqft5049 Benning Rd SE, Washington, DC 20019For SaleMLS ID #DCDC2286936, Clarence Cherry, EXP Realty, LLC. Bright MLS
- $319,0003 bd1 ba1.4k sqft5115 S Barnaby Rd, Temple Hills, MD 20748For SaleMLS ID #MDPG2216596, Teila Thorne, Goldmine Realty. Bright MLS
- $200,0003 bd2 ba1.1k sqft1639 Addison Rd S, District Heights, MD 20747For SaleMLS ID #MDPG2200224, Amilcar Gaitan, HomeSmart. Bright MLS
