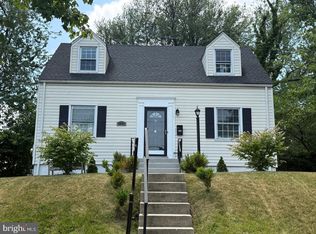
This home qualifies for a unique mortgage program offering a $7,500 lender credit and down payment options as low as 3% with no mortgage insurance. The $7,500 credit may also be combined with a VA loan with 0% down for eligible borrowers." Contact Listing Agent for Details. Nestled in the Addison Heights neighborhood, this all brick Colonial-style residence offers a harmonious blend of classic elegance and modern comfort. Set on a generous 0.26-acre lot, the property is a sanctuary of tranquility, backing to lush trees that provide a serene backdrop and a sense of privacy rarely found in urban settings. As you approach this charming brick home, the meticulously maintained exterior invites you to explore the refined interiors. The spacious layout encompasses 1,512 square feet of thoughtfully designed living space, featuring three well-appointed bedrooms and two and a half bathrooms. Each room is bathed in natural light, creating an inviting atmosphere that is perfect for both relaxation and entertaining. The heart of the home is a welcoming living area that flows seamlessly into the dining space, ideal for hosting intimate gatherings or larger celebrations. The full basement, with its outside entrance, offers endless possibilities-transform it into a personal gym, a home office, or a cozy entertainment area tailored to your lifestyle. Step outside to discover the expansive backyard, a true oasis for outdoor enthusiasts. The lush greenery and mature trees create a picturesque setting for summer barbecues, evening stargazing, or simply enjoying a quiet moment in nature. The concrete driveway provides ample parking, ensuring convenience for you and your guests. This property is not just a home; it's a lifestyle. The Addison Heights community is known for its charm and accessibility, offering a perfect blend of suburban tranquility and urban convenience. Enjoy nearby parks, boutique shopping, and gourmet dining options, all just moments away. Experience the luxury of space, privacy, and a vibrant community in this stunning Colonial residence. Whether you're seeking a peaceful retreat or a place to entertain, this home is poised to elevate your living experience. Don't miss the opportunity to make this exceptional property your own and embrace a lifestyle of elegance and comfort.
For sale
$400,000
6502 Adak St, Capitol Heights, MD 20743
3beds
1,512sqft
Single Family Residence
Built in 1953
0.26 Acres Lot
$398,900 Zestimate®
$265/sqft
$-- HOA
What's special
Newer roofNewer stoveSecurity doorsCharming brick front porch
- 104 days
- 78
- 4
Zillow last checked:
Listing updated:
Listed by:
Carrie Brown 301-236-0132,
HomeSmart 4109522641
Source: Bright MLS,MLS#: MDPG2204692
Facts & features
Interior
Bedrooms & bathrooms
- Bedrooms: 3
- Bathrooms: 3
- Full bathrooms: 2
- 1/2 bathrooms: 1
- Main level bathrooms: 1
- Main level bedrooms: 1
Basement
- Area: 896
Heating
- Forced Air, Central
Cooling
- Other, Natural Gas
Appliances
- Included: Gas Water Heater
Features
- Basement: Full,Exterior Entry
- Has fireplace: No
Interior area
- Total structure area: 2,408
- Total interior livable area: 1,512 sqft
- Finished area above ground: 1,512
- Finished area below ground: 0
Property
Parking
- Parking features: Concrete, Driveway
- Has uncovered spaces: Yes
Accessibility
- Accessibility features: Accessible Entrance
Features
- Levels: Three
- Stories: 3
- Pool features: None
Lot
- Size: 0.26 Acres
- Features: Backs to Trees
Details
- Additional structures: Above Grade, Below Grade
- Parcel number: 17181998095
- Zoning: RSF65
- Special conditions: Standard
Construction
Type & style
- Home type: SingleFamily
- Architectural style: Colonial
- Property subtype: Single Family Residence
Materials
- Brick
- Foundation: Concrete Perimeter
Condition
- New construction: No
- Year built: 1953
Utilities & green energy
- Sewer: Public Sewer
- Water: Public
Community & HOA
Community
- Subdivision: Addison Heights
HOA
- Has HOA: No
Location
- Region: Capitol Heights
- Municipality: Seat Pleasant
Financial & listing details
- Price per square foot: $265/sqft
- Tax assessed value: $396,300
- Annual tax amount: $7,409
- Date on market: 6/26/2026
- Listing agreement: Exclusive Right To Sell
- Ownership: Fee Simple
Estimated market value
$398,900
$379,000 - $419,000
$2,841/mo
Price history
| Date | Event | Price |
|---|---|---|
| 10/8/2026 | Listed for sale | $400,000$265/sqft |
Source:  Bright MLS #MDPG2204692 Report a problem Bright MLS #MDPG2204692 Report a problem | ||
| 9/20/2026 | Listing removed | $400,000$265/sqft |
Source: Bright MLS #MDPG2204692 Report a problem | ||
| 8/21/2026 | Price change | $400,000-3.6%$265/sqft |
Source: Bright MLS #MDPG2204692 Report a problem | ||
| 7/24/2026 | Listed for sale | $415,000$274/sqft |
Source: Bright MLS #MDPG2204692 Report a problem | ||
| 7/9/2026 | Listing removed | $415,000$274/sqft |
Source: Bright MLS #MDPG2204692 Report a problem | ||
| 7/1/2026 | Listed for sale | $415,000+1356.1%$274/sqft |
Source: Bright MLS #MDPG2204692 Report a problem | ||
| 2/9/1973 | Sold | $28,500$19/sqft |
Source: Agent Provided Report a problem | ||
Public tax history
| Year | Property taxes | Tax assessment |
|---|---|---|
| 2026 | $7,726 +49.4% | $396,300 +4.2% |
| 2025 | $5,172 -9.6% | $380,200 +4.4% |
| 2024 | $5,724 +4.1% | $364,100 +4.6% |
| 2023 | $5,498 +0.8% | $348,000 |
| 2022 | $5,457 +17.4% | $348,000 +17.3% |
| 2021 | $4,648 +9.3% | $296,800 +9.4% |
| 2020 | $4,252 +19.5% | $271,200 +13.3% |
| 2019 | $3,558 | $239,467 |
| 2018 | -- | $239,467 +7.1% |
| 2017 | $3,323 -13.1% | $223,600 +10.9% |
| 2016 | $3,823 | $201,633 +12.2% |
| 2015 | $3,823 | $179,667 +13.9% |
| 2014 | $3,823 | $157,700 |
| 2013 | -- | $157,700 |
| 2012 | -- | $157,700 -42.3% |
| 2011 | -- | $273,390 +4.9% |
| 2010 | -- | $260,576 +5.2% |
| 2009 | -- | $247,763 +5.5% |
| 2008 | -- | $234,950 +11.3% |
| 2007 | -- | $211,126 +12.7% |
| 2006 | -- | $187,303 +14.6% |
| 2005 | -- | $163,480 +6.9% |
| 2004 | -- | $152,926 |
| 2003 | -- | $152,926 +16% |
| 2002 | -- | $131,820 +0.1% |
| 2001 | -- | $131,686 |
Find assessor info on the county website
Monthly payment
Est. payment
Payment breakdown
Explore the cost of this home by adjusting the details. Changes won't be saved.Climate risks
Neighborhood: 20743
Nearby schools
Schools provided by the listing agent
- District: Prince George's County Public Schools
Source: Bright MLS. This data may not be complete. We recommend contacting the local school district to confirm school assignments for this home.
- $330,000-- bd1 ba1.4k sqft6504 Adak St, Capitol Heights, MD 20743Off Market
- $346,700-- bd1 ba1.4k sqft6500 Adak St, Capitol Heights, MD 20743Off Market
- $360,900-- bd2 ba1.4k sqft6506 Adak St, Capitol Heights, MD 20743Off Market
- $345,800-- bd2 ba1.4k sqft6508 Adak St, Capitol Heights, MD 20743Off Market
Similar homes
- $424,0005 bd3 ba2.1k sqft2421 Ramblewood Dr, District Heights, MD 20747For Sale
 MLS ID #MDPG2221884, Zina Dixon, Keller Williams Preferred Properties. Bright MLS
 - $395,0004 bd3 ba1.7k sqft1210 Waterford Dr, District Heights, MD 20747For Sale
 MLS ID #MDPG2218260, Angela Parrish, Samson Properties. Bright MLS
 - $315,9003 bd2 ba1.1k sqft1259 Booker Ter, Capitol Heights, MD 20743For Sale
 MLS ID #MDPG2213900, Martha Lemus, Realty Advantage of Maryland LLC. Bright MLS
 - $379,9993 bd2 ba1.1k sqft2408 Senator Ave, District Heights, MD 20747For Sale
 MLS ID #MDPG2210472, Brandon Lindsey, Long & Foster Real Estate, Inc.. Bright MLS
 - $310,0003 bd1 ba1k sqft411 Carmody Hills Dr, Capitol Heights, MD 20743For SaleMLS ID #MDPG2205402, Stephanie Anderson-Smoot, Berkshire Hathaway HomeServices PenFed Realty. Bright MLS
- $379,0003 bd1 ba1.5k sqft6208 Walton Ave, Suitland, MD 20746For SaleMLS ID #MDPG2205044, Maritza Parada, Fairfax Realty Select. Bright MLS
- $400,0003 bd2 ba1.3k sqft9309 Tuckerman St, Lanham, MD 20706For SaleMLS ID #MDPG2214850, Ray Werking, CENTURY 21 New Millennium. Bright MLS
- $337,0004 bd3 ba1.1k sqft5904 K St, Capitol Heights, MD 20743For SaleMLS ID #MDPG2200172, Daniel Hailu, Taylor Properties. Bright MLS
- $387,9004 bd2 ba864 sqft4705 Heath St, Capitol Heights, MD 20743For SaleMLS ID #MDPG2192244, Jacqueline Budgen, EZ Realty, LLC.. Bright MLS
- $315,0003 bd1 ba952 sqft5709 Dade St, Capitol Heights, MD 20743For SaleMLS ID #MDPG2198766, Margory Nunez Liza, Impact Real Estate, LLC. Bright MLS
- $405,0003 bd2 ba1.6k sqft9512 Small Dr, Clinton, MD 20735For SaleMLS ID #MDPG2218756, Cal Salehi, Team Reyes Inc.. Bright MLS
- $399,9995 bd3 ba1.6k sqft7511 Newberry Ln, Lanham, MD 20706For SaleMLS ID #MDPG2214182, ADEBAYO FALADE, HomeSmart. Bright MLS
- $375,0004 bd2 ba1.7k sqft8703 Reicher St, Landover, MD 20785For SaleMLS ID #MDPG2218802, Angela Simmons, CENTURY 21 New Millennium. Bright MLS
- $329,9004 bd2 ba1k sqft1422 Fernhill Ct, District Heights, MD 20747For SaleMLS ID #MDPG2210672, Pauline Brisbon, Keller Williams Preferred Properties. Bright MLS
- $404,9996 bd3 ba996 sqft6453 Fairborn Ter, Hyattsville, MD 20784For SaleMLS ID #MDPG2214346, Ethan Gomez, Smart Realty, LLC. Bright MLS
- $419,0003 bd2 ba2k sqft3251 O St SE, Washington, DC 20020For SaleMLS ID #DCDC2255134, David Conforti, AEGIS REALTY COMPANY, LLC. Bright MLS
- $429,0003 bd3 ba1.6k sqft323 54th St NE, Washington, DC 20019For SaleMLS ID #DCDC2272806, Rochelle Frazier Gray, Long & Foster Real Estate, Inc.. Bright MLS
- $325,0003 bd2 ba1k sqft4541 Akron St, Temple Hills, MD 20748For SaleMLS ID #MDPG2221420, Janet Faison, Coldwell Banker Realty. Bright MLS
- $394,9005 bd2 ba936 sqft6704 Hamilton St, Riverdale, MD 20737For SaleMLS ID #MDPG2211882, Bode Akinola, Paragon Realty, LLC. Bright MLS
- $399,9003 bd2 ba1.6k sqft3707 Halloway Pl, Upper Marlboro, MD 20772For SaleMLS ID #MDPG2212766, Jonelle Broady, CENTURY 21 New Millennium. Bright MLS
