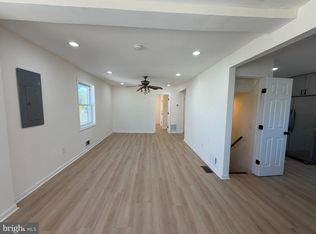
Welcome home to this lovely stylish rambler situated very close to DC. The square footage online is incorrect. The home has 2,050 square feet of renovated living area. There is a main level and a full lower level. The home was fully renovated in 2021 with modern amenities, appliances, and an updated HVAC. It shows the pride of ownership. The home features hardwood flooring throughout the first level and carpeting throughout the basement level (except the laundry room). The home also has generous sized rooms and ample space on the both the main and lower levels. The main level features recessed lighting, a renovated kitchen with white 42 inch cabinets, a granite countertop, stainless steel appliances, and decorative backsplash tile. There is also an adjoining dining area. On the left of the main level is the living room. The kitchen, dining, and living area is open concept which maximizes the use and efficiency of the home. There are three spacious bedrooms upstairs with with a full renovated bathroom featuring a tub, shower, and colorful tile work. The lower level/basement features a large recreation area, a large bedroom and a full renovated bathroom with the same features and color scheme as the upper level bathroom. The lower level is very flexible and can be used for entertaining, long term guests, or an in-law suite. There's also a spacious front porch useful for entertaining or socializing with your next door neighbors. Home sits on a spacious elevated lot. It features a beautiful northern overlook of DC. Catch all the fireworks displays on Independence Day without leaving home. Come by and check out this home and make it yours. No HOA and the community is still well kept. Close to shopping, restaurants, I-95, Southern Ave., two metro stations (Capitol Heights , Addison Rd. and bus lines. ) Also, close to Joint Base Anacostia-Bolling (JBAB) and Joint Base Andrews (JBA). Showings are by appointment only. Seller has an assumable FHA mortgage on the property at a 3.175% interest rate. Assume this mortgage then acquire a secondary mortgage for the remaining amount. Several first time homebuyer programs are also available FHLB, MMP, P2P, and more. Call the listing agent to get more details or make an offer.
For sale
$364,990
4706 Heath St, Capitol Heights, MD 20743
4beds
2,050sqft
Single Family Residence
Built in 1962
4,600 Square Feet Lot
$367,000 Zestimate®
$178/sqft
$-- HOA
What's special
Spacious elevated lotRecessed lightingStainless steel appliancesGranite countertopAdjoining dining areaDecorative backsplash tileThree spacious bedrooms upstairs
- 196 days
- 71
- 4
Zillow last checked:
Listing updated:
Listed by:
Christina Proctor 202-812-6070,
HomeSmart 4109522641
Source: Bright MLS,MLS#: MDPG2196080
Facts & features
Interior
Bedrooms & bathrooms
- Bedrooms: 4
- Bathrooms: 2
- Full bathrooms: 2
- Main level bathrooms: 1
- Main level bedrooms: 3
Rooms
- Room types: Living Room, Dining Room, Bedroom 2, Bedroom 3, Bedroom 4, Kitchen, Family Room, Bedroom 1, Laundry, Bathroom 1, Bathroom 2
Bedroom 1
- Level: Main
Bedroom 2
- Level: Main
Bedroom 3
- Level: Main
Bedroom 4
- Level: Lower
Bathroom 1
- Level: Main
Bathroom 2
- Level: Lower
Dining room
- Level: Main
Family room
- Level: Lower
Kitchen
- Level: Main
Laundry
- Level: Lower
Living room
- Level: Main
Heating
- Heat Pump, Natural Gas
Cooling
- Central Air, Electric
Appliances
- Included: Microwave, Dishwasher, Stainless Steel Appliance(s), Washer, Refrigerator, Oven/Range - Gas, Disposal, Dryer, Gas Water Heater
- Laundry: In Basement, Laundry Room
Features
- Recessed Lighting, Attic, Bathroom - Tub Shower, Ceiling Fan(s), Combination Kitchen/Dining, Entry Level Bedroom, Kitchen - Country, Additional Stairway, Dry Wall
- Flooring: Hardwood, Carpet, Ceramic Tile
- Windows: Insulated Windows, Energy Efficient, Screens
- Basement: Finished,Walk-Out Access,Side Entrance
- Has fireplace: No
Interior area
- Total structure area: 2,050
- Total interior livable area: 2,050 sqft
- Finished area above ground: 1,025
- Finished area below ground: 1,025
Video & virtual tour
Property
Parking
- Parking features: Driveway, On Street
- Has uncovered spaces: Yes
Accessibility
- Accessibility features: Other, Accessible Doors
Features
- Levels: Two
- Stories: 2
- Patio & porch: Porch
- Exterior features: Lighting
- Pool features: None
Lot
- Size: 4,600 Square Feet
Details
- Additional structures: Above Grade, Below Grade
- Parcel number: 17182008845
- Zoning: RESIDENTIAL
- Zoning description: Residential
- Special conditions: Standard
Construction
Type & style
- Home type: SingleFamily
- Architectural style: Ranch/Rambler
- Property subtype: Single Family Residence
Materials
- Brick
- Foundation: Brick/Mortar, Concrete Perimeter
- Roof: Asphalt
Condition
- Excellent
- New construction: No
- Year built: 1962
- Major remodel year: 2021
Utilities & green energy
- Electric: 150 Amps
- Sewer: Public Sewer
- Water: Public
- Utilities for property: Electricity Available, Natural Gas Available, Phone Connected, Cable Available, DSL, Fixed Wireless, Broadband, Other Internet Service
Green energy
- Energy efficient items: HVAC
- Energy generation: PV Solar Array(s) Leased
Community & HOA
Community
- Subdivision: Cedar Heights
HOA
- Has HOA: No
Location
- Region: Capitol Heights
Financial & listing details
- Price per square foot: $178/sqft
- Tax assessed value: $341,100
- Annual tax amount: $4,588
- Date on market: 3/31/2026
- Listing agreement: Exclusive Right To Sell
- Listing terms: Conventional,Cash,FHA,VA Loan
- Inclusions: Storage Shed
- Ownership: Fee Simple
Estimated market value
$367,000
$349,000 - $385,000
$2,971/mo
Price history
| Date | Event | Price |
|---|---|---|
| 10/8/2026 | Listed for sale | $364,990$178/sqft |
Source:  Bright MLS #MDPG2196080 Report a problem Bright MLS #MDPG2196080 Report a problem | ||
| 9/4/2026 | Contingent | $364,990$178/sqft |
Source: Bright MLS #MDPG2196080 Report a problem | ||
| 9/2/2026 | Listed for sale | $364,990$178/sqft |
Source: Bright MLS #MDPG2196080 Report a problem | ||
| 7/10/2026 | Contingent | $364,990$178/sqft |
Source: Bright MLS #MDPG2196080 Report a problem | ||
| 6/26/2026 | Listed for sale | $364,990$178/sqft |
Source: Bright MLS #MDPG2196080 Report a problem | ||
| 6/20/2026 | Contingent | $364,990$178/sqft |
Source: Bright MLS #MDPG2196080 Report a problem | ||
| 6/15/2026 | Listed for sale | $364,990-2.7%$178/sqft |
Source: Bright MLS #MDPG2196080 Report a problem | ||
| 6/12/2026 | Contingent | $374,999$183/sqft |
Source: Bright MLS #MDPG2196080 Report a problem | ||
| 5/7/2026 | Price change | $374,999-2.6%$183/sqft |
Source: Bright MLS #MDPG2196080 Report a problem | ||
| 4/10/2026 | Price change | $384,999-3.7%$188/sqft |
Source: Bright MLS #MDPG2196080 Report a problem | ||
| 3/31/2026 | Listed for sale | $399,998+20.5%$195/sqft |
Source: Bright MLS #MDPG2196080 Report a problem | ||
| 4/17/2023 | Listing removed | -- |
Source: Bright MLS #MDPG591216 Report a problem | ||
| 6/17/2021 | Sold | $332,000$162/sqft |
Source: Public Record Report a problem | ||
| 1/30/2021 | Pending sale | $332,000$162/sqft |
Source: Bright MLS #MDPG591216 Report a problem | ||
| 1/13/2021 | Contingent | $332,000$162/sqft |
Source: Local MLS #MDPG591216 Report a problem | ||
| 1/13/2021 | Pending sale | $332,000$162/sqft |
Source: Berkshire Hathaway HomeServices PenFed Realty #MDPG591216 Report a problem | ||
| 1/11/2021 | Contingent | $332,000$162/sqft |
Source:  Bright MLS #MDPG591216 Report a problem Bright MLS #MDPG591216 Report a problem | ||
| 1/11/2021 | Listed for sale | $332,000+0.6%$162/sqft |
Source: Bright MLS #MDPG591216 Report a problem | ||
| 12/31/2020 | Contingent | $330,000$161/sqft |
Source: Berkshire Hathaway HomeServices PenFed Realty via MLS #MDPG591216 Report a problem | ||
| 12/31/2020 | Pending sale | $330,000$161/sqft |
Source: Berkshire Hathaway HomeServices PenFed Realty #MDPG591216 Report a problem | ||
| 12/11/2020 | Listed for sale | $330,000+87.5%$161/sqft |
Source: Bright MLS #MDPG591216 Report a problem | ||
| 9/11/2020 | Sold | $176,000+10.3%$86/sqft |
Source: Public Record Report a problem | ||
| 7/28/2020 | Pending sale | $159,500$78/sqft |
Source: RE/MAX Specialists #MDPG575194 Report a problem | ||
| 7/21/2020 | Listed for sale | $159,500$78/sqft |
Source: RE/MAX Specialists #MDPG575194 Report a problem | ||
Public tax history
| Year | Property taxes | Tax assessment |
|---|---|---|
| 2026 | $4,988 +12.5% | $341,100 +10.5% |
| 2025 | $4,434 +44.2% | $308,800 +11.7% |
| 2024 | $3,075 +13.2% | $276,500 +13.2% |
| 2023 | $2,716 | $244,200 |
| 2022 | $2,716 +8.8% | $244,200 +8.8% |
| 2021 | $2,495 +4.6% | $224,400 +4.6% |
| 2020 | $2,385 -16.9% | $214,500 +11% |
| 2019 | $2,871 | $193,233 |
| 2018 | $2,871 +5.8% | $193,233 +5.8% |
| 2017 | $2,713 +13.5% | $182,600 +7.6% |
| 2016 | $2,390 | $169,700 +8.2% |
| 2015 | $2,390 | $156,800 +9% |
| 2014 | $2,390 | $143,900 |
| 2013 | -- | $143,900 |
| 2012 | -- | $143,900 -33.6% |
| 2011 | -- | $216,760 +5% |
| 2010 | -- | $206,352 +5.3% |
| 2009 | -- | $195,946 +5.6% |
| 2008 | -- | $185,540 +15.3% |
| 2007 | -- | $160,980 +18% |
| 2006 | -- | $136,420 +22% |
| 2005 | -- | $111,860 +6.2% |
| 2004 | -- | $105,330 |
| 2003 | -- | $105,330 +14.2% |
| 2002 | -- | $92,270 +0.2% |
| 2001 | -- | $92,066 |
Find assessor info on the county website
Monthly payment
Est. payment
Payment breakdown
Explore the cost of this home by adjusting the details. Changes won't be saved.Climate risks
Neighborhood: 20743
Nearby schools
Schools provided by the listing agent
- District: Prince George's County Public Schools
Source: Bright MLS. This data may not be complete. We recommend contacting the local school district to confirm school assignments for this home.
Similar homes
- $400,0004 bd2 ba1.5k sqft1116 Larchmont Ave, Capitol Heights, MD 20743For Sale
 MLS ID #MDPG2221088, Tremayne Lord, CENTURY 21 Envision. Bright MLS
 - $379,9003 bd2 ba2k sqft4816 Fable St, Capitol Heights, MD 20743For Sale
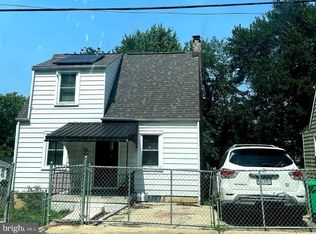 MLS ID #MDPG2203566, Mercedes Rivera, Fairfax Realty Premier. Bright MLS
 - $329,0003 bd1 ba1.1k sqft910 Highview Dr, Capitol Heights, MD 20743For Sale
 MLS ID #MDPG2214358, Mr. Charles C Heyward JR., Samson Properties. Bright MLS
 - $399,9003 bd2 ba1.1k sqft5049 Benning Rd SE, Washington, DC 20019For Sale
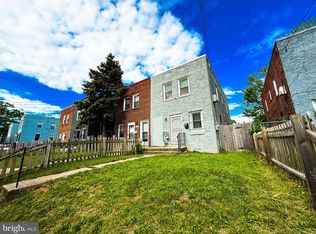 MLS ID #DCDC2286936, Clarence Cherry, EXP Realty, LLC. Bright MLS
 - $379,9953 bd3 ba1.6k sqft1442 41st St SE, Washington, DC 20020For SaleMLS ID #DCDC2281538, Barry Bailey, Real Broker, LLC. Bright MLS
- $315,0003 bd1 ba1k sqft6405 Woodland Rd, Suitland, MD 20746For SaleMLS ID #MDPG2222040, Damon Brockenberry, Keller Williams Preferred Properties. Bright MLS
- $337,0004 bd3 ba1.1k sqft5904 K St, Capitol Heights, MD 20743For SaleMLS ID #MDPG2200172, Daniel Hailu, Taylor Properties. Bright MLS
- $395,0004 bd3 ba1.7k sqft1210 Waterford Dr, District Heights, MD 20747For SaleMLS ID #MDPG2218260, Angela Parrish, Samson Properties. Bright MLS
- $349,9994 bd2 ba1.3k sqft5320 Jay St NE, Washington, DC 20019For SaleMLS ID #DCDC2284550, Catherine Renner, TTR Sotheby's International Realty. Bright MLS
- $339,9003 bd3 ba1.4k sqft1702 Rollins Pl, Capitol Heights, MD 20743For SaleMLS ID #MDPG2166176, Jenn Schneider, Neighborhood Assistance Corporation of America. Bright MLS
- $424,0005 bd3 ba2.1k sqft2421 Ramblewood Dr, District Heights, MD 20747For SaleMLS ID #MDPG2221884, Zina Dixon, Keller Williams Preferred Properties. Bright MLS
- $348,9004 bd2 ba1.8k sqft2215 Afton St, Temple Hills, MD 20748For SaleMLS ID #MDPG2195598, April Wilson, Berkshire Hathaway HomeServices PenFed Realty. Bright MLS
- $379,0003 bd1 ba1.5k sqft6208 Walton Ave, Suitland, MD 20746For SaleMLS ID #MDPG2205044, Maritza Parada, Fairfax Realty Select. Bright MLS
- $400,0004 bd4 ba1k sqft1414 Alberta Dr, District Heights, MD 20747For SaleMLS ID #MDPG2193618, Pauline Brisbon, Keller Williams Preferred Properties. Bright MLS
- $338,0002 bd1 ba1.1k sqft720 Burns St SE, Washington, DC 20019For SaleMLS ID #DCDC2280008, Tyria Nesmith, Keller Williams Preferred Properties. Bright MLS
- $440,0004 bd4 ba1.7k sqft7409 Kipling Pkwy, District Heights, MD 20747For SaleMLS ID #MDPG2213730, Tanavia Greer, Long & Foster Real Estate, Inc.. Bright MLS
- $300,0003 bd2 ba1.4k sqft2307 Wyngate Rd, Suitland, MD 20746For SaleMLS ID #MDPG2219630, Richard Arroyo-Montgomery, Own Real Estate. Bright MLS
- $364,9003 bd3 ba1.2k sqft3530 Wood Creek Dr, Suitland, MD 20746For SaleMLS ID #MDPG2212718, Pierre Proctor, Samson Properties. Bright MLS
- $499,9006 bd3 ba2.2k sqft708 62nd Ave, Capitol Heights, MD 20743For SaleMLS ID #MDPG2189714, Lina Guerra Flores, Elite Properties, Inc.. Bright MLS
- $399,9993 bd2 ba1.7k sqft3514 Jeff Rd, Upper Marlboro, MD 20774For SaleMLS ID #MDPG2215170, Tina Marie Marshall, MD Prime Realty Co.. Bright MLS
