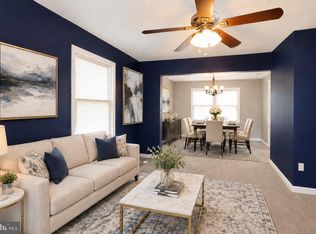
ASSUMABLE MORTGAGE AVAILABLE AT APPROXIMATELY 4.3% INTEREST RATE, SUBJECT TO LENDER APPROVAL AND BUYER QUALIFICATION! Welcome to 7409 Kipling Parkway, a spacious 4 bedroom 2 full and 2 half bath single family detached home. Offering approximately 1,734 square feet of living space on a generous quarter-acre lot in District Heights. The flexible floor plan provides plenty of room for everyday living, entertaining, working from home, or hosting guests. Enjoy the expansive yard with space for cookouts, gardening, recreation, pets, or creating your own private outdoor retreat. Conveniently located near shopping, restaurants, schools, Walker Mill Regional Park, Ritchie Station Marketplace, and Penn Mar Shopping Center. Bus stops near Kipling Parkway and Harwood Road provide convenient access to the Capitol Heights Metro Station. Major commuter routes, including Pennsylvania Avenue and the Capital Beltway, are also nearby. Space, convenience, a large yard, Metro accessibility right outside your door. With the opportunity to assume a mortgage at an attractive rate make this home one you won’t want to miss!
For sale
Price cut: $15K (10/13)
$425,000
7409 Kipling Pkwy, District Heights, MD 20747
4beds
1,734sqft
Single Family Residence
Built in 1961
10,624 Square Feet Lot
$-- Zestimate®
$245/sqft
$-- HOA
What's special
Expansive yardGenerous quarter-acre lotFlexible floor plan
- 67 days
- 304
- 23
Zillow last checked:
Listing updated:
Listed by:
Tanavia Greer 301-717-3441,
Long & Foster Real Estate, Inc. 8003360356
Source: Bright MLS,MLS#: MDPG2213730
Facts & features
Interior
Bedrooms & bathrooms
- Bedrooms: 4
- Bathrooms: 4
- Full bathrooms: 2
- 1/2 bathrooms: 2
- Main level bathrooms: 3
- Main level bedrooms: 3
Rooms
- Room types: Bedroom 1
Bedroom 1
- Level: Lower
Heating
- Forced Air, Natural Gas
Cooling
- Other, Electric
Appliances
- Included: Gas Water Heater
Features
- Basement: Finished,Walk-Out Access,Improved,Rear Entrance,Space For Rooms
- Has fireplace: No
Interior area
- Total structure area: 2,280
- Total interior livable area: 1,734 sqft
- Finished area above ground: 1,734
- Finished area below ground: 0
Property
Parking
- Parking features: Driveway, On Street
- Has uncovered spaces: Yes
Accessibility
- Accessibility features: None
Features
- Levels: Multi/Split,Two
- Stories: 2
- Pool features: None
Lot
- Size: 10,624 Square Feet
Details
- Additional structures: Above Grade, Below Grade
- Parcel number: 17060620146
- Zoning: RSF65
- Special conditions: Standard
Construction
Type & style
- Home type: SingleFamily
- Property subtype: Single Family Residence
Materials
- Brick
- Foundation: Brick/Mortar
Condition
- New construction: No
- Year built: 1961
Utilities & green energy
- Sewer: Public Sewer
- Water: Public
- Utilities for property: Natural Gas Available, Electricity Available, Water Available, Cable
Community & HOA
Community
- Subdivision: District Heights
HOA
- Has HOA: No
Location
- Region: District Heights
- Municipality: District Heights
Financial & listing details
- Price per square foot: $245/sqft
- Tax assessed value: $376,800
- Annual tax amount: $6,606
- Date on market: 8/18/2026
- Listing agreement: Exclusive Agency
- Ownership: Fee Simple
Estimated market value
Not available
Estimated sales range
Not available
$2,664/mo
Price history
| Date | Event | Price |
|---|---|---|
| 10/13/2026 | Price change | $425,000-3.4%$245/sqft |
Source:  Bright MLS #MDPG2213730 Report a problem Bright MLS #MDPG2213730 Report a problem | ||
| 9/7/2026 | Price change | $440,000-2.2%$254/sqft |
Source: Bright MLS #MDPG2213730 Report a problem | ||
| 8/18/2026 | Listed for sale | $450,000+20%$260/sqft |
Source:  Long & Foster Broker Feed #MDPG2213730 Report a problem Long & Foster Broker Feed #MDPG2213730 Report a problem | ||
| 1/26/2022 | Sold | $375,000+4.2%$216/sqft |
Source: Bright MLS #MDPG2021366 Report a problem | ||
| 12/14/2021 | Contingent | $360,000$208/sqft |
Source: Bright MLS #MDPG2021366 Report a problem | ||
| 12/11/2021 | Listed for sale | $360,000+53.2%$208/sqft |
Source: Bright MLS #MDPG2021366 Report a problem | ||
| 1/26/2021 | Sold | $235,000+1.9%$136/sqft |
Source: Public Record Report a problem | ||
| 1/23/2020 | Listing removed | $230,517$133/sqft |
Source: Auction.com Report a problem | ||
| 1/8/2020 | Listed for sale | $230,5170%$133/sqft |
Source: Auction.com Report a problem | ||
| 9/18/2019 | Listing removed | $230,548$133/sqft |
Source: Auction.com Report a problem | ||
| 9/17/2019 | Price change | $230,548+0%$133/sqft |
Source: Auction.com Report a problem | ||
| 9/16/2019 | Price change | $230,474-0.1%$133/sqft |
Source: Auction.com Report a problem | ||
| 9/14/2019 | Price change | $230,662-2.1%$133/sqft |
Source: Auction.com Report a problem | ||
| 9/11/2019 | Price change | $235,548-0.1%$136/sqft |
Source: Auction.com Report a problem | ||
| 9/7/2019 | Price change | $235,725+0.1%$136/sqft |
Source: Auction.com Report a problem | ||
| 9/5/2019 | Price change | $235,488+0.7%$136/sqft |
Source: Auction.com Report a problem | ||
| 8/31/2019 | Price change | $233,885+87.3%$135/sqft |
Source: Auction.com Report a problem | ||
| 8/29/2019 | Listed for sale | -- |
Source: Auction.com Report a problem | ||
| 7/1/1996 | Sold | $124,900$72/sqft |
Source: Public Record Report a problem | ||
Public tax history
| Year | Property taxes | Tax assessment |
|---|---|---|
| 2026 | $6,685 +10.3% | $376,800 +10.3% |
| 2025 | $6,059 +16.2% | $341,533 +11.5% |
| 2024 | $5,216 +14.6% | $306,267 +13% |
| 2023 | $4,550 -0.3% | $271,000 |
| 2022 | $4,566 +3.5% | $271,000 +4.7% |
| 2021 | $4,411 +0.9% | $258,800 +2.4% |
| 2020 | $4,373 +36.2% | $252,700 +4.4% |
| 2019 | $3,211 | $242,033 |
| 2018 | -- | $242,033 +2.3% |
| 2017 | $3,517 -11% | $236,700 +13.8% |
| 2016 | $3,951 | $208,000 +16% |
| 2015 | $3,951 | $179,300 +19.1% |
| 2014 | $3,951 | $150,600 |
| 2013 | -- | $150,600 |
| 2012 | -- | $150,600 -29.5% |
| 2011 | -- | $213,730 |
| 2010 | -- | $213,730 |
| 2009 | -- | $213,730 -21.3% |
| 2008 | -- | $271,620 +16.7% |
| 2007 | -- | $232,776 +20% |
| 2006 | -- | $193,933 +25% |
| 2005 | -- | $155,090 +6.7% |
| 2004 | -- | $145,402 |
| 2003 | -- | $145,402 +15.4% |
| 2002 | -- | $126,030 +0% |
| 2001 | -- | $125,982 |
Find assessor info on the county website
Monthly payment
Est. payment
Payment breakdown
Explore the cost of this home by adjusting the details. Changes won't be saved.Climate risks
Neighborhood: 20747
Nearby schools
Schools provided by the listing agent
- District: Prince George's County Public Schools
Source: Bright MLS. This data may not be complete. We recommend contacting the local school district to confirm school assignments for this home.
- $361,800-- bd2 ba1.2k sqft7407 Kipling Pkwy, District Heights, MD 20747Off Market
- $338,0004 bd2 ba1.1k sqft2103 Harwood Rd, District Heights, MD 20747Off Market
- $376,400-- bd2 ba1.7k sqft7405 Kipling Pkwy, District Heights, MD 20747Off Market
- $372,800-- bd2 ba1.9k sqft2105 Harwood Rd, District Heights, MD 20747Off Market
Similar homes
- $399,9994 bd3 ba1.8k sqft1322 Iron Forge Rd, District Heights, MD 20747For Sale

 MLS ID #MDPG2219024, Wanda Hamilton, Keller Williams Preferred Properties. Bright MLS
 - $409,9004 bd2 ba2.3k sqft6402 Gateway Blvd, District Heights, MD 20747For Sale
 MLS ID #MDPG2203628, CARLTON STEPHENSON, Long & Foster Real Estate, Inc.. Bright MLS
 - $425,0004 bd3 ba2.2k sqft6804 Marianne Dr, Suitland, MD 20746For Sale
 MLS ID #MDPG2218090, Tracy Trammel, Metro City Realty. Bright MLS
 - $435,0004 bd2 ba1.7k sqft8200 Reppy Ln, Fort Washington, MD 20744For Sale
 MLS ID #MDPG2221740, Kayli Michels, KW Metro Center. Bright MLS
 - $445,9904 bd3 ba2.1k sqft7311 Wessex Dr, Temple Hills, MD 20748For SaleMLS ID #MDPG2214158, Pat Dowtin, Long & Foster Real Estate, Inc.. Bright MLS
- $459,0004 bd3 ba1.6k sqft6416 Simmons Ln, Clinton, MD 20735For SaleMLS ID #MDPG2222462, James Spencer, Berkshire Hathaway HomeServices PenFed Realty. Bright MLS
- $439,9004 bd3 ba1.3k sqft10007 Mike Rd, Fort Washington, MD 20744For SaleMLS ID #MDPG2221224, Marc Blair, Own Real Estate. Bright MLS
- $399,9005 bd3 ba2.1k sqft6208 McKay Dr, Brandywine, MD 20613For SaleMLS ID #MDPG2223080, Mallory Bare, CENTURY 21 New Millennium. Bright MLS
- $399,9995 bd3 ba1.4k sqft5006 Rayburn Ct, Temple Hills, MD 20748For SaleMLS ID #MDPG2204148, Mr. Jonathan S Lahey, EXP Realty, LLC. Bright MLS
- $439,0005 bd3 ba2.1k sqft7411 Colchester Dr, Clinton, MD 20735For SaleMLS ID #MDPG2221478, Diego Rodriguez, Spring Hill Real Estate, LLC.. Bright MLS
- $399,0004 bd3 ba2.2k sqft6000 Rayburn Dr, Temple Hills, MD 20748For SaleMLS ID #MDPG2218922, Melissa Melendez, eXp Realty LLC. Bright MLS
- $375,0003 bd2 ba1.5k sqft6713 Boxwood Dr, Suitland, MD 20746For SaleMLS ID #MDPG2213764, Eileen Robbins, Compass. Bright MLS
- $474,9904 bd3 ba1.5k sqft5905 Kirby Rd, Clinton, MD 20735For SaleMLS ID #MDPG2216686, Paloma Holmes, Real Broker, LLC. Bright MLS
- $465,0004 bd4 ba1.8k sqft7006 Calvin Ct, Fort Washington, MD 20744For SaleMLS ID #MDPG2222242, Daunta Hall, Smart Realty, LLC. Bright MLS
- $429,9005 bd3 ba1.4k sqft1924 Gaither St, Temple Hills, MD 20748For SaleMLS ID #MDPG2202448, Felecia Green Brissett, Weichert, REALTORS. Bright MLS
- $449,0005 bd3 ba2.1k sqft9410 Small Dr, Clinton, MD 20735For SaleMLS ID #MDPG2217294, Mr. Mario Villafan, Spring Hill Real Estate, LLC.. Bright MLS
- $400,0003 bd4 ba1.1k sqft5711 Old Temple Hill Rd, Temple Hills, MD 20748For SaleMLS ID #MDPG2217524, Chris Craddock, EXP Realty, LLC. Bright MLS
- $480,0003 bd3 ba1.3k sqft5707 Center Dr, Temple Hills, MD 20748For SaleMLS ID #MDPG2212872, Marvel Truesdale, The Home Team Realty Group, LLC. Bright MLS
- $415,0003 bd3 ba1.1k sqft2503 Oxon Run Dr, Temple Hills, MD 20748For SaleMLS ID #MDPG2207582, Cassandra T. King, Jason Mitchell Group. Bright MLS
- $399,0004 bd3 ba1.2k sqft1002 58th Ave, Capitol Heights, MD 20743For SaleMLS ID #MDPG2219248, Brandon Warner, Compass. Bright MLS
