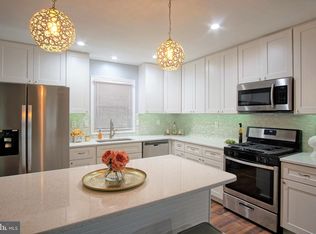
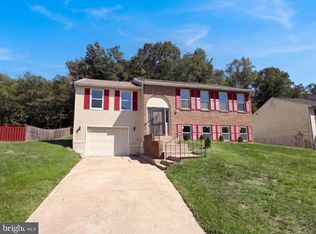
Pulling up to this magnificent Raised Rambler, you will be impressed with the stunning views of the community. As you enter the lower level, you will be greeted by the open foyer with ceramic tile floors. Traveling through the lower level, say wow to the recreation area for hosting amazing events. There is one guest bedroom on the lower level along with a guest full bathroom. Traveling toward the back of the home, you will find the utility room and a rear exit into the spacious backyard. The backyard provides privacy with mature trees and landscaping great for entertainment. Traveling upstairs onto the main level, the traditional floor plan concept features an open family room, dining area and a nice size kitchen with gorgeous ceramic tile floors, plenty of cabinets and appliances. Continuing on the upper level, you will encounter a Primary Suite with a Primary Bath and Bedroom #2 and Bedroom #3. Don't forget the one car garage and driveway accommodating space for two additional vehicles comfortably. Come and experience the perfect opportunity to live a balanced lifestyle. HOME FIRST TITLE PREFERRED!
For sale
$439,900
10007 Mike Rd, Fort Washington, MD 20744
4beds
1,372sqft
Single Family Residence
Built in 1969
10,000 Square Feet Lot
$-- Zestimate®
$321/sqft
$-- HOA
What's special
Spacious backyardDining areaOpen family roomOne car garage
- 22 days
- 523
- 56
Likely to sell faster than
Zillow last checked:
Listing updated:
Listed by:
Marc Blair 240-615-8395,
Own Real Estate (240) 615-8395
Source: Bright MLS,MLS#: MDPG2221224
Facts & features
Interior
Bedrooms & bathrooms
- Bedrooms: 4
- Bathrooms: 3
- Full bathrooms: 3
- Main level bathrooms: 1
- Main level bedrooms: 1
Rooms
- Room types: Dining Room, Primary Bedroom, Bedroom 2, Kitchen, Family Room, Foyer, Bedroom 1, Utility Room, Bathroom 1, Bonus Room, Primary Bathroom, Full Bath
Primary bedroom
- Features: Flooring - Carpet, Ceiling Fan(s), Lighting - Ceiling
- Level: Upper
- Area: 140 Square Feet
- Dimensions: 10 X 14
Bedroom 1
- Features: Lighting - Ceiling, Flooring - Carpet, Ceiling Fan(s)
- Level: Upper
- Area: 100 Square Feet
- Dimensions: 10 X 10
Bedroom 1
- Features: Flooring - Ceramic Tile, Lighting - Ceiling
- Level: Main
- Area: 130 Square Feet
- Dimensions: 10 X 13
Bedroom 2
- Features: Ceiling Fan(s), Flooring - Carpet, Lighting - Ceiling
- Level: Upper
- Area: 120 Square Feet
- Dimensions: 10 X 12
Primary bathroom
- Features: Flooring - Ceramic Tile, Bathroom - Walk-In Shower
- Level: Upper
- Area: 40 Square Feet
- Dimensions: 5 X 8
Bathroom 1
- Features: Bathroom - Tub Shower, Flooring - Ceramic Tile, Lighting - Wall sconces
- Level: Upper
- Area: 35 Square Feet
- Dimensions: 5 X 7
Bonus room
- Features: Flooring - Ceramic Tile, Lighting - Ceiling
- Level: Main
- Area: 90 Square Feet
- Dimensions: 9 X 10
Dining room
- Features: Flooring - HardWood, Lighting - Pendants
- Level: Upper
- Area: 130 Square Feet
- Dimensions: 10 X 13
Family room
- Features: Flooring - HardWood, Ceiling Fan(s), Lighting - Ceiling
- Level: Upper
- Area: 336 Square Feet
- Dimensions: 14 X 24
Family room
- Features: Flooring - Carpet, Lighting - Ceiling
- Level: Main
- Area: 180 Square Feet
- Dimensions: 12 X 15
Foyer
- Features: Flooring - HardWood
- Level: Upper
- Area: 60 Square Feet
- Dimensions: 3 X 20
Foyer
- Features: Ceiling Fan(s), Flooring - Ceramic Tile, Lighting - Ceiling
- Level: Main
- Area: 96 Square Feet
- Dimensions: 8 X 12
Other
- Features: Flooring - Ceramic Tile, Bathroom - Walk-In Shower
- Level: Main
- Area: 54 Square Feet
- Dimensions: 6 X 9
Kitchen
- Features: Flooring - Ceramic Tile, Recessed Lighting, Double Sink, Breakfast Nook
- Level: Upper
- Area: 132 Square Feet
- Dimensions: 11 X 12
Utility room
- Features: Flooring - Ceramic Tile
- Level: Main
- Area: 99 Square Feet
- Dimensions: 9 X 11
Heating
- Central
Cooling
- Other, Natural Gas
Appliances
- Included: Oven/Range - Gas, Dishwasher, Refrigerator, Water Heater, Washer, Dryer, Gas Water Heater
Features
- Bathroom - Tub Shower, Ceiling Fan(s), Kitchen Island, Primary Bath(s), Recessed Lighting
- Flooring: Wood
- Has basement: No
- Has fireplace: No
Interior area
- Total structure area: 2,646
- Total interior livable area: 1,372 sqft
- Finished area above ground: 1,372
- Finished area below ground: 0
Property
Parking
- Total spaces: 1
- Parking features: Garage Faces Front, Attached
- Attached garage spaces: 1
Accessibility
- Accessibility features: None
Features
- Levels: Two
- Stories: 2
- Pool features: None
Lot
- Size: 10,000 Square Feet
Details
- Additional structures: Above Grade, Below Grade
- Parcel number: 17050401364
- Zoning: RR
- Special conditions: Standard
Construction
Type & style
- Home type: SingleFamily
- Architectural style: Raised Ranch/Rambler,Ranch/Rambler
- Property subtype: Single Family Residence
Materials
- Brick
- Foundation: Concrete Perimeter
Condition
- New construction: No
- Year built: 1969
Utilities & green energy
- Sewer: Public Sewer
- Water: None
- Utilities for property: Cable Available, Natural Gas Available, Electricity Available, Sewer Available, Water Available, Cable
Community & HOA
Community
- Subdivision: Rose Valley Estates
HOA
- Has HOA: No
Location
- Region: Fort Washington
Financial & listing details
- Price per square foot: $321/sqft
- Tax assessed value: $401,533
- Annual tax amount: $5,966
- Date on market: 10/20/2026
- Listing agreement: Exclusive Right To Sell
- Ownership: Fee Simple
Estimated market value
Not available
Estimated sales range
Not available
Not available
Price history
| Date | Event | Price |
|---|---|---|
| 10/20/2026 | Listed for sale | $439,900+40.5%$321/sqft |
Source:  Bright MLS #MDPG2221224 Report a problem | ||
| 4/11/2019 | Listing removed | $313,000$228/sqft |
Source: RE/MAX 100 #MDPG501498 Report a problem | ||
| 4/11/2019 | Listed for sale | $313,000$228/sqft |
Source: RE/MAX 100 #MDPG501498 Report a problem | ||
| 3/7/2019 | Pending sale | $313,000$228/sqft |
Source: RE/MAX 100 #MDPG501498 Report a problem | ||
| 2/27/2019 | Price change | $313,000-1.3%$228/sqft |
Source: RE/MAX 100 #MDPG501498 Report a problem | ||
| 2/4/2019 | Price change | $317,000+1.3%$231/sqft |
Source: RE/MAX 100 #MDPG501498 Report a problem | ||
| 1/3/2019 | Pending sale | $313,000$228/sqft |
Source: RE/MAX 100 #MDPG319224 Report a problem | ||
| 12/19/2018 | Listed for sale | $313,000-1.3%$228/sqft |
Source: RE/MAX 100 #MDPG319224 Report a problem | ||
| 11/16/2018 | Listing removed | $317,000$231/sqft |
Source: Golston Real Estate Inc. #1002274920 Report a problem | ||
| 10/4/2018 | Price change | $317,000-0.9%$231/sqft |
Source: Golston Real Estate Inc. #1002274920 Report a problem | ||
| 9/14/2018 | Price change | $320,000-2.4%$233/sqft |
Source: Golston Real Estate Inc. #1002274920 Report a problem | ||
| 8/21/2018 | Listed for sale | $328,000$239/sqft |
Source: Golston Real Estate Inc. #1002274920 Report a problem | ||
Public tax history
| Year | Property taxes | Tax assessment |
|---|---|---|
| 2026 | $6,036 | $401,533 +5.9% |
| 2025 | $6,036 +52% | $379,267 +6.2% |
| 2024 | $3,970 +6.5% | $357,000 +6.5% |
| 2023 | $3,727 -6.1% | $335,167 -6.1% |
| 2022 | $3,970 +22.5% | $357,000 +22.5% |
| 2021 | $3,241 +2.9% | $291,500 +2.9% |
| 2020 | $3,150 -20.6% | $283,300 +6.1% |
| 2019 | $3,966 | $266,900 |
| 2018 | $3,966 +12.1% | $266,900 +12.1% |
| 2017 | $3,537 +3.7% | $238,000 +13.8% |
| 2016 | $3,411 | $209,100 +16% |
| 2015 | $3,411 | $180,200 |
| 2014 | $3,411 | $180,200 |
| 2013 | -- | $180,200 -15.8% |
| 2012 | -- | $214,100 |
| 2011 | -- | $214,100 |
| 2010 | -- | $214,100 -36.3% |
| 2009 | -- | $336,220 +18.3% |
| 2008 | -- | $284,220 +22.4% |
| 2007 | -- | $232,220 +28.9% |
| 2006 | -- | $180,220 +8.7% |
| 2005 | -- | $165,766 +9.6% |
| 2004 | -- | $151,313 +10.6% |
| 2003 | -- | $136,860 |
| 2002 | -- | $136,860 |
| 2001 | -- | $136,860 |
Find assessor info on the county website
Monthly payment
Est. payment
Payment breakdown
Explore the cost of this home by adjusting the details. Changes won't be saved.Climate risks
Neighborhood: 20744
Nearby schools
Schools provided by the listing agent
- District: Prince George's County Public Schools
Source: Bright MLS. This data may not be complete. We recommend contacting the local school district to confirm school assignments for this home.
Similar homes
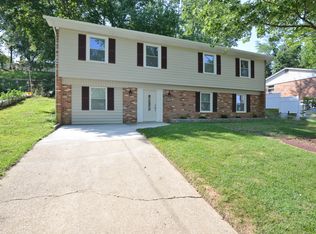
- $465,0004 bd4 ba1.8k sqft7006 Calvin Ct, Fort Washington, MD 20744For Sale

 MLS ID #MDPG2222242, Daunta Hall, Smart Realty, LLC. Bright MLS
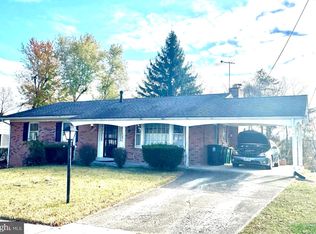
- $435,0003 bd2 ba1.9k sqft8617 W Fort Foote Ter, Fort Washington, MD 20744For Sale
 MLS ID #MDPG2222154, Bob Gauger, EXP Realty, LLC. Bright MLS
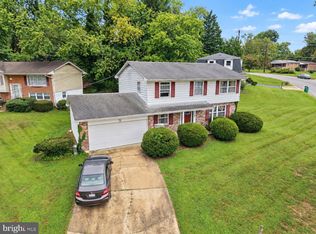
- $460,0004 bd3 ba1.9k sqft1901 Chalfont Ct, Fort Washington, MD 20744For Sale
 MLS ID #MDPG2218108, Blake James, EXP Realty, LLC. Bright MLS
- $450,0003 bd3 ba1.2k sqft12708 Lampton Ln, Fort Washington, MD 20744For Sale
 MLS ID #MDPG2200006, Verria Hairston, Open Door Brokerage, LLC. Bright MLS
- $399,9994 bd1 ba1.4k sqft1224 Van Buren Dr, Fort Washington, MD 20744For SaleMLS ID #MDPG2212292, Maisa Megahed, Next Step Realty. Bright MLS
- $390,0003 bd3 ba1.5k sqft7302 Epping Ave, Fort Washington, MD 20744For SaleMLS ID #MDPG2220736, Jonathan Benya, EXP Realty, LLC. Bright MLS
- $431,2004 bd3 ba1.1k sqft6909 Cherryfield Rd, Fort Washington, MD 20744For SaleMLS ID #MDPG2195172, Danielle Harris, RLAH @properties. Bright MLS
- $460,0003 bd3 ba1.4k sqft3701 Copperville Way, Fort Washington, MD 20744For SaleMLS ID #MDPG2221068, Stacy Wilson, Samson Properties. Bright MLS
- $429,9004 bd3 ba1.3k sqft(Undisclosed Address), Temple Hills, MD 20748For SaleMLS ID #MDPG2214608, Pamela Ball, Samson Properties. Bright MLS
- $510,0005 bd4 ba1.9k sqft1922 Tall Timber Ct, Fort Washington, MD 20744For SaleMLS ID #MDPG2212284, Asia Tyler, RLAH @properties. Bright MLS
- $459,0004 bd3 ba1.6k sqft6416 Simmons Ln, Clinton, MD 20735For SaleMLS ID #MDPG2222462, James Spencer, Berkshire Hathaway HomeServices PenFed Realty. Bright MLS
- $424,9004 bd3 ba1.7k sqft7902 Claudia Dr, Oxon Hill, MD 20745For SaleMLS ID #MDPG2221696, Liam Coonahan, Real of Pennsylvania. Bright MLS
- $555,0005 bd3 ba2k sqft320 Baron Ct, Fort Washington, MD 20744For SaleMLS ID #MDPG2221350, Verria Hairston, Open Door Brokerage, LLC. Bright MLS
- $415,0004 bd3 ba1.8k sqft5704 Colon Ter, Temple Hills, MD 20748For SaleMLS ID #MDPG2219154, Kasi Evans, Samson Properties. Bright MLS
- $440,0004 bd3 ba1.7k sqft10706 Cedarwood Dr, Waldorf, MD 20601For SaleMLS ID #MDCH2060514, GIovanny Osorio, First Decision Realty LLC. Bright MLS
- $415,0003 bd2 ba1.3k sqft6205 Edward Dr, Clinton, MD 20735For SaleMLS ID #MDPG2222348, Regina Parker, Weichert Realtors - Blue Ribbon. Bright MLS
- $460,0004 bd3 ba1.2k sqft12112 Birchview Dr, Clinton, MD 20735For SaleMLS ID #MDPG2209608, Ms. Quartrina Humes, The Home Team Realty Group, LLC. Bright MLS
- $399,9993 bd2 ba1k sqft3500 Manis Rd, Clinton, MD 20735For SaleMLS ID #MDPG2216666, Kimberlee Randall, EXP Realty, LLC. Bright MLS
- $385,0003 bd4 ba1.1k sqft5711 Old Temple Hill Rd, Temple Hills, MD 20748For SaleMLS ID #MDPG2217524, Chris Craddock, EXP Realty, LLC. Bright MLS
- $415,0003 bd3 ba1.7k sqft2209 Jason Ct, Bryans Road, MD 20616For SaleMLS ID #MDCH2061088, Farrah Fuchs, Redfin Corp. Bright MLS
