Welcome to 1901 Chalfont Court, a classic colonial on a quiet court in Fort Washington offering an easy-living floor plan that's ready for its next owner. Step inside to a bright foyer with a staircase to the upper level, flowing into a formal dining room and a spacious living area, all connected by warm hardwood floors that carry throughout much of the home. The kitchen is a standout, featuring rich wood cabinetry, a full stainless appliance suite, and generous counter space that makes everyday cooking and entertaining effortless while a convenient half bath rounds out the main level for guests. Upstairs, four comfortable bedrooms are accompanied by two beautifully finished full bathrooms. The layout flows naturally from room to room, making this home as practical as it is inviting. The unfinished basement adds laundry and abundant storage now, with room to expand later. Set on a level, tree-lined lot, the home offers a solid colonial footprint just minutes from National Harbor, MGM, major commuter routes, and Fort Washington's shops and dining. With standout bathrooms, a beautifully updated kitchen, and gleaming hardwoods throughout, this is a home where the inside truly shines.
For sale
$480,000
1901 Chalfont Ct, Fort Washington, MD 20744
4beds
1,944sqft
Single Family Residence
Built in 1967
0.27 Acres Lot
$478,000 Zestimate®
$247/sqft
$-- HOA
What's special
Beautifully updated kitchenBright foyerLevel tree-lined lotWarm hardwood floorsConvenient half bathFormal dining roomGenerous counter space
- 37 days
- 315
- 13
Likely to sell faster than
Zillow last checked:
Listing updated:
Listed by:
Blake James 443-472-1139,
EXP Realty, LLC 8888607369,
Co-Listing Agent: Steven C. James-Group 443-472-5317,
EXP Realty, LLC
Source: Bright MLS,MLS#: MDPG2218108
Facts & features
Interior
Bedrooms & bathrooms
- Bedrooms: 4
- Bathrooms: 3
- Full bathrooms: 2
- 1/2 bathrooms: 1
- Main level bathrooms: 3
- Main level bedrooms: 4
Basement
- Area: 936
Heating
- Heat Pump, Electric
Cooling
- Central Air, Electric
Appliances
- Included: Electric Water Heater
- Laundry: Lower Level
Features
- Basement: Partially Finished
- Has fireplace: No
Interior area
- Total structure area: 2,880
- Total interior livable area: 1,944 sqft
- Finished area above ground: 1,944
- Finished area below ground: 0
Property
Parking
- Total spaces: 6
- Parking features: Covered, Garage Faces Front, Attached, Driveway
- Attached garage spaces: 2
- Uncovered spaces: 4
Accessibility
- Accessibility features: None
Features
- Levels: Three
- Stories: 3
- Pool features: None
Lot
- Size: 0.27 Acres
Details
- Additional structures: Above Grade, Below Grade
- Parcel number: 17050384057
- Zoning: RSF95
- Special conditions: Standard
Construction
Type & style
- Home type: SingleFamily
- Architectural style: Colonial
- Property subtype: Single Family Residence
Materials
- Brick, Vinyl Siding
- Foundation: Brick/Mortar
Condition
- New construction: No
- Year built: 1967
Utilities & green energy
- Sewer: Public Sewer
- Water: Public
Community & HOA
Community
- Subdivision: Forest Knolls
HOA
- Has HOA: No
Location
- Region: Fort Washington
Financial & listing details
- Price per square foot: $247/sqft
- Tax assessed value: $398,533
- Annual tax amount: $5,448
- Date on market: 9/12/2026
- Listing agreement: Exclusive Right To Sell
- Ownership: Fee Simple
Estimated market value
$478,000
$454,000 - $502,000
$2,939/mo
Price history
| Date | Event | Price |
|---|---|---|
| 9/12/2026 | Listed for sale | $480,000+60%$247/sqft |
Source:  Bright MLS #MDPG2218108 Report a problem | ||
| 12/5/2016 | Sold | $300,000$154/sqft |
Source: Public Record Report a problem | ||
| 9/23/2016 | Pending sale | $300,000$154/sqft |
Source: RE/MAX ADVANTAGE REALTY #PG9752801 Report a problem | ||
| 9/23/2016 | Price change | $300,000+3.4%$154/sqft |
Source: RE/MAX ADVANTAGE REALTY #PG9752801 Report a problem | ||
| 9/11/2016 | Pending sale | $290,000$149/sqft |
Source: RE/MAX ADVANTAGE REALTY #PG9752801 Report a problem | ||
| 9/4/2016 | Listed for sale | $290,000$149/sqft |
Source: RE/MAX ADVANTAGE REALTY #PG9752801 Report a problem | ||
Public tax history
| Year | Property taxes | Tax assessment |
|---|---|---|
| 2026 | $5,848 +74.7% | $398,533 +8.7% |
| 2025 | $3,348 -10.1% | $366,667 +9.5% |
| 2024 | $3,723 +1.1% | $334,800 +1.1% |
| 2023 | $3,683 -1.1% | $331,167 -1.1% |
| 2022 | $3,723 +3.4% | $334,800 +3.4% |
| 2021 | $3,602 +3.8% | $323,900 +3.8% |
| 2020 | $3,469 -18.9% | $311,933 +8.3% |
| 2019 | $4,280 | $288,000 |
| 2018 | $4,280 +9.6% | $288,000 +9.6% |
| 2017 | $3,904 +16.7% | $262,733 +10.6% |
| 2016 | $3,346 | $237,467 +11.9% |
| 2015 | $3,346 | $212,200 |
| 2014 | $3,346 | $212,200 |
| 2013 | -- | $212,200 -18.8% |
| 2012 | -- | $261,300 |
| 2011 | -- | $261,300 |
| 2010 | -- | $261,300 -14.5% |
| 2009 | -- | $305,660 +13.1% |
| 2008 | -- | $270,186 +15.1% |
| 2007 | -- | $234,713 +17.8% |
| 2006 | -- | $199,240 +8.2% |
| 2005 | -- | $184,112 +9% |
| 2004 | -- | $168,986 +9.8% |
| 2003 | -- | $153,860 |
| 2002 | -- | $153,860 +6.8% |
| 2001 | -- | $144,033 |
Find assessor info on the county website
Monthly payment
Est. payment
Payment breakdown
Explore the cost of this home by adjusting the details. Changes won't be saved.Climate risks
Neighborhood: 20744
Nearby schools
Schools provided by the listing agent
- District: Prince George's County Public Schools
Source: Bright MLS. This data may not be complete. We recommend contacting the local school district to confirm school assignments for this home.
- $385,4003 bd2 ba1.3k sqft1903 Chalfont Ct, Fort Washington, MD 20744Off Market
- $480,3004 bd3 ba2.2k sqft13028 Chalfont Ave, Fort Washington, MD 20744Off Market
- $480,0005 bd4 ba2.9k sqft1900 Chalfont Ct, Fort Washington, MD 20744Off Market

- $401,900-- bd2 ba1.4k sqft13025 Chalfont Ave, Fort Washington, MD 20744Off Market
Similar homes
- $450,0003 bd2 ba2.5k sqft13011 Clarion Rd, Fort Washington, MD 20744For Sale
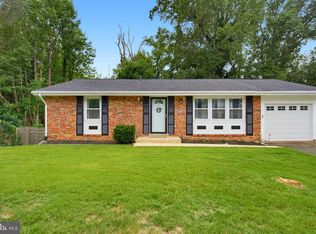
 MLS ID #MDPG2218126, Ermeess R Faris, Faris Homes. Bright MLS
- $514,9905 bd4 ba2.8k sqft12904 Dauphin Ct, Fort Washington, MD 20744For Sale
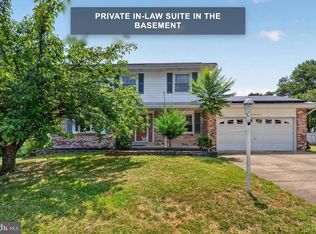 MLS ID #MDPG2207120, Mr. Dag Alemayehu, Samson Properties. Bright MLS
- $457,0004 bd3 ba2.5k sqft13206 Bangor Pl, Fort Washington, MD 20744For Sale
 MLS ID #MDPG2214008, Regina Bassiwa, Samson Properties. Bright MLS
- $460,0003 bd3 ba1.5k sqft13401 Queens Ln, Fort Washington, MD 20744For Sale
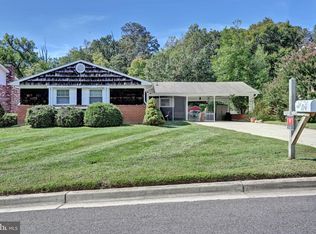 MLS ID #MDPG2221048, Sharlene Montgomery, KW Metro Center. Bright MLS
- $460,0003 bd3 ba1.4k sqft3701 Copperville Way, Fort Washington, MD 20744For SaleMLS ID #MDPG2221068, Stacy Wilson, Samson Properties. Bright MLS
- $390,0003 bd3 ba1.5k sqft7302 Epping Ave, Fort Washington, MD 20744For SaleMLS ID #MDPG2220736, Jonathan Benya, EXP Realty, LLC. Bright MLS
- $565,0007 bd3 ba2.8k sqft8304 Allentown Rd, Fort Washington, MD 20744For SaleMLS ID #MDPG2218450, Carlos Contreras, Caprika Realty. Bright MLS
- $449,9004 bd3 ba2.5k sqft9618 Randall Dr, White Plains, MD 20695For SaleMLS ID #MDCH2059436, Laura Forbes, CENTURY 21 New Millennium. Bright MLS
- $474,9904 bd3 ba1.5k sqft5905 Kirby Rd, Clinton, MD 20735For SaleMLS ID #MDPG2216686, Paloma Holmes, Real Broker, LLC. Bright MLS
- $449,0005 bd3 ba2.1k sqft9410 Small Dr, Clinton, MD 20735For SaleMLS ID #MDPG2217294, Mr. Mario Villafan, Spring Hill Real Estate, LLC.. Bright MLS
- $539,9004 bd2 ba1.9k sqft16500 Bealle Hill Rd, Waldorf, MD 20601For SaleMLS ID #MDPG2211206, Ken Phipps, CENTURY 21 New Millennium. Bright MLS
- $425,0004 bd3 ba1.7k sqft7902 Claudia Dr, Oxon Hill, MD 20745For SaleMLS ID #MDPG2221696, Liam Coonahan, Real of Pennsylvania. Bright MLS
- $479,9994 bd2 ba2.1k sqft3090 Huntington Cir, Waldorf, MD 20602For SaleMLS ID #MDCH2058072, Nancy Mabie, Berkshire Hathaway HomeServices PenFed Realty. Bright MLS
- $475,0003 bd4 ba2.4k sqft7503 Crestwood Ct, Brandywine, MD 20613For SaleMLS ID #MDPG2200418, John Queeney, CENTURY 21 New Millennium. Bright MLS
- $465,0004 bd4 ba2.5k sqft7611 Temple Hill Rd, Temple Hills, MD 20748For SaleMLS ID #MDPG2206434, Joya Johnson, Epique Realty. Bright MLS
- $500,0005 bd3 ba1.9k sqft2703 Gaither St, Temple Hills, MD 20748For SaleMLS ID #MDPG2209816, Brandi Bradshaw, Keller Williams Select Realtors of Annapolis. Bright MLS
- $399,0004 bd3 ba2.2k sqft6000 Rayburn Dr, Temple Hills, MD 20748For SaleMLS ID #MDPG2218922, Melissa Melendez, eXp Realty LLC. Bright MLS
- $499,9903 bd3 ba1.7k sqft2896 Portobello Ct, Waldorf, MD 20603For SaleMLS ID #MDCH2057722, Bonita King, CENTURY 21 New Millennium. Bright MLS
- $430,0005 bd2 ba1.4k sqft3113 Brightseat Rd, Landover, MD 20785For SaleMLS ID #MDPG2222954, India Pope, Samson Properties. Bright MLS
