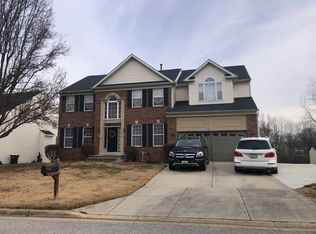
Open house Saturday, September 26, 2026, 12:00 PM - 2:00 PM Welcome to 8304 Allentown Road, where space, opportunity, and an unbeatable DMV location come together! This spacious all-brick home offers approximately 2,800 square feet of finished living space, seven bedrooms, three full bathrooms, and nearly half an acre of land—giving you plenty of room to spread out and make it your own. The main level features three bedrooms and two full bathrooms, while the fully finished walkout lower level offers FOUR additional bedrooms, another full bathroom, and direct exterior access, creating incredible flexibility for extended family, guests, home offices, or additional living space. Outside, the generous 0.46-acre lot provides endless possibilities for entertaining, gardening, or creating your very own backyard oasis, while the attached garage and private driveway make everyday parking a breeze. The home could benefit from some cosmetic updates, but that's where the opportunity lies! Bring your vision, add your personal touches, and unlock the potential of a property that already offers an incredible amount of space. And let's talk about LOCATION, because this is where 8304 Allentown Road truly shines! Situated in Fort Washington, you're just across the Potomac from Northern Virginia, with convenient access to the Woodrow Wilson Bridge, I-495, and I-295, making commutes to Alexandria, Arlington, and Washington, D.C., a breeze. Enjoy being close to National Harbor, MGM National Harbor, Tanger Outlets, and Old Town Alexandria, putting waterfront dining, shopping, entertainment, and nightlife practically at your fingertips. Joint Base Andrews, major employment centers, and everyday conveniences are also within easy reach. Whether you work in D.C., commute to Northern Virginia, or simply want to enjoy everything the DMV has to offer, this location keeps you connected while giving you the space and comfort of suburban living. Seven bedrooms, three full bathrooms, a versatile walkout lower level, nearly half an acre, and a location that puts Maryland, D.C., and Northern Virginia within easy reach—8304 Allentown Road is packed with potential and ready for its next owner!
For sale
$575,000
8304 Allentown Rd, Fort Washington, MD 20744
7beds
2,800sqft
Single Family Residence
Built in 1977
0.46 Acres Lot
$-- Zestimate®
$205/sqft
$-- HOA
What's special
Spacious all-brick homeAttached garagePrivate drivewaySeven bedrooms
- 8 days
- 345
- 30
Zillow last checked:
Listing updated:
Listed by:
Carlos Contreras 443-510-2988,
Caprika Realty 866-274-9884
Source: Bright MLS,MLS#: MDPG2218450
Facts & features
Interior
Bedrooms & bathrooms
- Bedrooms: 7
- Bathrooms: 3
- Full bathrooms: 3
- Main level bathrooms: 2
- Main level bedrooms: 3
Basement
- Area: 1400
Heating
- Forced Air, Natural Gas
Cooling
- Central Air, Electric
Appliances
- Included: Gas Water Heater
- Laundry: Lower Level
Features
- Attic, Combination Dining/Living
- Basement: Garage Access,Exterior Entry,Finished,Full,Rear Entrance,Walk-Out Access,Windows
- Number of fireplaces: 1
Interior area
- Total structure area: 2,800
- Total interior livable area: 2,800 sqft
- Finished area above ground: 1,400
- Finished area below ground: 1,400
Property
Parking
- Total spaces: 1
- Parking features: Garage Faces Front, Garage Door Opener, Inside Entrance, Attached, Driveway, Other
- Attached garage spaces: 1
- Has uncovered spaces: Yes
Accessibility
- Accessibility features: None
Features
- Levels: Split Foyer,Multi/Split,Two
- Stories: 2
- Pool features: None
Lot
- Size: 0.46 Acres
Details
- Additional structures: Above Grade, Below Grade
- Parcel number: 17090849109
- Zoning: RR
- Special conditions: Standard
Construction
Type & style
- Home type: SingleFamily
- Property subtype: Single Family Residence
Materials
- Brick
- Foundation: Other
Condition
- Very Good
- New construction: No
- Year built: 1977
Utilities & green energy
- Sewer: Public Sewer
- Water: Public
Community & HOA
Community
- Subdivision: Oaklawn
HOA
- Has HOA: No
Location
- Region: Fort Washington
- Municipality: Unincorporated
Financial & listing details
- Price per square foot: $205/sqft
- Tax assessed value: $439,300
- Annual tax amount: $6,527
- Date on market: 9/17/2026
- Listing agreement: Exclusive Right To Sell
- Listing terms: Cash,Conventional,FHA,VA Loan
- Ownership: Fee Simple
Estimated market value
Not available
Estimated sales range
Not available
$4,123/mo
Price history
| Date | Event | Price |
|---|---|---|
| 9/17/2026 | Listed for sale | $575,000+4.5%$205/sqft |
Source:  Bright MLS #MDPG2218450 Report a problem Bright MLS #MDPG2218450 Report a problem | ||
| 8/1/2026 | Listing removed | $550,000$196/sqft |
Source: Bright MLS #MDPG2189346 Report a problem | ||
| 3/30/2026 | Listed for sale | $550,000$196/sqft |
Source: Bright MLS #MDPG2189346 Report a problem | ||
| 3/22/2026 | Pending sale | $550,000$196/sqft |
Source: Bright MLS #MDPG2189346 Report a problem | ||
| 3/19/2026 | Price change | $550,000-4.3%$196/sqft |
Source: Bright MLS #MDPG2189346 Report a problem | ||
| 2/5/2026 | Listed for sale | $575,000+82.5%$205/sqft |
Source: Bright MLS #MDPG2189346 Report a problem | ||
| 1/28/2020 | Sold | $315,000$113/sqft |
Source: Public Record Report a problem | ||
| 11/16/2019 | Pending sale | $315,000$113/sqft |
Source: Samson Properties #MDPG545986 Report a problem | ||
| 10/23/2019 | Listed for sale | $315,000$113/sqft |
Source: Samson Properties #MDPG545986 Report a problem | ||
Public tax history
| Year | Property taxes | Tax assessment |
|---|---|---|
| 2026 | $6,928 | $449,033 +2.2% |
| 2025 | $6,928 +49.8% | $439,300 +5.7% |
| 2024 | $4,623 +6% | $415,767 +6% |
| 2023 | $4,362 +6.4% | $392,233 +6.4% |
| 2022 | $4,100 +4.8% | $368,700 +4.8% |
| 2021 | $3,911 +5.1% | $351,700 +5.1% |
| 2020 | $3,722 -19.6% | $334,700 +7.5% |
| 2019 | $4,627 | $311,400 |
| 2018 | $4,627 +2.1% | $311,400 +2.1% |
| 2017 | $4,534 +17% | $305,100 +2.1% |
| 2016 | $3,874 | $298,800 +4.4% |
| 2015 | $3,874 | $286,100 +4.6% |
| 2014 | $3,874 | $273,400 +4.9% |
| 2013 | -- | $260,700 |
| 2012 | -- | $260,700 |
| 2011 | -- | $260,700 -50.1% |
| 2010 | -- | $522,790 +17.8% |
| 2009 | -- | $443,832 +21.6% |
| 2008 | -- | $364,876 +27.6% |
| 2007 | -- | $285,920 +11.7% |
| 2006 | -- | $255,936 +13.3% |
| 2005 | -- | $225,953 +15.3% |
| 2004 | -- | $195,970 |
| 2003 | -- | $195,970 +2.1% |
| 2002 | -- | $191,920 +4.4% |
| 2001 | -- | $183,820 |
Find assessor info on the county website
Monthly payment
Est. payment
Payment breakdown
Explore the cost of this home by adjusting the details. Changes won't be saved.Climate risks
Neighborhood: 20744
Nearby schools
Schools provided by the listing agent
- Elementary: Tayac
- Middle: Isaac J. Gourdine
- High: Friendly
- District: Prince George's County Public Schools
Source: Bright MLS. This data may not be complete. We recommend contacting the local school district to confirm school assignments for this home.
- $469,400-- bd3 ba1.4k sqft8300 Allentown Rd, Fort Washington, MD 20744Off Market
- $422,9004 bd-- ba1.4k sqft8310 Allentown Rd, Fort Washington, MD 20744Off Market
- $467,200-- bd3 ba1.4k sqft8228 Allentown Rd, Fort Washington, MD 20744Off Market
- $494,700-- bd2 ba2.3k sqft8312 Allentown Rd, Fort Washington, MD 20744Off Market
Similar homes
- $620,0004 bd4 ba3.2k sqft1734 Felwood St, Fort Washington, MD 20744For Sale

 MLS ID #MDPG2217104, Kenneth Stewart, Keller Williams Flagship. Bright MLS
 - $540,0005 bd4 ba1.9k sqft1922 Tall Timber Ct, Fort Washington, MD 20744For Sale
 MLS ID #MDPG2212284, Asia Tyler, RLAH @properties. Bright MLS
 - $--4 bd3 ba3.1k sqft2912 Kidder Rd, Clinton, MD 20735Auction
 Auction.com 2
 - $499,9005 bd3 ba2.3k sqft12417 Parkton St, Fort Washington, MD 20744For Sale
 MLS ID #MDPG2210966, Bevia Patrick, Keller Williams Flagship. Bright MLS
 - $439,0004 bd3 ba2.5k sqft10501 Cedarwood Ln, Fort Washington, MD 20744For SaleMLS ID #MDPG2206860, Rod Obee, EXP Realty, LLC. Bright MLS
- $499,0005 bd4 ba1.7k sqft3705 Kingswood Dr, District Heights, MD 20747For SaleMLS ID #MDPG2216726, Carolina Mosquera, Weichert, REALTORS. Bright MLS
- $439,9004 bd4 ba3.3k sqft9506 Tellico Pl, Clinton, MD 20735For SaleMLS ID #MDPG2219868, Ebony Jones, Samson Properties. Bright MLS
- $499,9005 bd3 ba2.3k sqft2402 Joseph Dr, Clinton, MD 20735For SaleMLS ID #MDPG2212486, Raj Garg, FAB Realty LLC. Bright MLS
- $430,0004 bd4 ba2.8k sqft12904 Chalfont Ave, Fort Washington, MD 20744For SaleMLS ID #MDPG2178242, Alicia Schline, Berkshire Hathaway HomeServices PenFed Realty. Bright MLS
- $457,5005 bd3 ba2.4k sqft4915 Sharon Rd, Temple Hills, MD 20748For SaleMLS ID #MDPG2212536, Theresa Shoptaw, CENTURY 21 New Millennium. Bright MLS
- $568,9004 bd4 ba2.6k sqft10779 Alyssa Ln, Waldorf, MD 20603For SaleMLS ID #MDCH2059070, Stephanie Gormas, CENTURY 21 New Millennium. Bright MLS
- $675,0005 bd4 ba2k sqft12700 Macduff Dr, Fort Washington, MD 20744For SaleMLS ID #MDPG2132184, Bob Tran, ExecuHome Realty. Bright MLS
- $490,0004 bd3 ba1.5k sqft5905 Kirby Rd, Clinton, MD 20735For SaleMLS ID #MDPG2216686, Paloma Holmes, Real Broker, LLC. Bright MLS
- $450,0004 bd3 ba2.7k sqft6313 Grant Chapman Dr, La Plata, MD 20646For SaleMLS ID #MDCH2059802, Melinda Sasscer, CENTURY 21 New Millennium. Bright MLS
- $490,0008 bd3 ba2.1k sqft7901 Anne Ct, Clinton, MD 20735For SaleMLS ID #MDPG2199882, Lillian Hardaway, Samson Properties. Bright MLS
- $595,0004 bd3 ba2.5k sqft11219 Lakeview Dr, Dunkirk, MD 20754For SaleMLS ID #MDCA2027366, Pattee McInerney, RE/MAX One. Bright MLS
- $575,0004 bd2 ba2k sqft10643 Old Colchester Rd, Lorton, VA 22079For SaleMLS ID #VAFX2336158, Lizzie Helmig, Metro House. Bright MLS
- $429,0004 bd3 ba2.2k sqft6705 Crafton Ln, Clinton, MD 20735For SaleMLS ID #MDPG2219188, Sharon L. Brown, Expect Results Realty. Bright MLS
- $479,8046 bd3 ba2.7k sqft4713 Boosa St, Capitol Heights, MD 20743For SaleMLS ID #MDPG2217298, Iftikhar Khan, RE/MAX Galaxy. Bright MLS
