Welcome to 6430 Dant Drive, where comfortable one-level living meets the space and privacy of a beautiful one-acre setting in sought-after Owings. Offering nearly 2,000 square feet, this inviting 4-bedroom, 2-bath rambler has been thoughtfully cared for and provides the perfect blend of indoor comfort and outdoor living. Inside, a desirable split-bedroom floor plan creates a sense of privacy and separation, while generous living spaces provide plenty of room for everyday life, entertaining and gathering with family and friends. Updated flooring, fresh paint and stainless steel appliances give the home a refreshed, move-in-ready feel. Outside is where this property truly shines. Imagine summer afternoons by the pool, evenings relaxing on the surrounding deck, and weekends enjoying your own expansive backyard. The fenced yard offers plenty of room for pets, play and entertaining, while the one-acre homesite provides the breathing room so many buyers are searching for. A large storage shed and garage add even more functionality. Beyond its inviting spaces, the home has benefited from extensive improvements, including the roof, gutters and skylight, updated bath, garage door, HVAC and water heater, along with an encapsulated crawl space with dehumidifier and French drains, added attic insulation and an updated pool pump. With four bedrooms, nearly 2,000 square feet of one-level living, an acre of land, a pool and a long list of improvements, 6430 Dant Drive offers more than just a home—it offers room to settle in, spread out and enjoy. All of this in a convenient Owings location close to shopping, dining, commuter routes and everything Northern Calvert has to offer.
For sale
Price cut: $20K (10/7)
$569,900
6430 Dant Dr, Owings, MD 20736
4beds
1,992sqft
Single Family Residence
Built in 1986
1.04 Acres Lot
$569,000 Zestimate®
$286/sqft
$-- HOA
What's special
Fenced yardUpdated bathComfortable one-level livingExpansive backyardSurrounding deckFresh paintStainless steel appliances
- 23 days
- 735
- 57
Zillow last checked:
Listing updated:
Listed by:
Janet Weaver 240-434-2971,
RE/MAX One 4437718009
Source: Bright MLS,MLS#: MDCA2030624
Facts & features
Interior
Bedrooms & bathrooms
- Bedrooms: 4
- Bathrooms: 2
- Full bathrooms: 2
- Main level bathrooms: 2
- Main level bedrooms: 4
Basement
- Area: 0
Heating
- Heat Pump, Electric
Cooling
- Central Air, Electric
Appliances
- Included: Microwave, Dishwasher, Dryer, Exhaust Fan, Ice Maker, Refrigerator, Cooktop, Washer, Water Heater, Electric Water Heater
- Laundry: Main Level
Features
- Attic, Ceiling Fan(s), Family Room Off Kitchen, Open Floorplan, Formal/Separate Dining Room, Primary Bath(s)
- Flooring: Carpet, Ceramic Tile, Luxury Vinyl
- Doors: Sliding Glass
- Has basement: No
- Has fireplace: No
Interior area
- Total structure area: 1,992
- Total interior livable area: 1,992 sqft
- Finished area above ground: 1,992
- Finished area below ground: 0
Property
Parking
- Total spaces: 2
- Parking features: Garage Faces Front, Garage Door Opener, Asphalt, Attached, Driveway
- Attached garage spaces: 2
- Has uncovered spaces: Yes
Accessibility
- Accessibility features: None
Features
- Levels: One
- Stories: 1
- Patio & porch: Deck, Porch
- Has private pool: Yes
- Pool features: Above Ground, Fenced, Private
- Fencing: Wood,Privacy,Back Yard
- Has view: Yes
- View description: Trees/Woods
Lot
- Size: 1.04 Acres
- Features: Backs to Trees
Details
- Additional structures: Above Grade, Below Grade
- Parcel number: 0502102145
- Zoning: A
- Special conditions: Standard
Construction
Type & style
- Home type: SingleFamily
- Architectural style: Ranch/Rambler
- Property subtype: Single Family Residence
Materials
- Brick
- Foundation: Crawl Space
Condition
- New construction: No
- Year built: 1986
Utilities & green energy
- Sewer: Septic Exists
- Water: Well
Community & HOA
Community
- Subdivision: None Available
HOA
- Has HOA: No
Location
- Region: Owings
Financial & listing details
- Price per square foot: $286/sqft
- Tax assessed value: $435,433
- Annual tax amount: $5,108
- Date on market: 9/22/2026
- Listing agreement: Exclusive Right To Sell
- Ownership: Fee Simple
Estimated market value
$569,000
$541,000 - $597,000
$3,105/mo
Price history
| Date | Event | Price |
|---|---|---|
| 10/7/2026 | Price change | $569,900-3.4%$286/sqft |
Source:  Bright MLS #MDCA2030624 Report a problem Bright MLS #MDCA2030624 Report a problem | ||
| 9/22/2026 | Listed for sale | $589,900+66.2%$296/sqft |
Source: Bright MLS #MDCA2030624 Report a problem | ||
| 6/9/2016 | Sold | $355,000-2.7%$178/sqft |
Source: Public Record Report a problem | ||
| 3/27/2016 | Pending sale | $365,000$183/sqft |
Source: Residential Plus Real Estate Services #CA9584558 Report a problem | ||
| 3/3/2016 | Listed for sale | $365,000-1.3%$183/sqft |
Source: Residential Plus Real Estate Services #CA9584558 Report a problem | ||
| 9/9/2015 | Listing removed | $369,900$186/sqft |
Source: Residential Plus Real Estate Services #CA8691264 Report a problem | ||
| 8/14/2015 | Price change | $369,900-1.4%$186/sqft |
Source: Residential Plus Real Estate Services #CA8691264 Report a problem | ||
| 7/11/2015 | Price change | $375,000-1.2%$188/sqft |
Source: Residential Plus Real Estate Services #CA8691264 Report a problem | ||
| 6/20/2015 | Price change | $379,500-1.4%$191/sqft |
Source: CENTURY 21 New Millennium #CA8598502 Report a problem | ||
| 4/10/2015 | Listed for sale | $385,000-1.9%$193/sqft |
Source: CENTURY 21 New Millennium #CA8598502 Report a problem | ||
| 3/30/2014 | Listing removed | $392,500$197/sqft |
Source: CENTURY 21 New Millennium #CA8208253 Report a problem | ||
| 10/22/2013 | Listed for sale | $392,500+18.9%$197/sqft |
Source: Century 21 New Millennium #CA8208253 Report a problem | ||
| 5/31/2003 | Sold | $330,000$166/sqft |
Source: Public Record Report a problem | ||
Public tax history
| Year | Property taxes | Tax assessment |
|---|---|---|
| 2026 | $4,924 +6.2% | $435,433 +6.4% |
| 2025 | $4,636 +12.3% | $409,067 +6.9% |
| 2024 | $4,129 +9% | $382,700 +4.9% |
| 2023 | $3,789 +5.2% | $364,667 -4.7% |
| 2022 | $3,602 +5.5% | $382,700 +16.5% |
| 2021 | $3,414 +4.4% | $328,600 +4.9% |
| 2020 | $3,269 +4.7% | $313,133 -4.7% |
| 2019 | $3,123 +5.5% | $328,600 +16.4% |
| 2018 | $2,960 -1.4% | $282,200 |
| 2017 | $3,003 -15.9% | $282,200 |
| 2016 | $3,572 | $282,200 -2.1% |
| 2015 | $3,572 | $288,400 |
| 2014 | $3,572 | $288,400 |
| 2013 | -- | $288,400 -15.5% |
| 2012 | -- | $341,500 |
| 2011 | -- | $341,500 |
| 2010 | -- | $341,500 -29.6% |
| 2009 | -- | $485,350 +15.2% |
| 2008 | -- | $421,262 +17.9% |
| 2007 | -- | $357,176 +21.9% |
| 2006 | -- | $293,090 +14.3% |
| 2005 | -- | $256,360 +16.7% |
| 2004 | -- | $219,630 +20.1% |
| 2003 | -- | $182,900 +2.8% |
| 2002 | -- | $177,902 +2.9% |
| 2001 | -- | $172,906 |
Find assessor info on the county website
Monthly payment
Est. payment
Payment breakdown
Explore the cost of this home by adjusting the details. Changes won't be saved.Climate risks
Neighborhood: 20736
Nearby schools
Schools provided by the listing agent
- District: Calvert County Public Schools
Source: Bright MLS. This data may not be complete. We recommend contacting the local school district to confirm school assignments for this home.
Similar homes
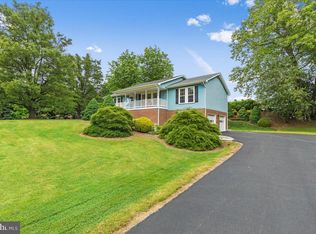
- $569,0003 bd3 ba2.3k sqft8065 Tuckers Trl, Owings, MD 20736For Sale
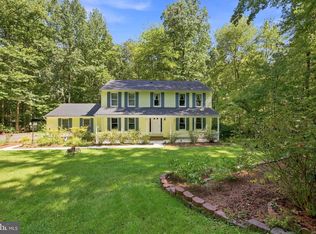
 MLS ID #MDCA2029912, Danielle Sloan, Samson Properties. Bright MLS
 - $620,0004 bd4 ba2.9k sqft8830 Rymer Way, Owings, MD 20736For Sale
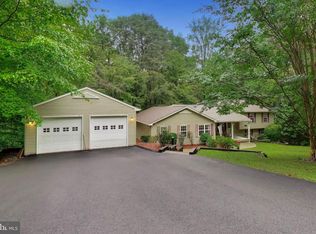 MLS ID #MDCA2030966, Amanda Calhoun, Real Broker, LLC - Dunkirk. Bright MLS
 - $565,0004 bd4 ba2.6k sqft130 Owings Hill Ct, Owings, MD 20736For Sale
 MLS ID #MDCA2029884, Susan Cleary, RE/MAX One. Bright MLS
 - $495,0003 bd3 ba2.1k sqft1934 Wooded Trce, Owings, MD 20736For Sale
 MLS ID #MDCA2030316, Samuel Kim, Jason Mitchell Group. Bright MLS
 - $574,9004 bd3 ba2.5k sqft11219 Lakeview Dr, Dunkirk, MD 20754For SaleMLS ID #MDCA2027366, Pattee McInerney, RE/MAX One. Bright MLS
- $629,9004 bd4 ba2.8k sqft31 Radcliffe Dr, Huntingtown, MD 20639For SaleMLS ID #MDCA2030590, Brittany Santos, JPAR Real Estate Professionals. Bright MLS
- $709,0004 bd3 ba2.7k sqft850 Warner Dr, Huntingtown, MD 20639For SaleMLS ID #MDCA2030860, William Sammons, Home Towne Real Estate. Bright MLS
- $525,0004 bd3 ba2.1k sqft2425 Fawn Ct, Prince Frederick, MD 20678For SaleMLS ID #MDCA2030602, Marcie Gatton, Redfin Corp. Bright MLS
- $619,9003 bd2 ba2.9k sqft15211 Candy Hill Rd, Upper Marlboro, MD 20772For SaleMLS ID #MDPG2221804, Jack Thompson, Results Brokerage Services. Bright MLS
- $599,9003 bd3 ba2.2k sqft3020 Franklin Dr, Huntingtown, MD 20639For SaleMLS ID #MDCA2029822, Candy Meyers, RE/MAX One. Bright MLS
- $555,0005 bd3 ba2.2k sqft7600 Mezmer Ln, Clinton, MD 20735For SaleMLS ID #MDPG2216314, Linda Hurd, Samson Properties. Bright MLS
- $484,0004 bd3 ba1.7k sqft4006 Chesapeake Ave, Chesapeake Beach, MD 20732For SaleMLS ID #MDCA2030586, Bonnie O'Donnell, RE/MAX One. Bright MLS
- $600,0003 bd3 ba1.9k sqft13100 Croom Rd, Upper Marlboro, MD 20772For SaleMLS ID #MDPG2184054, Sharon Ledbetter, Weichert, REALTORS. Bright MLS
- $575,0003 bd2 ba1.7k sqft893 Harwood Rd, Harwood, MD 20776For SaleMLS ID #MDAA2154296, Stephanie Glaubitz, Home Towne Real Estate. Bright MLS
- $624,9004 bd3 ba2.6k sqft8320 Harrison Blvd, Chesapeake Beach, MD 20732For SaleMLS ID #MDCA2030452, Bob Chew, Samson Properties. Bright MLS
- $539,9004 bd2 ba1.9k sqft16500 Bealle Hill Rd, Waldorf, MD 20601For SaleMLS ID #MDPG2211206, Ken Phipps, CENTURY 21 New Millennium. Bright MLS
- $565,0004 bd4 ba2k sqft7207 Glenelg Ct, Clinton, MD 20735For SaleMLS ID #MDPG2215602, Wenda Tucker, Bennett Realty Solutions. Bright MLS
- $499,0003 bd3 ba2.5k sqft6230 9th St, Chesapeake Beach, MD 20732For SaleMLS ID #MDCA2030542, Terri McClain, RE/MAX One. Bright MLS
- $554,9003 bd3 ba1.9k sqft5031 Timber View Ln, Saint Leonard, MD 20685For SaleMLS ID #MDCA2030444, Jeffrey Lewis, Berkshire Hathaway HomeServices PenFed Realty. Bright MLS
- $550,0003 bd3 ba2.3k sqft5401 Cove View Dr, Saint Leonard, MD 20685For SaleMLS ID #MDCA2029646, Becky King, Home Towne Real Estate. Bright MLS
