Set on a beautiful and private wood-lined lot, this charming 3 bed, 2.5 bath colonial in Woodland Hills is ready for its next homeowner! Sitting on almost an acre and set back from the road, the driveway leads up to a large parking pad suitable for multiple vehicles, an in ground Goalrilla basketball hoop and spacious front yard. A classic wraparound covered porch welcomes you home and offers the perfect spot for morning coffee or hanging out on the included porch swing. At the back of the home, a screened porch and spacious deck offer plenty of room for entertaining. Inside, hand-scraped hardwood flooring flows throughout the main level. Large windows provide plenty of natural light into the living and dining rooms. The kitchen offers an easy layout, with room for a table, and a large pantry giving plenty of storage capacity. Upstairs, the large primary suite has a walk-in closet and en-suite bathroom. Two other well-sized bedrooms finish out the level along with a hallway bathroom. The finished basement features a rec room/family room along with a separate room that flexes easily as a bedroom, home office, or gym. A sliding door provides access to a patio and another door provides access to a workshop attached to the home. Ideally situated just outside of Chesapeake Beach, the home provides convenient access to Annapolis, Joint Base Andrews, Patuxent Naval Air Station and so much more. From the wraparound porch, attached workshop, screened porch, and spacious private lot this one has the space and the charm to truly become a standout home! Schedule your showing today!
For sale
$495,000
1934 Wooded Trce, Owings, MD 20736
3beds
2,112sqft
Single Family Residence
Built in 1987
0.92 Acres Lot
$490,300 Zestimate®
$234/sqft
$13/mo HOA
What's special
Spacious private lotSpacious front yardAttached workshopScreened porchWell-sized bedroomsClassic wraparound covered porchIncluded porch swing
- 58 days
- 1,113
- 132
Zillow last checked:
Listing updated:
Listed by:
Samuel Kim 410-353-2031,
Jason Mitchell Group 4105335486
Source: Bright MLS,MLS#: MDCA2030316
Facts & features
Interior
Bedrooms & bathrooms
- Bedrooms: 3
- Bathrooms: 3
- Full bathrooms: 2
- 1/2 bathrooms: 1
- Main level bathrooms: 1
Basement
- Area: 720
Heating
- Central, Propane
Cooling
- Central Air, Electric
Appliances
- Included: Electric Water Heater
Features
- Ceiling Fan(s), Dining Area, Floor Plan - Traditional, Walk-In Closet(s), Primary Bath(s)
- Flooring: Wood, Carpet
- Windows: Double Pane Windows, Skylight(s)
- Basement: Finished
- Has fireplace: No
Interior area
- Total structure area: 2,220
- Total interior livable area: 2,112 sqft
- Finished area above ground: 1,500
- Finished area below ground: 612
Property
Parking
- Parking features: Off Street
Accessibility
- Accessibility features: None
Features
- Levels: Three
- Stories: 3
- Patio & porch: Deck, Patio, Porch, Wrap Around, Screened
- Pool features: None
Lot
- Size: 0.92 Acres
Details
- Additional structures: Above Grade, Below Grade
- Parcel number: 0503112098
- Zoning: R
- Special conditions: Standard
Construction
Type & style
- Home type: SingleFamily
- Architectural style: Colonial
- Property subtype: Single Family Residence
Materials
- Vinyl Siding
- Foundation: Permanent
Condition
- New construction: No
- Year built: 1987
Utilities & green energy
- Sewer: Septic Exists
- Water: Well
Community & HOA
Community
- Subdivision: None Available
HOA
- Has HOA: Yes
- HOA fee: $150 annually
Location
- Region: Owings
Financial & listing details
- Price per square foot: $234/sqft
- Tax assessed value: $390,967
- Annual tax amount: $4,554
- Date on market: 9/4/2026
- Listing agreement: Exclusive Right To Sell
- Ownership: Fee Simple
Estimated market value
$490,300
$466,000 - $515,000
$2,801/mo
Price history
| Date | Event | Price |
|---|---|---|
| 10/2/2026 | Listed for sale | $495,000$234/sqft |
Source:  Bright MLS #MDCA2030316 Report a problem | ||
| 9/14/2026 | Listing removed | $495,000$234/sqft |
Source: Bright MLS #MDCA2030316 Report a problem | ||
| 9/6/2026 | Contingent | $495,000$234/sqft |
Source: Bright MLS #MDCA2030316 Report a problem | ||
| 9/4/2026 | Listed for sale | $495,000+82.7%$234/sqft |
Source: Bright MLS #MDCA2030316 Report a problem | ||
| 12/23/2003 | Sold | $271,000$128/sqft |
Source: Public Record Report a problem | ||
Public tax history
| Year | Property taxes | Tax assessment |
|---|---|---|
| 2026 | $4,445 +1.8% | $390,967 +1.8% |
| 2025 | $4,366 +10.8% | $384,100 +5.1% |
| 2024 | $3,942 +9.5% | $365,333 +5.4% |
| 2023 | $3,601 +5.7% | $346,567 +5.7% |
| 2022 | $3,406 +2% | $327,800 +2% |
| 2021 | $3,340 +1.5% | $321,500 +2% |
| 2020 | $3,291 +1.6% | $315,200 +2% |
| 2019 | $3,240 +1.7% | $308,900 +1.7% |
| 2018 | $3,188 +0.3% | $303,867 +1.7% |
| 2017 | $3,180 +0.8% | $298,833 +1.7% |
| 2016 | $3,155 | $293,800 |
| 2015 | $3,155 | $293,800 |
| 2014 | $3,155 | $293,800 -2.1% |
| 2013 | -- | $300,000 |
| 2012 | -- | $300,000 |
| 2011 | -- | $300,000 -24.4% |
| 2010 | -- | $396,840 +11.3% |
| 2009 | -- | $356,652 +12.7% |
| 2008 | -- | $316,466 +14.5% |
| 2007 | -- | $276,280 +14.6% |
| 2006 | -- | $241,180 +17% |
| 2005 | -- | $206,080 +20.5% |
| 2004 | -- | $170,980 +4.3% |
| 2003 | -- | $163,916 +4.5% |
| 2002 | -- | $156,870 +4.7% |
| 2001 | -- | $149,790 |
Find assessor info on the county website
Monthly payment
Est. payment
Payment breakdown
Explore the cost of this home by adjusting the details. Changes won't be saved.Climate risks
Neighborhood: 20736
Nearby schools
Schools provided by the listing agent
- District: Calvert County Public Schools
Source: Bright MLS. This data may not be complete. We recommend contacting the local school district to confirm school assignments for this home.
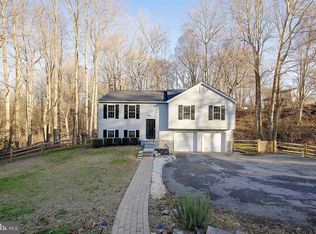
Similar homes
- $499,0004 bd3 ba2.3k sqft8819 Lafayette Dr, Owings, MD 20736For Sale
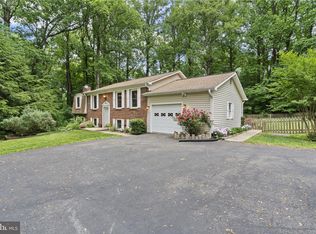
 MLS ID #MDCA2030196, Becky King, Home Towne Real Estate. Bright MLS
- $620,0004 bd4 ba2.9k sqft8830 Rymer Way, Owings, MD 20736For Sale
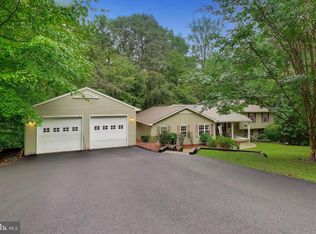 MLS ID #MDCA2030966, Amanda Calhoun, Real Broker, LLC - Dunkirk. Bright MLS
- $574,9003 bd3 ba1.8k sqft1723 Market St, Owings, MD 20736For Sale
 MLS ID #MDCA2030862, Mark Frisco Jr., CENTURY 21 New Millennium. Bright MLS
- $484,0004 bd3 ba1.7k sqft4006 Chesapeake Ave, Chesapeake Beach, MD 20732For Sale
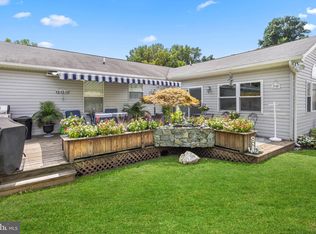 MLS ID #MDCA2030586, Bonnie O'Donnell, RE/MAX One. Bright MLS
- $569,9004 bd2 ba1.9k sqft6430 Dant Dr, Owings, MD 20736For SaleMLS ID #MDCA2030624, Janet Weaver, RE/MAX One. Bright MLS
- $675,0004 bd4 ba3k sqft965 Cat Bird Ln, Owings, MD 20736For SaleMLS ID #MDCA2030634, Dawn Riley, Deep Roots Real Estate. Bright MLS
- $479,0003 bd3 ba2.5k sqft6230 9th St, Chesapeake Beach, MD 20732For SaleMLS ID #MDCA2030542, Terri McClain, RE/MAX One. Bright MLS
- $499,9003 bd3 ba1.7k sqft3808 7th St, North Beach, MD 20714For SaleMLS ID #MDCA2030530, Melanie Montague, EXP Realty, LLC. Bright MLS
- $499,9003 bd2 ba2k sqft3401 King Dr, Dunkirk, MD 20754For SaleMLS ID #MDCA2029234, Danny Martin, Keller Williams Flagship. Bright MLS
- $525,0005 bd3 ba2.4k sqft3402 King Dr, Dunkirk, MD 20754For SaleMLS ID #MDCA2031044, Danny Martin, Keller Williams Flagship. Bright MLS
- $499,9004 bd3 ba2.1k sqft2425 Fawn Ct, Prince Frederick, MD 20678For SaleMLS ID #MDCA2030602, Marcie Gatton, Redfin Corp. Bright MLS
- $599,9954 bd3 ba2.4k sqft160 Amber Ln, Huntingtown, MD 20639For SaleMLS ID #MDCA2031186, Tina Marie Biggs, EXP Realty, LLC. Bright MLS
- $675,0004 bd4 ba2.9k sqft9120 Margrove Ct, Owings, MD 20736For SaleMLS ID #MDCA2030270, Heidi Thomas, Atlantic Shores Sotheby's International Realty. Bright MLS
- $624,9004 bd3 ba2.6k sqft8320 Harrison Blvd, Chesapeake Beach, MD 20732For SaleMLS ID #MDCA2030452, Bob Chew, Samson Properties. Bright MLS
- $719,0004 bd4 ba2.9k sqft6425 Dant Dr, Owings, MD 20736For SaleMLS ID #MDCA2030322, Jarnell Foster, Samson Properties. Bright MLS
- $550,0003 bd3 ba2.2k sqft3020 Franklin Dr, Huntingtown, MD 20639For SaleMLS ID #MDCA2031298, Candy Meyers, RE/MAX One. Bright MLS
- $574,9004 bd3 ba2.5k sqft11219 Lakeview Dr, Dunkirk, MD 20754For SaleMLS ID #MDCA2027366, Pattee McInerney, RE/MAX One. Bright MLS
- $375,0003 bd2 ba1.8k sqft6417 Brookeside Ct, Chesapeake Beach, MD 20732For SaleMLS ID #MDCA2030100, Tracy Odell, EXP Realty, LLC. Bright MLS
- $560,0004 bd3 ba2.4k sqft3955 Breezy Point Rd, Chesapeake Beach, MD 20732For SaleMLS ID #MDCA2027786, Christine McNelis, Berkshire Hathaway HomeServices PenFed Realty. Bright MLS
- $480,5004 bd3 ba1.8k sqft14605 Little Wynn Ct, Brandywine, MD 20613For SaleMLS ID #MDPG2220946, Tamika Johnson, RE/MAX United Real Estate. Bright MLS
