MOVE-IN READY IN VICTORIA STATION! Set on 1.27 acres in Owings, this 3-bedroom, 2.5-bath Colonial offers the space, privacy, and location you’ve been looking for. Tucked back from the road at the end of a long paved driveway and surrounded by mature trees, the home feels private while still being part of an established community. A covered front porch welcomes you inside, where natural light and neutral finishes create a bright, inviting feel. The main level offers both formal living and dining rooms, giving you plenty of space for entertaining, holidays, or everyday living. At the heart of the home, the spacious kitchen features abundant cabinetry, generous counter space, and a large peninsula, and opens directly to the family room for an easy, connected layout. Sliding glass doors lead to the rear deck overlooking the wooded backyard—an ideal spot to relax, entertain, or simply enjoy the peaceful setting. Upstairs, the primary suite features a walk-in closet and private bath with dual vanities, a soaking tub, and separate shower. Two additional bedrooms and a full hall bath complete the upper level. And there’s still more room to grow. The full unfinished walk-out basement offers approximately 916 square feet of additional space ready for your vision—create a rec room, home gym, office, media room, or simply take advantage of the extra storage. An attached 2-car garage provides even more convenience. Located in Victoria Station, residents enjoy a community lake, walking trails, and tennis courts with low annual HOA dues. From here, you’re conveniently positioned for commuting to Annapolis, Joint Base Andrews, and the Washington, D.C. area, while Chesapeake Beach and the Chesapeake Bay are just minutes away. **1.27 acres. A private wooded setting. Room to grow. Welcome home to Victoria Station.**
For sale
$574,900
1723 Market St, Owings, MD 20736
3beds
1,812sqft
Single Family Residence
Built in 2013
1.27 Acres Lot
$-- Zestimate®
$317/sqft
$21/mo HOA
What's special
Large peninsulaPrivate wooded settingWalk-in closetWooded backyardSeparate showerFull hall bathSurrounded by mature trees
- 7 days
- 203
- 16
Zillow last checked:
Listing updated:
Listed by:
Mark Frisco Jr. 443-532-8776,
CENTURY 21 New Millennium 4439689595
Source: Bright MLS,MLS#: MDCA2030862
Facts & features
Interior
Bedrooms & bathrooms
- Bedrooms: 3
- Bathrooms: 3
- Full bathrooms: 2
- 1/2 bathrooms: 1
- Main level bathrooms: 1
Rooms
- Room types: Living Room, Dining Room, Primary Bedroom, Bedroom 2, Bedroom 3, Kitchen, Family Room, Basement, Bathroom 2, Primary Bathroom, Half Bath
Primary bedroom
- Level: Upper
Bedroom 2
- Level: Upper
Bedroom 3
- Level: Upper
Primary bathroom
- Level: Upper
Bathroom 2
- Level: Upper
Basement
- Level: Lower
Dining room
- Level: Main
Family room
- Level: Main
Half bath
- Level: Main
Kitchen
- Level: Main
Living room
- Level: Main
Heating
- Heat Pump, Electric
Cooling
- Central Air, Heat Pump, Electric
Appliances
- Included: Dishwasher, Oven/Range - Electric, Range Hood, Refrigerator, Exhaust Fan, Cooktop, Water Heater, Electric Water Heater
- Laundry: In Basement, Hookup, Lower Level
Features
- Breakfast Area, Family Room Off Kitchen, Formal/Separate Dining Room, Kitchen Island, Primary Bath(s), Walk-In Closet(s), Bathroom - Stall Shower, Soaking Tub, Attic, Bathroom - Tub Shower, Dining Area, Dry Wall
- Flooring: Carpet, Vinyl
- Doors: Sliding Glass
- Basement: Full,Unfinished,Walk-Out Access
- Has fireplace: No
Interior area
- Total structure area: 2,728
- Total interior livable area: 1,812 sqft
- Finished area above ground: 1,812
- Finished area below ground: 0
Property
Parking
- Total spaces: 10
- Parking features: Garage Faces Front, Driveway, Attached
- Attached garage spaces: 2
- Uncovered spaces: 8
- Details: Garage Sqft: 528
Accessibility
- Accessibility features: Other
Features
- Levels: Three
- Stories: 3
- Patio & porch: Deck, Porch
- Pool features: None
- Has view: Yes
- View description: Trees/Woods
Lot
- Size: 1.27 Acres
- Features: Backs to Trees
Details
- Additional structures: Above Grade, Below Grade
- Parcel number: 0503125092
- Zoning: A
- Special conditions: Standard
Construction
Type & style
- Home type: SingleFamily
- Architectural style: Colonial
- Property subtype: Single Family Residence
Materials
- Vinyl Siding
- Foundation: Slab, Concrete Perimeter
- Roof: Shingle,Asphalt
Condition
- Good
- New construction: No
- Year built: 2013
Utilities & green energy
- Sewer: On Site Septic
- Water: Well
- Utilities for property: Broadband, Cable
Community & HOA
Community
- Subdivision: Victoria Station
HOA
- Has HOA: Yes
- Amenities included: Lake, Jogging Path, Tennis Court(s), Common Grounds
- Services included: Common Area Maintenance
- HOA fee: $253 annually
- HOA name: VICTORIA STATION HOMEOWNERS ASSOCIATION, INC.
Location
- Region: Owings
Financial & listing details
- Price per square foot: $317/sqft
- Tax assessed value: $467,600
- Annual tax amount: $5,455
- Date on market: 10/6/2026
- Listing agreement: Exclusive Right To Sell
- Listing terms: Cash,Conventional,FHA,USDA Loan,VA Loan,Other
- Ownership: Fee Simple
Estimated market value
Not available
Estimated sales range
Not available
Not available
Price history
| Date | Event | Price |
|---|---|---|
| 10/7/2026 | Listed for sale | $574,900$317/sqft |
Source:  Bright MLS #MDCA2030862 Report a problem Bright MLS #MDCA2030862 Report a problem | ||
| 6/20/2020 | Listing removed | $2,300$1/sqft |
Source: RE/MAX One #MDCA174980 Report a problem | ||
| 5/18/2020 | Listed for rent | $2,300$1/sqft |
Source: RE/MAX One #MDCA174980 Report a problem | ||
| 3/27/2020 | Listing removed | $2,300$1/sqft |
Source: Re/Max One #MDCA174980 Report a problem | ||
| 3/9/2020 | Listed for rent | $2,300$1/sqft |
Source: RE/MAX One #MDCA174980 Report a problem | ||
Public tax history
| Year | Property taxes | Tax assessment |
|---|---|---|
| 2026 | $5,271 +1.9% | $467,600 +1.9% |
| 2025 | $5,175 +10.3% | $459,000 +5.5% |
| 2024 | $4,692 +10% | $434,867 +5.9% |
| 2023 | $4,268 +6.2% | $410,733 +6.2% |
| 2022 | $4,017 +1.1% | $386,600 +1.1% |
| 2021 | $3,975 +0.6% | $382,533 +1.1% |
| 2020 | $3,951 +0.6% | $378,467 +1.1% |
| 2019 | $3,927 +1.5% | $374,400 +1.5% |
| 2018 | $3,869 +0.1% | $368,833 +1.5% |
| 2017 | $3,865 +152.1% | $363,267 +1.6% |
| 2016 | $1,533 | $357,700 |
| 2015 | $1,533 | $357,700 |
| 2014 | $1,533 | $357,700 +134.3% |
| 2013 | -- | $152,700 |
| 2012 | -- | $152,700 |
| 2011 | -- | $152,700 -31.4% |
| 2010 | -- | $222,700 +14.8% |
| 2009 | -- | $193,916 +17.4% |
| 2008 | -- | $165,133 +21.1% |
| 2007 | -- | $136,350 +15.3% |
| 2006 | -- | $118,286 +18% |
| 2005 | -- | $100,223 +22% |
| 2004 | -- | $82,160 +9% |
| 2003 | -- | $75,390 +9.9% |
| 2002 | -- | $68,620 +10.9% |
| 2001 | -- | $61,850 |
Find assessor info on the county website
Monthly payment
Est. payment
Payment breakdown
Explore the cost of this home by adjusting the details. Changes won't be saved.Climate risks
Neighborhood: 20736
Nearby schools
Schools provided by the listing agent
- Elementary: Sunderland
- Middle: Northern
- High: Northern
- District: Calvert County Public Schools
Source: Bright MLS. This data may not be complete. We recommend contacting the local school district to confirm school assignments for this home.
Similar homes

- $545,0004 bd3 ba2.3k sqft8819 Lafayette Dr, Owings, MD 20736For Sale

 MLS ID #MDCA2030196, Becky King, Home Towne Real Estate. Bright MLS
 - $495,0003 bd3 ba2.1k sqft1934 Wooded Trce, Owings, MD 20736For Sale
 MLS ID #MDCA2030316, Samuel Kim, Jason Mitchell Group. Bright MLS
 - $469,9003 bd3 ba1.8k sqft7513 I St, Chesapeake Beach, MD 20732For Sale
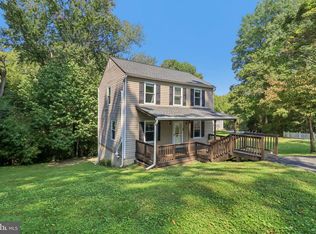 MLS ID #MDCA2030614, Heather Conner, CENTURY 21 New Millennium. Bright MLS
 - $599,9003 bd3 ba2.2k sqft3020 Franklin Dr, Huntingtown, MD 20639For Sale
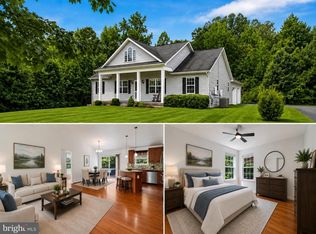 MLS ID #MDCA2029822, Candy Meyers, RE/MAX One. Bright MLS
 - $565,0004 bd3 ba2.4k sqft3955 Breezy Point Rd, Chesapeake Beach, MD 20732For SaleMLS ID #MDCA2027786, Christine McNelis, Berkshire Hathaway HomeServices PenFed Realty. Bright MLS
- $484,0004 bd3 ba1.7k sqft4006 Chesapeake Ave, Chesapeake Beach, MD 20732For SaleMLS ID #MDCA2030586, Bonnie O'Donnell, RE/MAX One. Bright MLS
- $369,9003 bd1 ba912 sqft16601 Nottingham Rd, Upper Marlboro, MD 20772For SaleMLS ID #MDPG2222480, Amanda Dixon Nash, CENTURY 21 New Millennium. Bright MLS
- $499,9003 bd2 ba2k sqft3401 King Dr, Dunkirk, MD 20754For SaleMLS ID #MDCA2029234, Danny Martin, Keller Williams Flagship. Bright MLS
- $525,0004 bd3 ba2.1k sqft2425 Fawn Ct, Prince Frederick, MD 20678For SaleMLS ID #MDCA2030602, Marcie Gatton, Redfin Corp. Bright MLS
- $540,0004 bd3 ba2.1k sqft14420 Scalloway Pl, Charlotte Hall, MD 20622For SaleMLS ID #MDCH2058626, Luke Collins, The Southside Group Real Estate. Bright MLS
- $549,9004 bd3 ba2.4k sqft5538 Huckleberry Dr, Bryantown, MD 20617For SaleMLS ID #MDCH2059046, Sandi Denny, CENTURY 21 New Millennium. Bright MLS
- $399,9003 bd2 ba1.8k sqft6417 Brookeside Ct, Chesapeake Beach, MD 20732For SaleMLS ID #MDCA2030100, Tracy Odell, EXP Realty, LLC. Bright MLS
- $424,0003 bd2 ba1.8k sqft6114 4th St, Chesapeake Beach, MD 20732For SaleMLS ID #MDCA2029702, John Kreamer, Taylor Properties. Bright MLS
- $525,0005 bd4 ba2.5k sqft7065 Quicktree Farm Ct, Hughesville, MD 20637For SaleMLS ID #MDCH2058278, Tyler Mattingly, Coldwell Banker Premier. Bright MLS
- $619,0004 bd4 ba2.5k sqft17082 Prince Frederick Rd, Hughesville, MD 20637For SaleMLS ID #MDCH2058242, Debbie Buckingham, Samson Properties. Bright MLS
- $650,0004 bd4 ba2.7k sqft5586 McBride Pl, Hughesville, MD 20637For SaleMLS ID #MDCH2059382, Jennifer Young, Keller Williams Realty. Bright MLS
- $579,9005 bd5 ba2.3k sqft13565 Meadow Ct, Hughesville, MD 20637For SaleMLS ID #MDCH2059540, Ross Simone, RE/MAX One. Bright MLS
- $655,0006 bd3 ba2.4k sqft1116 Pemberton Ln, Lothian, MD 20711For SaleMLS ID #MDAA2147532, Theresa Mills, Samson Properties. Bright MLS
- $460,0003 bd3 ba1.4k sqft3701 Copperville Way, Fort Washington, MD 20744For SaleMLS ID #MDPG2221068, Stacy Wilson, Samson Properties. Bright MLS
