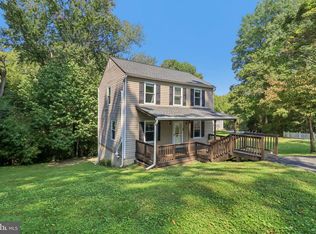
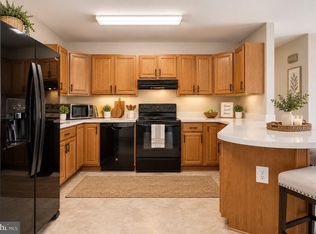
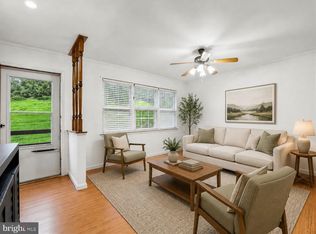
Welcome to your turn-key coastal sanctuary! This 3-bedroom, 2-bathroom home in the heart of Chesapeake Beach has been completely transformed from top to bottom. Enjoy complete peace of mind with a brand-new roof, fresh siding, brand-new deck, new flooring, and fresh paint throughout. The kitchen features modern finishes and feeds seamlessly into bright, spacious living areas, while both bathrooms are fully updated with stylish, modern touches. Outside, you'll find a spacious detached garage offering extra storage space for tools, gear, or a workshop. Situated just minutes from Chesapeake Beach amenities—including the bay, boardwalk, water park, charter fishing, and local dining. Perfect as a primary residence, coastal getaway, or turn-key investment. Move right in!
For sale
$439,000
6114 4th St, Chesapeake Beach, MD 20732
3beds
1,876sqft
Single Family Residence
Built in 1988
0.41 Acres Lot
$434,600 Zestimate®
$234/sqft
$-- HOA
What's special
Kitchen features modern finishesBrand-new deckFresh paint throughoutNew flooringBrand-new roofFresh siding
- 75 days
- 263
- 23
Zillow last checked:
Listing updated:
Listed by:
John Kreamer 240-691-9250,
Taylor Properties 301-970-2447
Source: Bright MLS,MLS#: MDCA2029702
Facts & features
Interior
Bedrooms & bathrooms
- Bedrooms: 3
- Bathrooms: 2
- Full bathrooms: 2
- Main level bathrooms: 2
- Main level bedrooms: 3
Basement
- Area: 976
Heating
- Heat Pump, Electric
Cooling
- Central Air, Electric
Appliances
- Included: Electric Water Heater
Features
- Basement: Finished
- Has fireplace: No
Interior area
- Total structure area: 1,952
- Total interior livable area: 1,876 sqft
- Finished area above ground: 976
- Finished area below ground: 900
Property
Parking
- Total spaces: 2
- Parking features: Storage, Garage Faces Front, Driveway, Detached
- Garage spaces: 2
- Has uncovered spaces: Yes
Accessibility
- Accessibility features: None
Features
- Levels: Split Foyer,Two
- Stories: 2
- Pool features: None
Lot
- Size: 0.41 Acres
Details
- Additional structures: Above Grade, Below Grade
- Parcel number: 0503131661
- Zoning: R
- Special conditions: Standard
Construction
Type & style
- Home type: SingleFamily
- Property subtype: Single Family Residence
Materials
- Stick Built, Vinyl Siding
- Foundation: Block
Condition
- New construction: No
- Year built: 1988
Utilities & green energy
- Sewer: Private Septic Tank
- Water: Well
Community & HOA
Community
- Subdivision: Summer City
HOA
- Has HOA: No
Location
- Region: Chesapeake Beach
Financial & listing details
- Price per square foot: $234/sqft
- Tax assessed value: $277,300
- Annual tax amount: $3,296
- Date on market: 7/27/2026
- Listing agreement: Exclusive Right To Sell
- Ownership: Fee Simple
Estimated market value
$434,600
$413,000 - $456,000
$2,672/mo
Price history
| Date | Event | Price |
|---|---|---|
| 7/27/2026 | Listed for sale | $439,000+46.8%$234/sqft |
Source:  Bright MLS #MDCA2029702 Report a problem Bright MLS #MDCA2029702 Report a problem | ||
| 2/25/2018 | Listing removed | $1,650$1/sqft |
Source: Taylor Properties #1000137232 Report a problem | ||
| 2/10/2018 | Listed for rent | $1,650$1/sqft |
Source: Taylor Properties #1000137232 Report a problem | ||
| 4/2/2009 | Listing removed | $299,000$159/sqft |
Source: BIRDVIEW Technologies. Inc. #CA6920660 Report a problem | ||
| 1/4/2009 | Price change | $299,000-6.3%$159/sqft |
Source: BIRDVIEW Technologies. Inc. #CA6920660 Report a problem | ||
| 11/18/2008 | Listed for sale | $319,000+246.7%$170/sqft |
Source: BIRDVIEW Technologies. Inc. #CA6920660 Report a problem | ||
| 10/16/2000 | Sold | $92,000-1.1%$49/sqft |
Source: Public Record Report a problem | ||
| 6/29/1999 | Sold | $93,000$50/sqft |
Source: Public Record Report a problem | ||
Public tax history
| Year | Property taxes | Tax assessment |
|---|---|---|
| 2026 | $3,218 +3.5% | $277,300 +3.7% |
| 2025 | $3,108 +13.3% | $267,500 +5.2% |
| 2024 | $2,745 +9.5% | $254,367 +5.4% |
| 2023 | $2,506 +5.8% | $241,233 +5.8% |
| 2022 | $2,370 +1.2% | $228,100 +1.2% |
| 2021 | $2,341 +0.8% | $225,300 +1.3% |
| 2020 | $2,323 +0.8% | $222,500 +1.3% |
| 2019 | $2,305 +2.3% | $219,700 +2.3% |
| 2018 | $2,253 +0.9% | $214,767 +2.4% |
| 2017 | $2,233 -1.7% | $209,833 +2.4% |
| 2016 | $2,270 | $204,900 |
| 2015 | $2,270 | $204,900 |
| 2014 | $2,270 | $204,900 -3.3% |
| 2013 | -- | $211,900 |
| 2012 | -- | $211,900 |
| 2011 | -- | $211,900 -20.1% |
| 2010 | -- | $265,050 +14.4% |
| 2009 | -- | $231,690 +16.8% |
| 2008 | -- | $198,330 +20.2% |
| 2007 | -- | $164,970 +9.3% |
| 2006 | -- | $150,930 +10.3% |
| 2005 | -- | $136,890 +11.4% |
| 2004 | -- | $122,850 +4.5% |
| 2003 | -- | $117,540 +4.7% |
| 2002 | -- | $112,230 +5% |
| 2001 | -- | $106,920 |
Find assessor info on the county website
Monthly payment
Est. payment
Payment breakdown
Explore the cost of this home by adjusting the details. Changes won't be saved.Climate risks
Neighborhood: 20732
Nearby schools
Schools provided by the listing agent
- District: Calvert County Public Schools
Source: Bright MLS. This data may not be complete. We recommend contacting the local school district to confirm school assignments for this home.


Similar homes
- $469,9003 bd3 ba1.8k sqft7513 I St, Chesapeake Beach, MD 20732For Sale
 MLS ID #MDCA2030614, Heather Conner, CENTURY 21 New Millennium. Bright MLS
 - $499,0003 bd3 ba2.5k sqft6230 9th St, Chesapeake Beach, MD 20732For Sale
 MLS ID #MDCA2030542, Terri McClain, RE/MAX One. Bright MLS
 - $499,0004 bd3 ba1.7k sqft4006 Chesapeake Ave, Chesapeake Beach, MD 20732For Sale
 MLS ID #MDCA2030586, Bonnie O'Donnell, RE/MAX One. Bright MLS
 - $399,9003 bd2 ba1.8k sqft6417 Brookeside Ct, Chesapeake Beach, MD 20732For Sale
 MLS ID #MDCA2030100, Tracy Odell, EXP Realty, LLC. Bright MLS
 - $489,9004 bd3 ba1.9k sqft5060 Christiana Parran Rd, Chesapeake Beach, MD 20732For SaleMLS ID #MDCA2030670, Natalie Moore, Samson Properties. Bright MLS
- $519,0005 bd4 ba2.6k sqft3693 Brookeside Dr, Chesapeake Beach, MD 20732For SaleMLS ID #MDCA2030094, Haley Taylor, Real Broker, LLC - Dunkirk. Bright MLS
- $400,0003 bd3 ba2.4k sqft4883 Ridge Rd, Chesapeake Beach, MD 20732For SaleMLS ID #MDCA2030424, Jen Anderson, Samson Properties. Bright MLS
- $474,9004 bd2 ba1.9k sqft2901 5th St, Owings, MD 20736For SaleMLS ID #MDCA2030816, Greg Cocimano, RE/MAX Realty Group. Bright MLS
- $360,0003 bd1 ba1.1k sqft3905 17th St, Chesapeake Beach, MD 20732For SaleMLS ID #MDCA2030122, Delaney Clarke, RE/MAX United Real Estate. Bright MLS
- $495,0003 bd3 ba2.1k sqft1934 Wooded Trce, Owings, MD 20736For SaleMLS ID #MDCA2030316, Samuel Kim, Jason Mitchell Group. Bright MLS
- $455,0003 bd2 ba1.3k sqft2824 Bay Blvd, Huntingtown, MD 20639For SaleMLS ID #MDCA2028946, Ginnie Roberts, Douglas Realty, LLC. Bright MLS
- $415,0004 bd3 ba2.3k sqft4314 Flora Ave, Prince Frederick, MD 20678For SaleMLS ID #MDCA2030514, Stacey Merchant, EXP Realty, LLC. Bright MLS
- $400,0003 bd1 ba960 sqft3704 3rd St, North Beach, MD 20714For SaleMLS ID #MDCA2030894, Michelle Zografos, Compass. Bright MLS
- $406,0004 bd2 ba1.4k sqft9030 Southern Maryland Blvd, Owings, MD 20736For SaleMLS ID #MDCA2030194, Teri Nielsen, Home Towne Real Estate. Bright MLS
- $624,9004 bd3 ba2.6k sqft8320 Harrison Blvd, Chesapeake Beach, MD 20732For SaleMLS ID #MDCA2030452, Bob Chew, Samson Properties. Bright MLS
- $385,0004 bd4 ba1.8k sqft8445 Clear Spring Dr, Chesapeake Beach, MD 20732For SaleMLS ID #MDCA2030554, Scott McInerney, RE/MAX One. Bright MLS
- $465,0004 bd3 ba2.3k sqft4005 Cassell Blvd, Prince Frederick, MD 20678For SaleMLS ID #MDCA2030034, Chrystal Dove, CENTURY 21 New Millennium. Bright MLS
- $450,0003 bd3 ba2.5k sqft353 Rachaels Way, Prince Frederick, MD 20678For SaleMLS ID #MDCA2030592, Ruth Williams, CENTURY 21 New Millennium. Bright MLS
- $400,0006 bd4 ba2.6k sqft9290 Baker St, Owings, MD 20736AuctionMLS ID #MDCA2030106, Frances McGlaughlin, RE/MAX Realty Services. Bright MLS
- $499,9003 bd3 ba1.7k sqft3808 7th St, North Beach, MD 20714For SaleMLS ID #MDCA2030530, Melanie Montague, EXP Realty, LLC. Bright MLS
