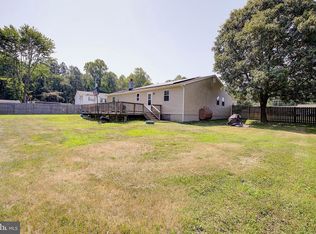
****Priced for quick sale, major renovations include Brand New Roof and Brand-New Septic System and Drainfields all installed September 2026. Move in ready condition but could use some TLC to update and make your own, Seller is offering up to 20K concessions for rate buy-down, carpet/paint allowance or closing help. Discover this charming 4-bedroom, 2.5-bathroom traditional home in the desirable Chesapeake Heights community. Nestled on a spacious 0.53-acre lot, this property offers water access to the beautiful Chesapeake Bay, perfect for outdoor enthusiasts and nature lovers. Enjoy the Galley Kitchen with breakfast area, or formal dining room with cozy fireplace for gatherings, relax on the covered porch, with a fenced in back yard. Partially finished basement with tons of storage space. Chesapeake Heights boasts a welcoming neighborhood atmosphere with nearby parks and recreational areas, providing ample opportunities for outdoor activities. The attached front-entry garage and concrete driveway offer convenient parking, while the serene surroundings create a peaceful retreat. This property combines comfort and community, making it an excellent choice for those seeking a vibrant lifestyle near the water. Don't miss the chance to make this home your own!
For sale
Price cut: $10K (10/5)
$415,000
4314 Flora Ave, Prince Frederick, MD 20678
4beds
2,328sqft
Single Family Residence
Built in 1976
0.53 Acres Lot
$414,800 Zestimate®
$178/sqft
$-- HOA
What's special
Attached front-entry garageCovered porch
- 34 days
- 1,511
- 83
Likely to sell faster than
Zillow last checked:
Listing updated:
Listed by:
Stacey Merchant 301-751-3389,
EXP Realty, LLC 8888607369
Source: Bright MLS,MLS#: MDCA2030514
Facts & features
Interior
Bedrooms & bathrooms
- Bedrooms: 4
- Bathrooms: 3
- Full bathrooms: 2
- 1/2 bathrooms: 1
- Main level bathrooms: 1
Rooms
- Room types: Den
Den
- Level: Lower
Heating
- Heat Pump, Electric
Cooling
- Central Air, Electric
Appliances
- Included: Electric Water Heater
Features
- Basement: Partially Finished
- Number of fireplaces: 1
Interior area
- Total structure area: 2,928
- Total interior livable area: 2,328 sqft
- Finished area above ground: 1,728
- Finished area below ground: 600
Property
Parking
- Total spaces: 2
- Parking features: Garage Faces Front, Concrete, Attached
- Attached garage spaces: 2
- Has uncovered spaces: Yes
Accessibility
- Accessibility features: None
Features
- Levels: Three
- Stories: 3
- Pool features: None
- Waterfront features: Bay
Lot
- Size: 0.53 Acres
Details
- Additional structures: Above Grade, Below Grade
- Parcel number: 0502038803
- Zoning: A
- Special conditions: Standard
Construction
Type & style
- Home type: SingleFamily
- Architectural style: Traditional
- Property subtype: Single Family Residence
Materials
- Concrete
- Foundation: Block
- Roof: Architectural Shingle
Condition
- New construction: No
- Year built: 1976
Utilities & green energy
- Sewer: Septic < # of BR
- Water: Well
Community & HOA
Community
- Subdivision: Chesapeake Heights
HOA
- Has HOA: No
Location
- Region: Prince Frederick
Financial & listing details
- Price per square foot: $178/sqft
- Tax assessed value: $313,333
- Annual tax amount: $3,791
- Date on market: 9/11/2026
- Listing agreement: Exclusive Right To Sell
- Listing terms: Conventional,FHA,USDA Loan,VA Loan
- Exclusions: Temporary Fence
- Ownership: Fee Simple
Estimated market value
$414,800
$394,000 - $436,000
$2,717/mo
Price history
| Date | Event | Price |
|---|---|---|
| 10/5/2026 | Price change | $415,000-2.4%$178/sqft |
Source:  Bright MLS #MDCA2030514 Report a problem Bright MLS #MDCA2030514 Report a problem | ||
| 9/30/2026 | Price change | $424,9990%$183/sqft |
Source: Bright MLS #MDCA2030514 Report a problem | ||
| 9/11/2026 | Listed for sale | $425,000+103.3%$183/sqft |
Source: eXp Realty #MDCA2030514 Report a problem | ||
| 7/7/2005 | Sold | $209,000$90/sqft |
Source: Public Record Report a problem | ||
Public tax history
| Year | Property taxes | Tax assessment |
|---|---|---|
| 2026 | $3,547 +7.2% | $313,333 +7.4% |
| 2025 | $3,310 +13.5% | $291,767 +8% |
| 2024 | $2,915 +7.5% | $270,200 +3.5% |
| 2023 | $2,713 +3.6% | $261,133 -3.4% |
| 2022 | $2,619 +3.7% | $270,200 +11.2% |
| 2021 | $2,525 +0.4% | $243,000 +0.9% |
| 2020 | $2,514 +0.5% | $240,767 -0.9% |
| 2019 | $2,502 +0.9% | $243,000 +2.8% |
| 2018 | $2,479 -0.6% | $236,300 +0.8% |
| 2017 | $2,494 -9.7% | $234,433 +0.8% |
| 2016 | $2,764 | $232,567 +0.8% |
| 2015 | $2,764 | $230,700 |
| 2014 | $2,764 | $230,700 |
| 2013 | -- | $230,700 -12.6% |
| 2012 | -- | $264,000 |
| 2011 | -- | $264,000 |
| 2010 | -- | $264,000 -18.4% |
| 2009 | -- | $323,430 +14.2% |
| 2008 | -- | $283,230 +16.5% |
| 2007 | -- | $243,030 +19.8% |
| 2006 | -- | $202,830 +7.9% |
| 2005 | -- | $188,056 +8.5% |
| 2004 | -- | $173,283 +9.3% |
| 2003 | -- | $158,510 +7.6% |
| 2002 | -- | $147,272 +8.3% |
| 2001 | -- | $136,036 |
Find assessor info on the county website
Monthly payment
Est. payment
Payment breakdown
Explore the cost of this home by adjusting the details. Changes won't be saved.Climate risks
Neighborhood: 20678
Nearby schools
Schools provided by the listing agent
- Elementary: Calvert
- Middle: Plum Point
- High: Huntingtown
- District: Calvert County Public Schools
Source: Bright MLS. This data may not be complete. We recommend contacting the local school district to confirm school assignments for this home.
- $10,000-- bd-- ba-- sqft4318 Flora Ave, Prince Frederick, MD 20678Off Market
- $392,8003 bd2 ba1.5k sqft4310 Flora Ave, Prince Frederick, MD 20678Off Market
- $318,700-- bd1 ba1.5k sqft419 Paula Ter, Prince Frederick, MD 20678Off Market
- $405,7003 bd2 ba1.7k sqft425 Paula Ter, Prince Frederick, MD 20678Off Market

Similar homes
- $414,0004 bd3 ba2.8k sqft514 Meadow Ln, Prince Frederick, MD 20678For Sale

 MLS ID #MDCA2029546, William Sammons, Home Towne Real Estate. Bright MLS
 - $465,0004 bd3 ba2.3k sqft4005 Cassell Blvd, Prince Frederick, MD 20678For Sale
 MLS ID #MDCA2030034, Chrystal Dove, CENTURY 21 New Millennium. Bright MLS
 - $450,0003 bd3 ba2.5k sqft353 Rachaels Way, Prince Frederick, MD 20678For Sale
 MLS ID #MDCA2030592, Ruth Williams, CENTURY 21 New Millennium. Bright MLS
 - $404,7002 bd2 ba1.4k sqft165 Central Dr, Prince Frederick, MD 20678For Sale
 MLS ID #MDCA2029522, William Sammons, Home Towne Real Estate. Bright MLS
 - $414,9004 bd3 ba2.4k sqft335 English Oak Ln, Prince Frederick, MD 20678For SaleMLS ID #MDCA2030306, Lori Jean Buongiovanni, EXP Realty, LLC. Bright MLS
- $459,9004 bd2 ba1.9k sqft1341 Calvert Beach Rd, Saint Leonard, MD 20685For SaleMLS ID #MDCA2029200, Delaney Clarke, RE/MAX United Real Estate. Bright MLS
- $450,0005 bd3 ba2.6k sqft30085 Huntt Rd, Mechanicsville, MD 20659For SaleMLS ID #MDSM2033976, Connie Fitzgerald, RE/MAX One. Bright MLS
- $399,9003 bd2 ba1.8k sqft6417 Brookeside Ct, Chesapeake Beach, MD 20732For SaleMLS ID #MDCA2030100, Tracy Odell, EXP Realty, LLC. Bright MLS
- $420,0004 bd2 ba2.1k sqft41012 Oakville Rd, Mechanicsville, MD 20659For SaleMLS ID #MDSM2032872, Kristy Matthai, CENTURY 21 New Millennium. Bright MLS
- $449,9006 bd4 ba2.8k sqft5070 Sheckells Way, Huntingtown, MD 20639For SaleMLS ID #MDCA2030254, Patti Stueckler, Keller Williams Flagship. Bright MLS
- $455,0003 bd2 ba1.3k sqft2824 Bay Blvd, Huntingtown, MD 20639For SaleMLS ID #MDCA2028946, Ginnie Roberts, Douglas Realty, LLC. Bright MLS
- $484,0004 bd3 ba1.7k sqft4006 Chesapeake Ave, Chesapeake Beach, MD 20732For SaleMLS ID #MDCA2030586, Bonnie O'Donnell, RE/MAX One. Bright MLS
- $425,0002 bd2 ba1.2k sqft2020 Woods Rd, Saint Leonard, MD 20685For SaleMLS ID #MDCA2027276, Lesa Clark, Redfin Corp. Bright MLS
- $469,9003 bd3 ba1.8k sqft7513 I St, Chesapeake Beach, MD 20732For SaleMLS ID #MDCA2030614, Heather Conner, CENTURY 21 New Millennium. Bright MLS
- $425,0004 bd3 ba1.9k sqft28041 Twila Ln, Mechanicsville, MD 20659For SaleMLS ID #MDSM2033222, Liz Hart, Pearson Smith Realty, LLC. Bright MLS
- $424,9003 bd3 ba2k sqft4508 Ladybug Pl, Waldorf, MD 20602For SaleMLS ID #MDCH2059424, Chris Coppola, Compass. Bright MLS
- $399,9004 bd3 ba2.3k sqft11333 Tomahawk Trl, Lusby, MD 20657For SaleMLS ID #MDCA2030956, Janet Weaver, RE/MAX One. Bright MLS
- $465,0004 bd2 ba1.7k sqft12641 Calvert Ct, Lusby, MD 20657For SaleMLS ID #MDCA2030976, Ryan Hutchins, Hutchins Properties. Bright MLS
- $390,0004 bd3 ba2.4k sqft2725 Cove Point Rd, Lusby, MD 20657For SaleMLS ID #MDCA2030072, Clint Auman, EXP Realty, LLC. Bright MLS
- $406,0004 bd2 ba1.4k sqft9030 Southern Maryland Blvd, Owings, MD 20736For SaleMLS ID #MDCA2030194, Teri Nielsen, Home Towne Real Estate. Bright MLS
