MOVE-IN READY WITH MAJOR UPDATES AND ROOM TO SPREAD OUT! Welcome home to this inviting 3-bedroom, 3-bath home in Symphony Woods, featuring a newer roof and HVAC, all-new kitchen appliances, new LVP flooring, fresh paint, and a spacious walk-out lower level. The work has been done—all you have to do is move in and make it yours! A welcoming front porch leads into a freshly painted interior with durable new LVP flooring throughout the main and upper levels. Upstairs, you'll find three comfortable bedrooms, including a spacious primary suite with a private bath, creating your own place to relax and unwind. The kitchen features all-new appliances and convenient direct access from the garage, Especially nice when bringing in groceries on a rainy day! Just off the main level, the large deck extends your living space outdoors and overlooks the private, wooded backyard, perfect for dining, grilling, entertaining, or simply relaxing among the trees. Downstairs, the spacious walk-out lower level offers even more room for everyday living and entertaining. Cozy up around the wood stove with brick surround and hearth on chilly evenings, gather for game night in the open recreation room, or entertain around the dry bar. Sliding doors provide direct access to the backyard, creating an easy connection between the lower-level living space and the outdoors. A dedicated laundry room adds functionality, while an unfinished area in the basement offers even more possibilities. Use it for a home gym, workshop, hobby area, or additional storage—the space is ready to adapt to your needs. Major updates include a newer roof approximately 2–3 years old, HVAC system approximately 1–2 years old, all-new kitchen appliances, new LVP flooring throughout the main and upper levels, and fresh paint. Located in Symphony Woods in the heart of the county seat, you'll enjoy convenient access to shopping, restaurants, medical centers, schools, parks, and commuter routes. Joint Base Andrews is approximately 32 miles away, and Patuxent River Naval Air Station is approximately 28.5 miles away. Updated, move-in ready, and filled with spaces to gather, relax, and enjoy both indoors and out—come see everything this home has to offer!
For sale
$450,000
353 Rachaels Way, Prince Frederick, MD 20678
3beds
2,571sqft
Single Family Residence
Built in 1994
0.57 Acres Lot
$448,200 Zestimate®
$175/sqft
$-- HOA
What's special
Private wooded backyardFresh paintAll-new kitchen appliancesNewer roofSpacious walk-out lower levelDurable new lvp flooringDry bar
- 10 days
- 543
- 52
Likely to sell faster than
Zillow last checked:
Listing updated:
Listed by:
Ruth Williams 240-229-1261,
CENTURY 21 New Millennium 3016099000
Source: Bright MLS,MLS#: MDCA2030592
Facts & features
Interior
Bedrooms & bathrooms
- Bedrooms: 3
- Bathrooms: 3
- Full bathrooms: 3
Rooms
- Room types: Living Room, Dining Room, Primary Bedroom, Bedroom 2, Kitchen, Game Room, Family Room, Bedroom 1, Laundry, Bathroom 2, Bathroom 3, Primary Bathroom
Primary bedroom
- Features: Flooring - Luxury Vinyl Plank
- Level: Upper
- Area: 221 Square Feet
- Dimensions: 13 X 17
Bedroom 1
- Features: Flooring - Luxury Vinyl Plank
- Level: Upper
- Area: 110 Square Feet
- Dimensions: 10 X 11
Bedroom 2
- Features: Flooring - Luxury Vinyl Plank
- Level: Upper
- Area: 110 Square Feet
- Dimensions: 11 X 10
Primary bathroom
- Level: Upper
Bathroom 2
- Level: Upper
Bathroom 3
- Level: Lower
Dining room
- Level: Main
- Area: 80 Square Feet
- Dimensions: 8 X 10
Family room
- Features: Flooring - Carpet, Wood Stove
- Level: Lower
- Area: 330 Square Feet
- Dimensions: 15 X 22
Game room
- Level: Lower
- Area: 196 Square Feet
- Dimensions: 14 X 14
Kitchen
- Level: Main
- Area: 100 Square Feet
- Dimensions: 10 X 10
Laundry
- Level: Lower
Living room
- Level: Main
Heating
- Heat Pump, Electric
Cooling
- Central Air, Electric
Appliances
- Included: Dishwasher, Disposal, Dryer, Refrigerator, Cooktop, Washer, Electric Water Heater
- Laundry: Laundry Room
Features
- Ceiling Fan(s), Combination Kitchen/Dining, Floor Plan - Traditional, Primary Bath(s), Upgraded Countertops, Bar
- Flooring: Carpet, Luxury Vinyl
- Basement: Walk-Out Access
- Has fireplace: No
- Fireplace features: Wood Burning Stove
Interior area
- Total structure area: 3,075
- Total interior livable area: 2,571 sqft
- Finished area above ground: 2,088
- Finished area below ground: 483
Property
Parking
- Total spaces: 5
- Parking features: Garage Faces Front, Inside Entrance, Crushed Stone, Attached, Driveway, Off Street
- Attached garage spaces: 1
- Uncovered spaces: 2
Accessibility
- Accessibility features: Accessible Entrance
Features
- Levels: Multi/Split,Three
- Stories: 3
- Pool features: None
Lot
- Size: 0.57 Acres
Details
- Additional structures: Above Grade, Below Grade
- Parcel number: 0502079119
- Zoning: R-2
- Special conditions: Standard
Construction
Type & style
- Home type: SingleFamily
- Property subtype: Single Family Residence
Materials
- Brick, Combination
- Foundation: Concrete Perimeter
- Roof: Asphalt
Condition
- New construction: No
- Year built: 1994
Utilities & green energy
- Sewer: Public Sewer
- Water: Public
Community & HOA
Community
- Subdivision: Symphony Woods
HOA
- Has HOA: No
Location
- Region: Prince Frederick
Financial & listing details
- Price per square foot: $175/sqft
- Tax assessed value: $357,733
- Annual tax amount: $4,270
- Date on market: 9/18/2026
- Listing agreement: Exclusive Right To Sell
- Listing terms: Conventional,FHA,VA Loan,Cash,Rural Development
- Ownership: Fee Simple
Estimated market value
$448,200
$426,000 - $471,000
$2,775/mo
Price history
| Date | Event | Price |
|---|---|---|
| 9/18/2026 | Listed for sale | $450,000+125%$175/sqft |
Source:  Bright MLS #MDCA2030592 Report a problem Bright MLS #MDCA2030592 Report a problem | ||
| 8/2/2002 | Sold | $200,000+31.4%$78/sqft |
Source: Public Record Report a problem | ||
| 10/18/1994 | Sold | $152,200$59/sqft |
Source: Public Record Report a problem | ||
Public tax history
| Year | Property taxes | Tax assessment |
|---|---|---|
| 2025 | $3,753 +13% | $332,767 +8.1% |
| 2024 | $3,321 +8.2% | $307,800 +4.2% |
| 2023 | $3,069 +4.4% | $295,367 -4% |
| 2022 | $2,940 +4.6% | $307,800 +13.8% |
| 2021 | $2,811 +1.5% | $270,500 +2% |
| 2020 | $2,770 +1.5% | $265,300 -1.9% |
| 2019 | $2,728 +2% | $270,500 +6.1% |
| 2018 | $2,674 -1.4% | $254,900 |
| 2017 | $2,712 -13.2% | $254,900 |
| 2016 | $3,126 | $254,900 -1% |
| 2015 | $3,126 | $257,500 |
| 2014 | $3,126 | $257,500 |
| 2013 | -- | $257,500 -14.2% |
| 2012 | -- | $300,100 |
| 2011 | -- | $300,100 |
| 2010 | -- | $300,100 -14.7% |
| 2009 | -- | $351,910 +15.9% |
| 2008 | -- | $303,672 +18.9% |
| 2007 | -- | $255,436 +23.3% |
| 2006 | -- | $207,200 +8.2% |
| 2005 | -- | $191,500 +8.9% |
| 2004 | -- | $175,800 +9.8% |
| 2003 | -- | $160,100 +2.6% |
| 2002 | -- | $156,106 +2.6% |
| 2001 | -- | $152,113 |
Find assessor info on the county website
Monthly payment
Est. payment
Payment breakdown
Explore the cost of this home by adjusting the details. Changes won't be saved.Climate risks
Neighborhood: 20678
Nearby schools
Schools provided by the listing agent
- Elementary: Calvert
- Middle: Calvert
- High: Calvert
- District: Calvert County Public Schools
Source: Bright MLS. This data may not be complete. We recommend contacting the local school district to confirm school assignments for this home.
- $350,000-- bd2 ba1.3k sqft329 Rachaels Way, Prince Frederick, MD 20678Sold
- $445,0004 bd4 ba2.6k sqft365 Rachaels Way, Prince Frederick, MD 20678Sold
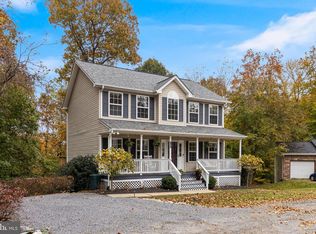
- $480,0003 bd4 ba2.4k sqft347 Rachaels Way, Prince Frederick, MD 20678Off Market
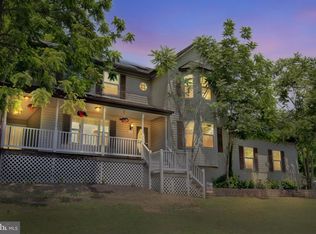
- $---- bd-- ba-- sqft357 Rachaels Way, Prince Frederick, MD 20678Off Market
Similar homes
- $440,0003 bd2 ba1.6k sqft597 Hawk Hill Dr, Prince Frederick, MD 20678For Sale

 MLS ID #MDCA2030720, Mary Chambers, JPAR Real Estate Professionals. Bright MLS
 - $425,0004 bd3 ba2.3k sqft4314 Flora Ave, Prince Frederick, MD 20678For Sale
 MLS ID #MDCA2030514, Stacey Merchant, EXP Realty, LLC. Bright MLS
 - $539,9003 bd3 ba2.3k sqft620 Adelina Rd, Prince Frederick, MD 20678For Sale
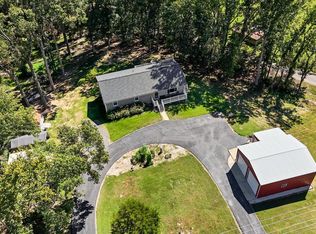 MLS ID #MDCA2030318, Delaney Clarke, RE/MAX United Real Estate. Bright MLS
 - $--3 bd2 ba1.4k sqft386 S Shore Ter #4, Prince Frederick, MD 20678Auction
 Xome
Xome - $485,0004 bd3 ba1.3k sqft1832 Lottie Fowler Rd, Prince Frederick, MD 20678For SaleMLS ID #MDCA2029712, Jaclyn Fowler, EXP Realty, LLC. Bright MLS
- $419,0004 bd3 ba2.8k sqft2976 Saint Leonard Rd, Port Republic, MD 20676For SaleMLS ID #MDCA2030762, homecoin.com Minerick, Homecoin.com. Bright MLS
- $334,9004 bd3 ba1.7k sqft915 Colton Ct, Prince Frederick, MD 20678For SaleMLS ID #MDCA2029236, Julie Marshall, Jim Hall Real Estate. Bright MLS
- $465,0004 bd3 ba2.3k sqft4005 Cassell Blvd, Prince Frederick, MD 20678For SaleMLS ID #MDCA2030034, Chrystal Dove, CENTURY 21 New Millennium. Bright MLS
- $414,0004 bd3 ba2.8k sqft514 Meadow Ln, Prince Frederick, MD 20678For SaleMLS ID #MDCA2029546, William Sammons, Home Towne Real Estate. Bright MLS
- $600,0004 bd4 ba2.6k sqft2800 Dares Beach Rd, Prince Frederick, MD 20678For SaleMLS ID #MDCA2030524, Mr. Robert Harley, Keller Williams Realty. Bright MLS
- $340,0003 bd2 ba1.7k sqft440 Tubman Dr, Prince Frederick, MD 20678For SaleMLS ID #MDCA2030746, Michelle Gildea, Samson Properties. Bright MLS
- $456,6653 bd3 ba2.2k sqft282 Tophers Trl, Prince Frederick, MD 20678New ConstructionMLS ID #MDCA2030730, Tanya Trapani, Blackwell Real Estate, LLC. Bright MLS
- $404,7402 bd2 ba1.4k sqft165 Central Dr, Prince Frederick, MD 20678For SaleMLS ID #MDCA2029522, William Sammons, Home Towne Real Estate. Bright MLS
- $405,0004 bd3 ba2.4k sqft335 English Oak Ln, Prince Frederick, MD 20678For SaleMLS ID #MDCA2030306, Lori Jean Buongiovanni, EXP Realty, LLC. Bright MLS
- $585,0004 bd3 ba2.5k sqft2440 Abigail Ct, Prince Frederick, MD 20678For SaleMLS ID #MDCA2029048, Janet Jacobs, CENTURY 21 New Millennium. Bright MLS
- $499,0003 bd3 ba2.1k sqft30150 Huntt Rd, Mechanicsville, MD 20659For SaleMLS ID #MDSM2033860, Joy Fisher, EXP Realty, LLC. Bright MLS
- $625,0006 bd4 ba3.5k sqft100 Finch Dr, Prince Frederick, MD 20678For SaleMLS ID #MDCA2030690, Trish Nicely, JPAR Real Estate Professionals. Bright MLS
- $625,0004 bd4 ba2.7k sqft625 Patuxent Reach Dr, Prince Frederick, MD 20678For SaleMLS ID #MDCA2029772, Jeanette Spicer, Keller Williams Preferred Properties. Bright MLS
- $459,9004 bd2 ba1.9k sqft1341 Calvert Beach Rd, Saint Leonard, MD 20685For SaleMLS ID #MDCA2029200, Delaney Clarke, RE/MAX United Real Estate. Bright MLS
