Welcome to this beautifully maintained, brick front rancher situated on over an acre of privacy! Offering 3 bedrooms and 2.5 bathrooms, this inviting home combines comfortable living with thoughtful updates throughout. Enjoy newer luxury vinyl plank flooring throughout and a spacious, partially finished basement complete with a cozy pellet stove, offering additional living space and plenty of potential. The kitchen features butcher block countertops, adding warmth and character to the space. Step outside to enjoy the spacious back deck, featuring newly replaced deck boards and railings (summer 2025), perfect for entertaining or simply relaxing while taking in the peaceful, private surroundings. Additional improvements include a new roof and gutters installed in summer 2025, along with a newer water softener. Conveniently located with access to Joint Base Andrews, Coast Guard Headquarters, the Pentagon, Washington, D.C., and more!
For sale
$514,900
4236 Birch Dr, Huntingtown, MD 20639
3beds
2,720sqft
Single Family Residence
Built in 1977
1.17 Acres Lot
$512,900 Zestimate®
$189/sqft
$-- HOA
What's special
Cozy pellet stoveBrick front rancherNew roof and guttersPeaceful private surroundingsSpacious partially finished basementSpacious back deck
- 14 days
- 1,080
- 72
Likely to sell faster than
Zillow last checked:
Listing updated:
Listed by:
Crystal Smith 410-490-6346,
RE/MAX Executive 4432741900,
Listing Team: Smith & Company
Source: Bright MLS,MLS#: MDCA2031442
Facts & features
Interior
Bedrooms & bathrooms
- Bedrooms: 3
- Bathrooms: 3
- Full bathrooms: 2
- 1/2 bathrooms: 1
- Main level bathrooms: 3
- Main level bedrooms: 3
Basement
- Area: 1470
Heating
- Heat Pump, Propane
Cooling
- Central Air, Electric
Appliances
- Included: Electric Water Heater
Features
- Flooring: Luxury Vinyl
- Basement: Exterior Entry,Walk-Out Access,Partially Finished
- Number of fireplaces: 2
Interior area
- Total structure area: 2,940
- Total interior livable area: 2,720 sqft
- Finished area above ground: 1,470
- Finished area below ground: 1,250
Property
Parking
- Total spaces: 2
- Parking features: Garage Faces Front, Attached, Driveway
- Attached garage spaces: 2
- Has uncovered spaces: Yes
Accessibility
- Accessibility features: None
Features
- Levels: One
- Stories: 1
- Pool features: None
Lot
- Size: 1.17 Acres
Details
- Additional structures: Above Grade, Below Grade
- Parcel number: 0502041693
- Zoning: A
- Special conditions: Standard
Construction
Type & style
- Home type: SingleFamily
- Architectural style: Ranch/Rambler
- Property subtype: Single Family Residence
Materials
- Brick, Vinyl Siding
- Foundation: Concrete Perimeter
Condition
- New construction: No
- Year built: 1977
Utilities & green energy
- Sewer: Private Septic Tank
- Water: Well
- Utilities for property: Propane
Community & HOA
Community
- Subdivision: Poplar Woods
HOA
- Has HOA: No
Location
- Region: Huntingtown
Financial & listing details
- Price per square foot: $189/sqft
- Tax assessed value: $411,267
- Annual tax amount: $4,848
- Date on market: 11/8/2026
- Listing agreement: Exclusive Right To Sell
- Ownership: Fee Simple
Estimated market value
$512,900
$487,000 - $539,000
$2,865/mo
Price history
| Date | Event | Price |
|---|---|---|
| 7/30/2021 | Sold | $365,000+4.3%$134/sqft |
Source:  Bright MLS #MDCA2000112 Report a problem | ||
| 6/22/2021 | Pending sale | $350,000$129/sqft |
Source:  RE/MAX International #MDCA2000112 Report a problem | ||
| 6/21/2021 | Listing removed | -- |
Source: RE/MAX International Report a problem | ||
| 6/18/2021 | Listed for sale | $350,000+25.2%$129/sqft |
Source: RE/MAX International #MDCA2000112 Report a problem | ||
| 6/1/2015 | Sold | $279,500-0.1%$103/sqft |
Source: Public Record Report a problem | ||
| 3/11/2015 | Price change | $279,900+5.6%$103/sqft |
Source: Home Towne Real Estate #CA8425836 Report a problem | ||
| 2/23/2015 | Listed for sale | $265,000$97/sqft |
Source: Home Towne Real Estate #CA8425836 Report a problem | ||
| 1/14/2015 | Pending sale | $265,000$97/sqft |
Source: Home Towne Real Estate #CA8425836 Report a problem | ||
| 12/19/2014 | Price change | $265,000-3.6%$97/sqft |
Source: Home Towne Real Estate #CA8425836 Report a problem | ||
| 11/10/2014 | Price change | $275,000-1.8%$101/sqft |
Source: Home Towne Real Estate #CA8425836 Report a problem | ||
| 8/7/2014 | Listed for sale | $279,900-30%$103/sqft |
Source: Home Towne Real Estate #CA8425836 Report a problem | ||
| 3/5/2007 | Sold | $400,000$147/sqft |
Source: Public Record Report a problem | ||
Public tax history
| Year | Property taxes | Tax assessment |
|---|---|---|
| 2026 | $4,664 +7.1% | $411,267 +7.4% |
| 2025 | $4,354 +13.8% | $382,933 +8% |
| 2024 | $3,826 +9% | $354,600 +5% |
| 2023 | $3,510 +5.2% | $337,867 -4.7% |
| 2022 | $3,337 +5.5% | $354,600 +16.5% |
| 2021 | $3,163 +4.2% | $304,400 +4.7% |
| 2020 | $3,035 +4.5% | $290,667 -4.5% |
| 2019 | $2,905 +5.2% | $304,400 +15.7% |
| 2018 | $2,761 +1.6% | $263,200 +3.1% |
| 2017 | $2,717 -10.7% | $255,400 +3.2% |
| 2016 | $3,045 | $247,600 +3.3% |
| 2015 | $3,045 | $239,800 |
| 2014 | $3,045 | $239,800 |
| 2013 | -- | $239,800 -17% |
| 2012 | -- | $289,000 |
| 2011 | -- | $289,000 |
| 2010 | -- | $289,000 -24.6% |
| 2009 | -- | $383,280 +15.4% |
| 2008 | -- | $332,056 +18.2% |
| 2007 | -- | $280,833 +22.3% |
| 2006 | -- | $229,610 +11.3% |
| 2005 | -- | $206,352 +12.7% |
| 2004 | -- | $183,096 +14.5% |
| 2003 | -- | $159,840 +3.8% |
| 2002 | -- | $153,982 +4% |
| 2001 | -- | $148,126 |
Find assessor info on the county website
Monthly payment
Est. payment
Payment breakdown
Explore the cost of this home by adjusting the details. Changes won't be saved.Climate risks
Neighborhood: 20639
Nearby schools
Schools provided by the listing agent
- District: Calvert County Public Schools
Source: Bright MLS. This data may not be complete. We recommend contacting the local school district to confirm school assignments for this home.
Similar homes
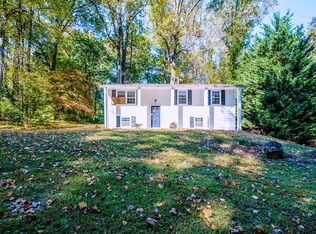
- $459,9003 bd2 ba2.3k sqft15 Well St, Huntingtown, MD 20639For Sale
 MLS ID #MDCA2030502, Kristina Shannon, Douglas Realty, LLC. Bright MLS
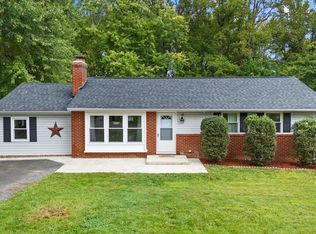
- $599,9954 bd3 ba2.4k sqft160 Amber Ln, Huntingtown, MD 20639For Sale
 MLS ID #MDCA2031186, Tina Marie Biggs, EXP Realty, LLC. Bright MLS
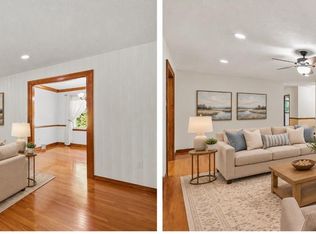
- $499,9004 bd3 ba2.1k sqft2425 Fawn Ct, Prince Frederick, MD 20678For Sale
 MLS ID #MDCA2030602, Marcie Gatton, Redfin Corp. Bright MLS
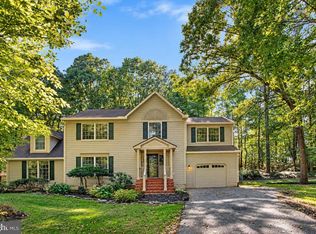
- $444,9003 bd2 ba2.2k sqft2546 Hillside Dr, Huntingtown, MD 20639For Sale
 MLS ID #MDCA2031460, Robin Cavallaro, RE/MAX Realty Group. Bright MLS
- $489,0004 bd3 ba2k sqft5810 Sly Fox Pl, Hughesville, MD 20637For SaleMLS ID #MDCH2058604, Michele Posey, RE/MAX Realty Group. Bright MLS
- $569,9004 bd4 ba2.6k sqft2800 Dares Beach Rd, Prince Frederick, MD 20678For SaleMLS ID #MDCA2031158, Sarah Buckley, CENTURY 21 New Millennium. Bright MLS
- $539,9003 bd3 ba2.3k sqft5401 Cove View Dr, Saint Leonard, MD 20685For SaleMLS ID #MDCA2031634, Becky King, Home Towne Real Estate. Bright MLS
- $624,9005 bd3 ba2.2k sqft3841 Sunrise Dr, Huntingtown, MD 20639For SaleMLS ID #MDCA2029216, William Ibarra, W Realty Services, LLC. Bright MLS
- $485,0006 bd4 ba2.9k sqft17259 Creekside Dr, Brandywine, MD 20613For SaleMLS ID #MDCH2061318, Jeremiah Abu-Bakr, Own Real Estate. Bright MLS
- $749,0004 bd3 ba2.9k sqft2450 Symphony Ln, Huntingtown, MD 20639For SaleMLS ID #MDCA2029482, Katelyn Repoli, Real Broker, LLC - Annapolis. Bright MLS
- $484,9994 bd4 ba2.7k sqft42320 Brook Manor Rd, Mechanicsville, MD 20659For SaleMLS ID #MDSM2034708, Kristina Gardiner, Infinitas Realty Group. Bright MLS
- $575,0004 bd4 ba3.3k sqft3570 Ponds Wood Dr, Chesapeake Beach, MD 20732For SaleMLS ID #MDCA2031128, Leslie Arigo, Deep Roots Real Estate. Bright MLS
- $399,9994 bd3 ba2.3k sqft4314 Flora Ave, Prince Frederick, MD 20678For SaleMLS ID #MDCA2030514, Stacey Merchant, EXP Realty, LLC. Bright MLS
- $699,8004 bd3 ba2.7k sqft850 Warner Dr, Huntingtown, MD 20639For SaleMLS ID #MDCA2030860, William Sammons, Home Towne Real Estate. Bright MLS
- $499,0003 bd3 ba2.1k sqft24407 Three Notch Rd, Hollywood, MD 20636For SaleMLS ID #MDSM2034262, Stephanie Rivers, The Southside Group Real Estate. Bright MLS
- $550,0004 bd4 ba2.3k sqft6895 Barney Dr, Hughesville, MD 20637For SaleMLS ID #MDCH2060920, Jeffrey Lewis, Berkshire Hathaway HomeServices PenFed Realty. Bright MLS
- $749,9994 bd4 ba3.7k sqft1785 Stone Dr, Huntingtown, MD 20639For SaleMLS ID #MDCA2031536, J Fowler, FAM Realty, LLC.. Bright MLS
- $479,0003 bd3 ba2.5k sqft6230 9th St, Chesapeake Beach, MD 20732For SaleMLS ID #MDCA2030542, Terri McClain, RE/MAX One. Bright MLS
- $569,9003 bd3 ba3k sqft1921 Haven Ln, Dunkirk, MD 20754For SaleMLS ID #MDCA2031424, Lindsey Burch, Samson Properties. Bright MLS
- $408,9004 bd3 ba2.8k sqft514 Meadow Ln, Prince Frederick, MD 20678For SaleMLS ID #MDCA2029546, William Sammons, Home Towne Real Estate. Bright MLS
