New Listing Alert! Welcome to this unique Cape Cod in a prime location. Perfectly blending Southern Maryland charm with many updates, this expanded home stands out with its incredible functional spaces both inside and out. The main level welcomes you with updated flooring, fresh paint, and a kitchen complete with newer appliances. Tucked privately just off the kitchen is the spacious primary suite, featuring a generous primary bathroom, a walk-in closet, and a versatile bonus room ideal for a home office. Upstairs, the home boasts a uniquely extended upper level with larger rooms than a traditional Cape Cod and its own full bathroom, ensuring plenty of space and privacy for family or guests. The lower level provides a dedicated laundry area and storage area. This home has a 2-car garage, and a large added side workshop perfect for DIY projects, hobbies, and extra storage. Outside, the property transforms into a backyard oasis tailored for outdoor living and homesteading, fully equipped with a storage shed, a ready-to-use duck and chicken coop, a treehouse, and mature fruit trees. Packed with rare features and waiting for its next owner, this home is a must-see. Schedule your tour today!
For sale
$499,000
24407 Three Notch Rd, Hollywood, MD 20636
3beds
2,105sqft
Single Family Residence
Built in 1955
1.25 Acres Lot
$420,500 Zestimate®
$237/sqft
$-- HOA
What's special
Walk-in closetMature fruit treesFresh paintStorage shedStorage areaSpacious primary suiteGenerous primary bathroom
- --
- on Zillow
- 188
- views
- 13
- saves
Zillow last checked:
Listing updated:
Listed by:
Stephanie Rivers 240-628-8849,
The Southside Group Real Estate 3019703636
Source: Bright MLS,MLS#: MDSM2034262
Facts & features
Interior
Bedrooms & bathrooms
- Bedrooms: 3
- Bathrooms: 3
- Full bathrooms: 3
- Main level bathrooms: 2
- Main level bedrooms: 1
Basement
- Area: 0
Heating
- Forced Air, Oil
Cooling
- Heat Pump, Electric
Appliances
- Included: Electric Water Heater
Features
- Bathroom - Tub Shower, Ceiling Fan(s), Dining Area, Entry Level Bedroom, Formal/Separate Dining Room, Eat-in Kitchen
- Basement: Partially Finished
- Has fireplace: No
Interior area
- Total structure area: 2,105
- Total interior livable area: 2,105 sqft
- Finished area above ground: 2,105
- Finished area below ground: 0
Property
Parking
- Total spaces: 2
- Parking features: Garage Faces Front, Storage, Attached
- Attached garage spaces: 2
Accessibility
- Accessibility features: None
Features
- Levels: Three
- Stories: 3
- Pool features: None
Lot
- Size: 1.25 Acres
Details
- Additional structures: Above Grade, Below Grade
- Parcel number: 1906042791
- Zoning: RL
- Special conditions: Standard
Construction
Type & style
- Home type: SingleFamily
- Architectural style: Cape Cod
- Property subtype: Single Family Residence
Materials
- Frame
- Foundation: Slab
Condition
- New construction: No
- Year built: 1955
Utilities & green energy
- Sewer: Private Septic Tank
- Water: Public
- Utilities for property: Electricity Available, Cable Available, Phone Available
Community & HOA
Community
- Subdivision: None Available
HOA
- Has HOA: No
Location
- Region: Hollywood
Financial & listing details
- Price per square foot: $237/sqft
- Tax assessed value: $287,633
- Annual tax amount: $2,761
- Date on market: 10/30/2026
- Listing agreement: Exclusive Right To Sell
- Listing terms: Cash,FHA,VA Loan,Conventional
- Ownership: Fee Simple
Estimated market value
$420,500
$391,000 - $450,000
$2,586/mo
Price history
| Date | Event | Price |
|---|---|---|
| 10/9/2007 | Sold | $290,000+84.1%$138/sqft |
Source: Public Record Report a problem | ||
| 9/10/2001 | Sold | $157,500$75/sqft |
Source: Public Record Report a problem | ||
Public tax history
| Year | Property taxes | Tax assessment |
|---|---|---|
| 2025 | $3,044 +16.5% | $284,000 +4.4% |
| 2024 | $2,612 +4.6% | $272,133 +4.6% |
| 2023 | $2,498 +4.8% | $260,267 +4.8% |
| 2022 | $2,384 +1.9% | $248,400 +1.9% |
| 2021 | $2,341 +1.9% | $243,867 +1.9% |
| 2020 | $2,297 +1.9% | $239,333 +1.9% |
| 2019 | $2,254 +2.7% | $234,800 +2.7% |
| 2018 | $2,194 +1.8% | $228,600 +2.8% |
| 2017 | $2,155 -13.2% | $222,400 +2.9% |
| 2016 | $2,482 | $216,200 |
| 2015 | $2,482 | $216,200 |
| 2014 | $2,482 | $216,200 -7.2% |
| 2013 | -- | $232,900 |
| 2012 | -- | $232,900 |
| 2011 | -- | $232,900 -16.3% |
| 2010 | -- | $278,180 +10.3% |
| 2009 | -- | $252,112 +11.5% |
| 2008 | -- | $226,046 +13% |
| 2007 | -- | $199,980 +10.8% |
| 2006 | -- | $180,552 +12.1% |
| 2005 | -- | $161,126 +13.7% |
| 2004 | -- | $141,700 +2.5% |
| 2003 | -- | $138,302 +2.5% |
| 2002 | -- | $134,906 +2.6% |
| 2001 | -- | $131,510 |
Find assessor info on the county website
Monthly payment
Est. payment
Payment breakdown
Explore the cost of this home by adjusting the details. Changes won't be saved.Climate risks
Neighborhood: 20636
Nearby schools
Schools provided by the listing agent
- District: St. Mary's County Public Schools
Source: Bright MLS. This data may not be complete. We recommend contacting the local school district to confirm school assignments for this home.
Similar homes
- $495,0005 bd3 ba2.6k sqft40751 Merlin Way, Leonardtown, MD 20650For Sale

 MLS ID #MDSM2034420, Tracy Trammel, Metro City Realty. Bright MLS
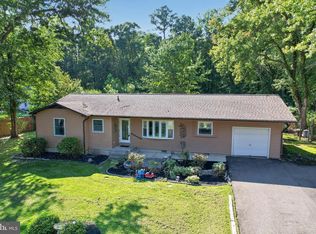
- $434,9003 bd2 ba1.4k sqft25397 Allston Ln, Hollywood, MD 20636For Sale
 MLS ID #MDSM2032158, Gloria Abell, Coldwell Banker Premier. Bright MLS
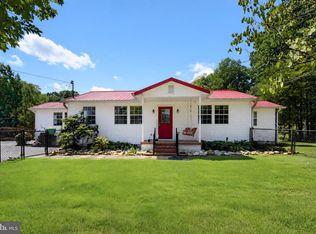
- $475,0003 bd3 ba1.6k sqft22435 Indian Bridge Rd, California, MD 20619For Sale
 MLS ID #MDSM2033506, Edward Tully, RE/MAX One. Bright MLS
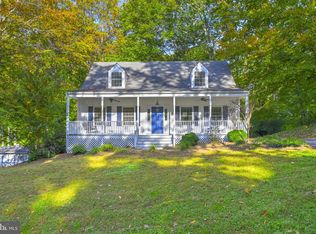
- $410,0004 bd3 ba2.4k sqft475 Cardinal Dr, Lusby, MD 20657For Sale
 MLS ID #MDCA2030858, Gabriela Montgomery, RE/MAX Realty Group. Bright MLS
- $485,0004 bd3 ba2.2k sqft9927 Hg Trueman Rd, Lusby, MD 20657For SaleMLS ID #MDCA2030986, Terri McClain, RE/MAX One. Bright MLS
- $425,0004 bd2 ba2k sqft22712 Parkview Dr, California, MD 20619For SaleMLS ID #MDSM2034178, Patrick Deighan, CENTURY 21 New Millennium. Bright MLS
- $724,9863 bd4 ba2.5k sqft43816 Raspberry Ln, Hollywood, MD 20636For SaleMLS ID #MDSM2032448, Trish Brow, O'Brien Realty ERA Powered. Bright MLS
- $364,9004 bd3 ba2.2k sqft12466 Dalton Trl, Lusby, MD 20657For SaleMLS ID #MDCA2031150, Belinda Taylor, EXP Realty, LLC. Bright MLS
- $465,0004 bd2 ba1.7k sqft12641 Calvert Ct, Lusby, MD 20657For SaleMLS ID #MDCA2030976, Ryan Hutchins, Hutchins Properties. Bright MLS
- $550,0003 bd3 ba2.3k sqft5401 Cove View Dr, Saint Leonard, MD 20685For SaleMLS ID #MDCA2029646, Becky King, Home Towne Real Estate. Bright MLS
- $560,0004 bd2 ba1.9k sqft27273 Holly Ln, Mechanicsville, MD 20659For SaleMLS ID #MDSM2034076, March Larkin, Move4Free Realty, LLC. Bright MLS
- $499,9004 bd3 ba2.8k sqft811 Cove Point Rd, Lusby, MD 20657For SaleMLS ID #MDCA2029918, Edward Tully, RE/MAX One. Bright MLS
- $525,0004 bd3 ba2.6k sqft278 Valerie Ln, Lusby, MD 20657For SaleMLS ID #MDCA2026996, Ari Musliu, Redfin Corp. Bright MLS
- $480,0004 bd4 ba2.7k sqft1770 Rudolph Ln, Lusby, MD 20657For SaleMLS ID #MDCA2030608, Jen Anderson, Samson Properties. Bright MLS
- $499,0003 bd2 ba1.3k sqft47558 Lucas Cove Ln, Lexington Park, MD 20653For SaleMLS ID #MDSM2032362, Matt Burgan, Infinitas Realty Group. Bright MLS
- $450,0003 bd2 ba1.2k sqft4479 Coles Point Rd, Hague, VA 22469For SaleMLS ID #VAWE2012302, April Caldwell, Samson Properties. Bright MLS
- $359,0004 bd3 ba1.5k sqft12509 Catalina Dr, Lusby, MD 20657For SaleMLS ID #MDCA2031370, Kaylee Rediker, Five Star Real Estate. Bright MLS
- $550,0003 bd2 ba2k sqft3805 Hance Rd, Port Republic, MD 20676For SaleMLS ID #MDCA2031026, Sarah Lipkowitz, Northrop Realty. Bright MLS
- $525,0004 bd3 ba2.5k sqft1955 Wilson Rd, Huntingtown, MD 20639For SaleMLS ID #MDCA2030510, Jeanine Paxton, RE/MAX One. Bright MLS
- $529,9004 bd3 ba2k sqft26251 True Grit Ct, Mechanicsville, MD 20659For SaleMLS ID #MDSM2033044, James Dick, Long & Foster Real Estate, Inc.. Bright MLS
