Welcome to 22435 Indian Bridge Road, a private 3-bedroom, 2.5-bath home with approximately 1,668 sq. ft. of living space, including a 20’ x 20’ rear addition. Set back from the road with a long paved driveway, mature trees, and a fenced front yard, this property offers privacy, space, and plenty of versatility. Inside, you’ll find cherry wood floors, granite countertops, white cabinetry, ceiling fans throughout, and a spacious rear sunroom/addition with its own bathroom and multiple sliding glass doors overlooking the pool area. Outside, enjoy a 20’ x 30’ heated and cooled pool with a retractable cover, large concrete patio area, and a peaceful wooded backdrop. The property also features paid-off solar panels and oil heat. One of the standout features is the impressive 30’ x 60’ barn/outbuilding with a concrete floor, three garage doors, tall open interior space, a wood-burning stove, and additional covered storage along the side—ideal for vehicles, equipment, a workshop, hobbies, or extra storage. Conveniently located just minutes from NAS Patuxent River, shopping, Leonardtown, and Solomons Island, this home offers the perfect combination of privacy and convenience. Located in the Leonardtown school district, with Evergreen Elementary noted as the elementary school. Square footage and school assignments should be independently verified.
For sale
Price cut: $24K (10/8)
$475,000
22435 Indian Bridge Rd, California, MD 20619
3beds
1,668sqft
Single Family Residence
Built in 2000
1 Acres Lot
$473,800 Zestimate®
$285/sqft
$-- HOA
What's special
Peaceful wooded backdropPaid-off solar panelsMature treesCherry wood floorsCeiling fans throughoutLong paved drivewayFenced front yard
- 47 days
- 637
- 53
Zillow last checked:
Listing updated:
Listed by:
Edward Tully 301-904-8695,
RE/MAX One 4437718009
Source: Bright MLS,MLS#: MDSM2033506
Facts & features
Interior
Bedrooms & bathrooms
- Bedrooms: 3
- Bathrooms: 3
- Full bathrooms: 2
- 1/2 bathrooms: 1
- Main level bathrooms: 3
- Main level bedrooms: 3
Heating
- Forced Air, Oil
Cooling
- Ceiling Fan(s), Central Air, Electric
Appliances
- Included: Microwave, Dishwasher, Dryer, Exhaust Fan, Ice Maker, Refrigerator, Cooktop, Washer, Gas Water Heater
Features
- Ceiling Fan(s)
- Flooring: Hardwood
- Has basement: No
- Has fireplace: No
Interior area
- Total structure area: 1,668
- Total interior livable area: 1,668 sqft
- Finished area above ground: 1,668
Property
Parking
- Parking features: Driveway
- Has uncovered spaces: Yes
Accessibility
- Accessibility features: None
Features
- Levels: One
- Stories: 1
- Has private pool: Yes
- Pool features: In Ground, Private
Lot
- Size: 1 Acres
Details
- Additional structures: Above Grade
- Parcel number: 1908129681
- Zoning: RPD
- Special conditions: Standard
Construction
Type & style
- Home type: SingleFamily
- Architectural style: Ranch/Rambler
- Property subtype: Single Family Residence
Materials
- Vinyl Siding
- Foundation: Crawl Space
Condition
- New construction: No
- Year built: 2000
Utilities & green energy
- Sewer: Septic Exists
- Water: Well
Community & HOA
Community
- Subdivision: None Available
HOA
- Has HOA: No
Location
- Region: California
Financial & listing details
- Price per square foot: $285/sqft
- Tax assessed value: $308,600
- Annual tax amount: $2,708
- Date on market: 9/2/2026
- Listing agreement: Exclusive Right To Sell
- Ownership: Fee Simple
Estimated market value
$473,800
$450,000 - $497,000
$2,759/mo
Price history
| Date | Event | Price |
|---|---|---|
| 10/8/2026 | Price change | $475,000-4.8%$285/sqft |
Source:  Bright MLS #MDSM2033506 Report a problem Bright MLS #MDSM2033506 Report a problem | ||
| 10/6/2026 | Price change | $499,000-0.2%$299/sqft |
Source: Bright MLS #MDSM2033506 Report a problem | ||
| 9/2/2026 | Listed for sale | $499,900+221.5%$300/sqft |
Source: Bright MLS #MDSM2033506 Report a problem | ||
| 2/3/2004 | Sold | $155,500$93/sqft |
Source: Public Record Report a problem | ||
Public tax history
| Year | Property taxes | Tax assessment |
|---|---|---|
| 2025 | $2,738 +11.6% | $282,133 +10.4% |
| 2024 | $2,454 +11.5% | $255,667 +11.5% |
| 2023 | $2,200 +1.2% | $229,200 |
| 2022 | $2,174 +1.2% | $229,200 +2.4% |
| 2021 | $2,149 +1.2% | $223,867 +1.2% |
| 2020 | $2,123 +6% | $221,200 |
| 2019 | $2,004 +6.3% | $221,200 +12.7% |
| 2018 | $1,884 +5.7% | $196,333 +6.8% |
| 2017 | $1,782 -6.9% | $183,900 |
| 2016 | $1,915 | $183,900 |
| 2015 | $1,915 | $183,900 -0.8% |
| 2014 | $1,915 | $185,300 |
| 2013 | -- | $185,300 |
| 2012 | -- | $185,300 -18.5% |
| 2011 | -- | $227,400 +1.9% |
| 2010 | -- | $223,140 +1.9% |
| 2009 | -- | $218,880 +2% |
| 2008 | -- | $214,620 +16.1% |
| 2007 | -- | $184,802 +19.2% |
| 2006 | -- | $154,986 +23.8% |
| 2005 | -- | $125,170 +0.7% |
| 2004 | -- | $124,322 +0.7% |
| 2003 | -- | $123,476 +0.7% |
| 2002 | -- | $122,630 +151.9% |
| 2001 | -- | $48,680 |
Find assessor info on the county website
Monthly payment
Est. payment
Payment breakdown
Explore the cost of this home by adjusting the details. Changes won't be saved.Climate risks
Neighborhood: 20619
Nearby schools
Schools provided by the listing agent
- District: St. Mary's County Public Schools
Source: Bright MLS. This data may not be complete. We recommend contacting the local school district to confirm school assignments for this home.
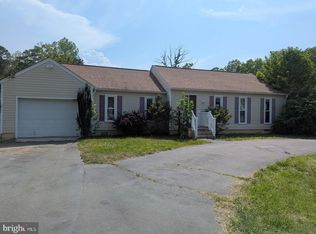
- $235,0003 bd2 ba1.8k sqft22405 Indian Bridge Rd, California, MD 20619Sold
- $305,100-- bd1 ba1.3k sqft22399 Indian Bridge Rd, California, MD 20619Off Market
- $508,800-- bd3 ba2.6k sqft43925 Caseys Ln, Leonardtown, MD 20619Off Market
- $674,4005 bd4 ba4.3k sqft43935 Caseys Ln, Leonardtown, MD 20619Off Market
Similar homes
- $414,9004 bd3 ba1.8k sqft22386 Laceys Ln, California, MD 20619For Sale

 MLS ID #MDSM2032462, Matt Burgan, Infinitas Realty Group. Bright MLS
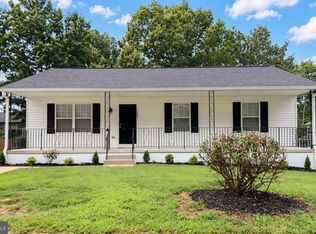
 - $380,0003 bd3 ba1.2k sqft45249 Andy Way, California, MD 20619For Sale
 MLS ID #MDSM2033726, Mr. Tom S Hennerty, NetRealtyNow.com, LLC. Bright MLS
 - $449,9005 bd2 ba2k sqft23899 McIntosh Rd, Leonardtown, MD 20650For Sale
 MLS ID #MDSM2034002, Jeremy Browne, EXP Realty, LLC. Bright MLS
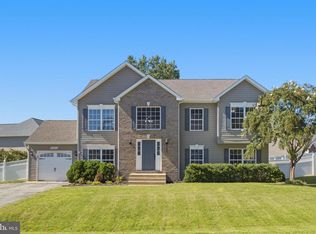
 - $449,9004 bd3 ba2.4k sqft20893 Dry Mill St, Great Mills, MD 20634For Sale
 MLS ID #MDSM2033472, Danny Morris, O'Brien Realty ERA Powered. Bright MLS
 - $459,9003 bd2 ba1.6k sqft42544 Anne Ct, Hollywood, MD 20636For SaleMLS ID #MDSM2033360, Gloria Abell, Coldwell Banker Premier. Bright MLS
- $465,0004 bd2 ba1.7k sqft12641 Calvert Ct, Lusby, MD 20657For SaleMLS ID #MDCA2030976, Ryan Hutchins, Hutchins Properties. Bright MLS
- $445,0005 bd2 ba2k sqft37022 W Spicer Dr, Mechanicsville, MD 20659For SaleMLS ID #MDSM2034218, Sandi Foraci, RE/MAX One. Bright MLS
- $429,9003 bd3 ba1.9k sqft21271 Scarborough Dr, Lexington Park, MD 20653For SaleMLS ID #MDSM2033776, Brittany Russell, CENTURY 21 New Millennium. Bright MLS
- $449,9004 bd4 ba2k sqft21564 Gordon Ct, Lexington Park, MD 20653For SaleMLS ID #MDSM2032626, Deanna Rothstein, RE/MAX One. Bright MLS
- $495,0004 bd3 ba2.2k sqft9927 Hg Trueman Rd, Lusby, MD 20657For SaleMLS ID #MDCA2030986, Terri McClain, RE/MAX One. Bright MLS
- $444,9503 bd3 ba1.4k sqft976 Johnswoods Rd, Lusby, MD 20657For SaleMLS ID #MDCA2030416, Michael Stanton, Berkshire Hathaway HomeServices PenFed Realty. Bright MLS
- $479,9003 bd2 ba1.5k sqft17347 Whitaker Ct, Saint Inigoes, MD 20684For SaleMLS ID #MDSM2032038, Connie Gunn, CENTURY 21 New Millennium. Bright MLS
- $425,0003 bd2 ba1.3k sqft35455 Golf Course Dr, Mechanicsville, MD 20659For SaleMLS ID #MDSM2034192, Mitch Seifert, RE/MAX One. Bright MLS
- $434,9003 bd2 ba1.4k sqft25397 Allston Ln, Hollywood, MD 20636For SaleMLS ID #MDSM2032158, Gloria Abell, Coldwell Banker Premier. Bright MLS
- $425,0003 bd3 ba1.7k sqft494 Dogwood Dr, Lusby, MD 20657For SaleMLS ID #MDCA2030208, Becky King, Home Towne Real Estate. Bright MLS
- $499,0003 bd2 ba1.3k sqft47558 Lucas Cove Ln, Lexington Park, MD 20653For SaleMLS ID #MDSM2032362, Matt Burgan, Infinitas Realty Group. Bright MLS
- $449,0003 bd3 ba1.8k sqft11624 Deadwood Dr, Lusby, MD 20657For SaleMLS ID #MDCA2025190, Ricardo Vasquez, RLAH @properties. Bright MLS
- $474,9994 bd3 ba2.3k sqft1206 Cordova Dr, Lusby, MD 20657For SaleMLS ID #MDCA2026394, Tina Marie Biggs, EXP Realty, LLC. Bright MLS
- $554,9003 bd3 ba1.9k sqft5031 Timber View Ln, Saint Leonard, MD 20685For SaleMLS ID #MDCA2030444, Jeffrey Lewis, Berkshire Hathaway HomeServices PenFed Realty. Bright MLS
- $499,9004 bd3 ba1.8k sqft23195 Esperanza Dr, Lexington Park, MD 20653For SaleMLS ID #MDSM2032948, Edward Tully, RE/MAX One. Bright MLS
